
September 1, 2026 · 6 min read
The Quiet Precision of Millwork That Knows Restraint
The most convincing millwork does not compete for attention; it gives openings, walls and transitions a precise architectural order that holds up under close inspection.
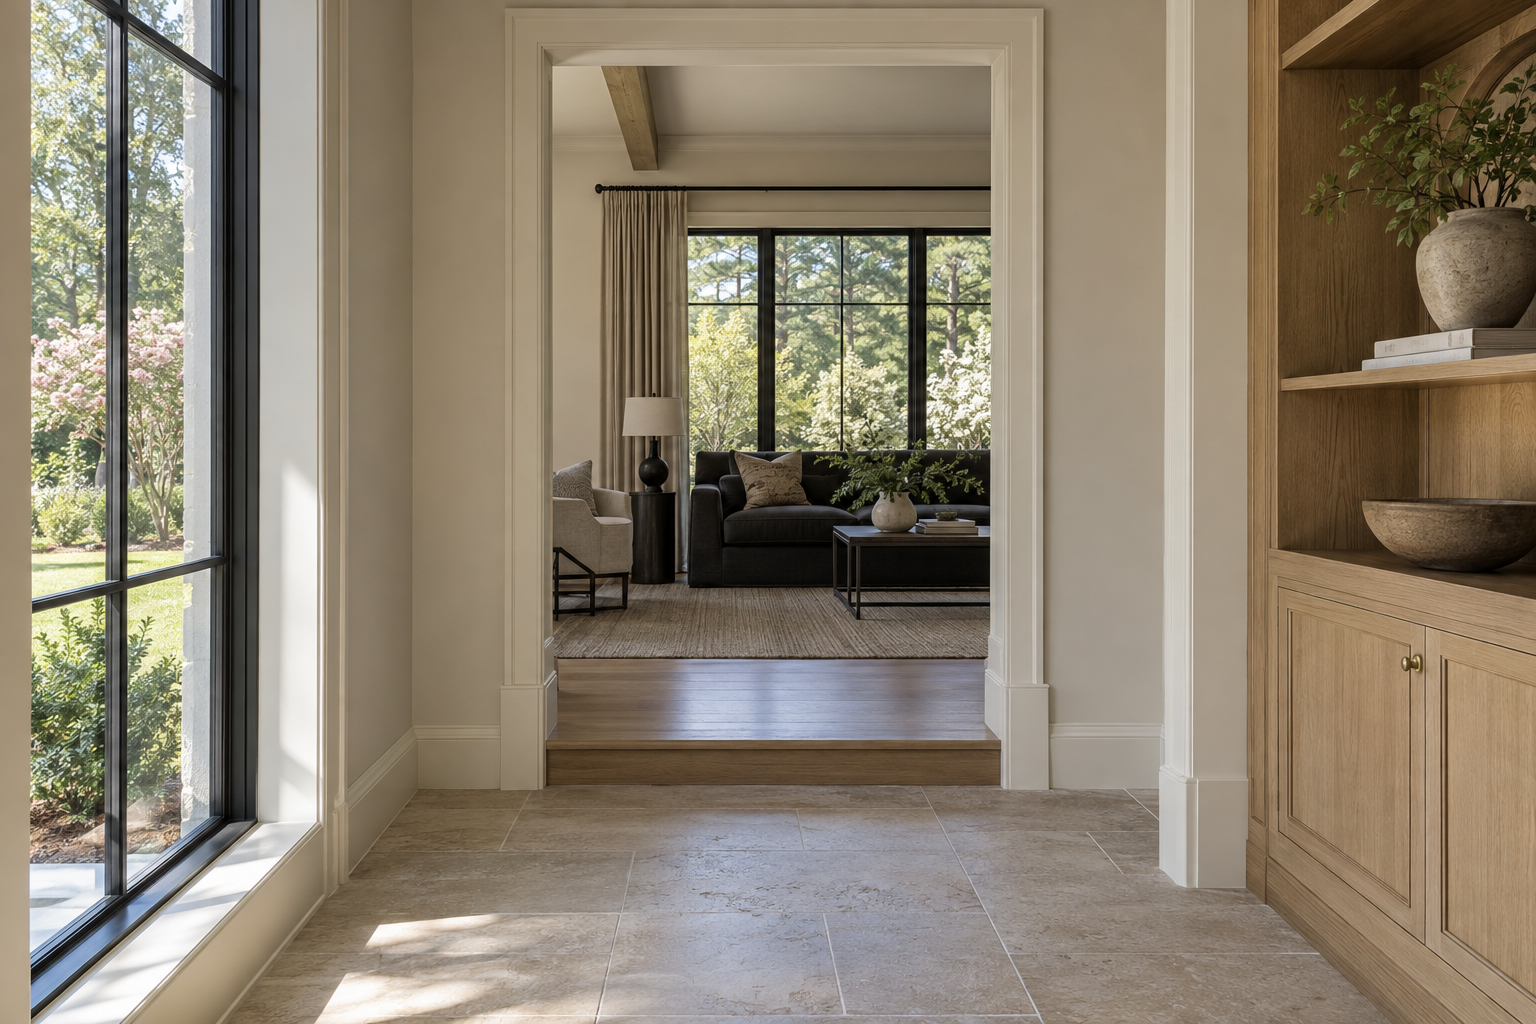
Millwork and trim profiles shape how a room is read, often before anyone consciously notices them. A door casing gives an opening weight. A baseboard establishes where the wall meets the floor. A narrow reveal separates two surfaces without adding another layer of ornament. When these decisions share a clear logic, the room feels settled. Restraint is not simply the absence of detail; it is the discipline of giving each detail a reason to exist.
In a design-led residence, that discipline matters as much as the species of wood or the finish on a cabinet. Elaborate profiles can be beautifully resolved, and plain boards can be poorly proportioned. Quality lies in the relationship between the parts, supported by careful fabrication and installation.
Millwork and Trim Profiles Begin With Hierarchy
Trim works best when it establishes an understandable hierarchy. Principal openings may need more presence than secondary doors. A paneled room may justify a stronger base than a quiet passage. Those differences should feel related rather than collected from separate architectural vocabularies.
A useful distinction is between size and complexity. A broad, flat casing can give a tall doorway sufficient weight without adding several curves and steps. Conversely, a modest profile with one well-scaled bead can bring definition to a smaller opening. More ornament does not automatically create more architectural authority.
The relationship between casing and baseboard is particularly revealing. If the base projects farther from the wall than the casing, their meeting needs a deliberate resolution, such as a suitably proportioned plinth block. Without one, the intersection can appear accidental. Where the casing is thicker, the base can terminate against it cleanly, provided the profiles and finish are compatible.
Restraint makes these relationships easier to understand. Instead of asking every edge to become a feature, it assigns emphasis to a few important elements and lets the rest support them.
A Profile Is Also a Line of Shadow
Seen in section, a trim profile is a small piece of geometry. Seen in a room, it is a pattern of light and shadow. A round bead produces a different effect from a square step. A shallow cove softens the transition between planes, while a crisp recess draws a darker, more definite line.
This is why profile selection cannot be separated from daylight. In the Charlotte Piedmont, diffuse, humid afternoon light may soften a wall, while direct sun near a window can expose every change in its surface. A profile that looks delicate as a loose sample can become visually busy when repeated around several doors in a bright room.
Paint changes the reading, too. A higher sheen emphasizes curves, edges and surface irregularities. A lower sheen tends to quiet them, though it does not conceal poor preparation. The intended finish should therefore be considered alongside the shape, not treated as a final decorative decision.
The most restrained profiles often rely on very few moves: a flat face, a controlled projection and perhaps one small recess. Their strength comes from repetition. When the same shadow language appears around openings and at related cabinet edges, it creates continuity without requiring every component to be identical.
Simple Details Leave Less Room to Hide
Plain millwork is sometimes mistaken for easy millwork. In practice, a simple surface can be unusually demanding. With fewer decorative interruptions, uneven joints, wavering edges and inconsistent gaps become more apparent.
Long baseboards depend on the straightness of the wall behind them and the condition of the floor below. A clean installation accommodates those surfaces through careful fitting rather than relying on a heavy bead of sealant to disguise discrepancies. At inside corners, a well-executed coped joint can maintain the appearance of a shaped profile as the wood responds to seasonal changes.
Door casings require equally consistent work. The small setback between the jamb edge and the casing, often called the reveal, should read evenly around the opening. Tiny variations can make an otherwise substantial doorway feel unsettled, especially when several openings are visible together.
Flush base details and recessed shadow gaps demand another level of coordination. They depend on the relationship between framing, wall finish and millwork, not merely on the skill of the final installer. A narrow recess looks intentional only when its width and depth remain controlled. Minimal appearance is the result of resolved construction, not fewer decisions.
Material and Finish Must Support the Detail
The right material depends on what the millwork is being asked to do. Clear-finished wood brings grain, color variation and natural movement into the composition. Paint-grade wood and engineered substrates offer different working characteristics, and each requires appropriate detailing for its location and exposure.
White oak, for example, can give a flat panel considerable visual depth without an applied molding. But grain direction matters. A vertical cabinet stile beside a horizontal rail creates a different rhythm from a continuous veneered face. Neither is inherently better; the choice should reinforce the architecture rather than introduce an unrelated pattern.
Wide solid-wood components also need room for seasonal movement. Panel construction, attachment methods and the orientation of the grain all influence how that movement is accommodated. A crisp appearance should not depend on treating wood as though it were dimensionally inert.
For painted work, preparation is part of the finished architecture. Smooth transitions at joints, properly treated end grain and clean profile edges allow light to travel across the surface without distracting interruptions. Excess paint can soften a fine bead or partially fill a narrow recess. The aim is not simply coverage, but preservation of the intended geometry.
Continuity Matters More Than Repetition Everywhere
A restrained trim language should travel through a residence, but it need not be imposed on every room without judgment. A living room, a tiled bathroom and a service passage place different demands on materials and junctions. Continuity comes from shared proportions and compatible edges, with sensible adjustments where conditions change.
Built-in cabinetry is a useful test. Its toe recess, side panels and upper termination should have a considered relationship to nearby baseboards and ceiling trim. A cabinet need not imitate the door casing, but the two should appear to belong to the same architectural system.
When viewing a completed residence, pause where several elements meet. Look at a doorway beside a cabinet, a baseboard approaching stone, or a paneled wall turning a corner. These junctions reveal whether the design has been carried through beyond the broad impression of the room.
The strongest millwork rarely asks to be admired in isolation. It makes the wall feel complete, the opening feel properly weighted and the transition feel inevitable. Restraint becomes a mark of quality when nothing appears missing and nothing feels added merely for effect.
To explore this attention to detail, view available residences from Peters Signature Homes or send an inquiry.
Related articles
Journal entries are general editorial writing. They are not offers, advice, or statements about any particular residence, price, availability or transaction. Imagery accompanying an entry is a conceptual visualization created for illustration and does not depict an actual property, and no residence, specification or figure described here has been verified as part of a listing.
Entity Relationship Disclosure
Peters Signature Homes, Inc. is a separate legal entity engaged in the development and sale of luxury speculative residences. Peters Signature Homes does not provide custom-homebuilding, renovation, or build-on-your-lot services.
References on this website to designers, builders, brokers, architects, engineers, consultants, subcontractors, suppliers, manufacturers, developers, lenders, communities, or other businesses identify their respective roles only and should not be interpreted as establishing a partnership, joint venture, agency relationship, guaranty, or assumption of another party's obligations unless expressly stated in a written agreement.
Each company or professional is responsible for its own services, representations, contractual obligations, licenses, insurance, warranties, acts, and omissions to the extent provided by applicable law and contract.
No company identified on this website should be considered a contracting party with a purchaser solely because it is referenced, credited, linked, or identified as having participated in the design, construction, marketing, sale, furnishing, financing, or presentation of a residence.
Company relationships · Legal disclosures · Property disclaimer