Skip to content

The Signature Standard

Evaluating a design-led home’s standard.

A Peters Signature residence begins with a complete point of view: how the home sits on its site, how its rooms connect, how natural light moves through it, and how the interior materials work together. The result is a home offered with an established design direction, ready to be evaluated as a whole.

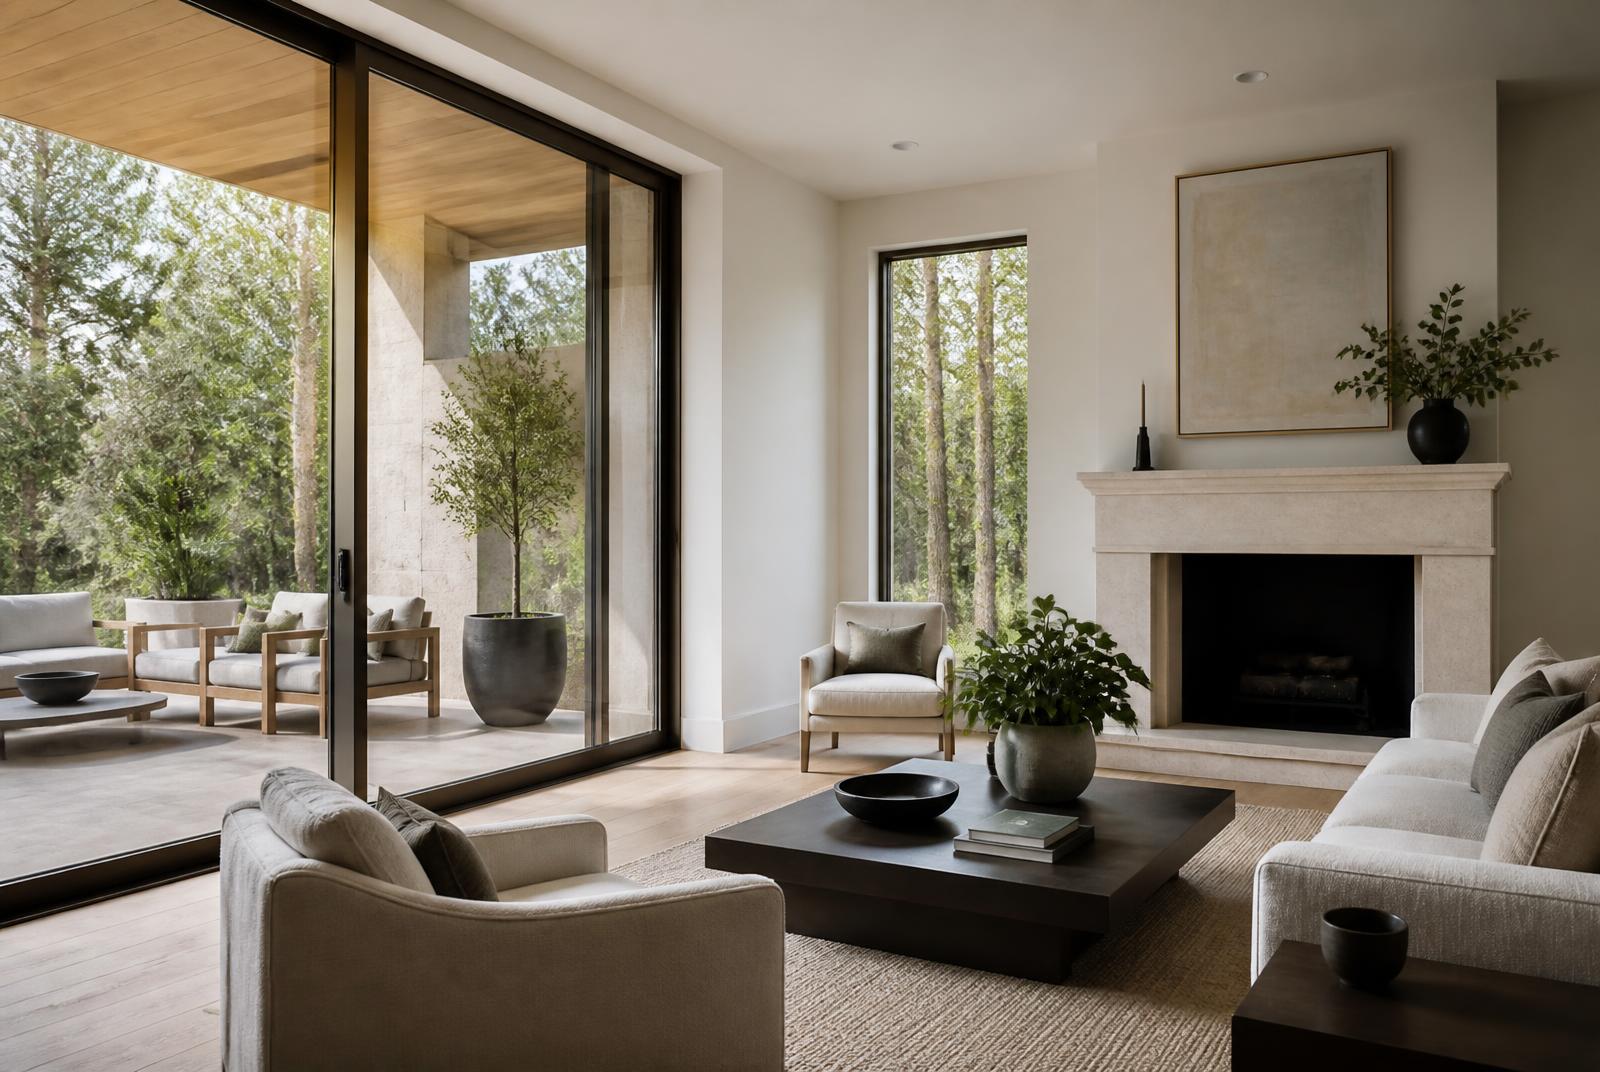
Living room opening onto a covered terrace.
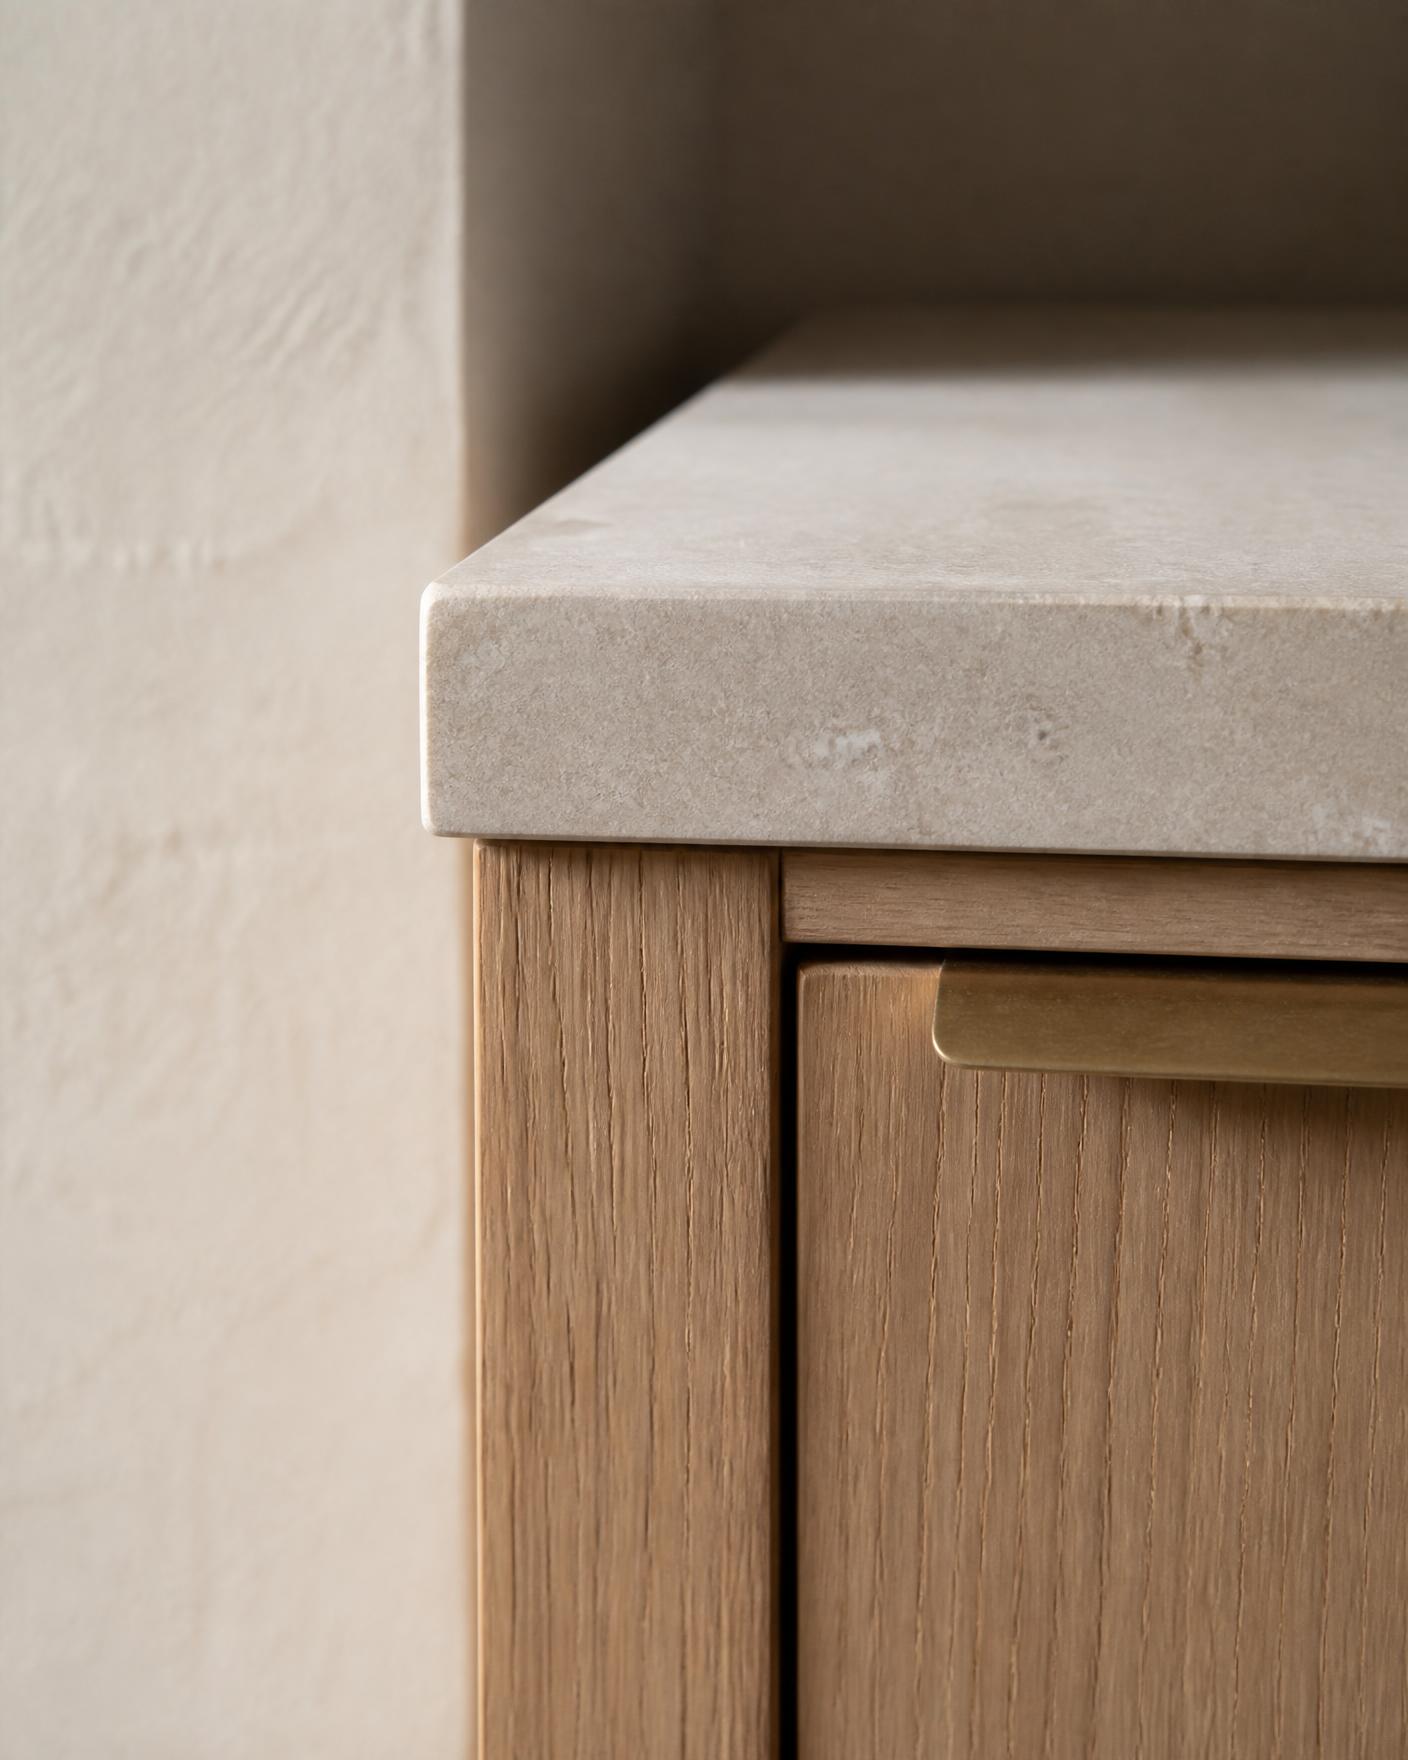
Cabinetry meeting a stone countertop.
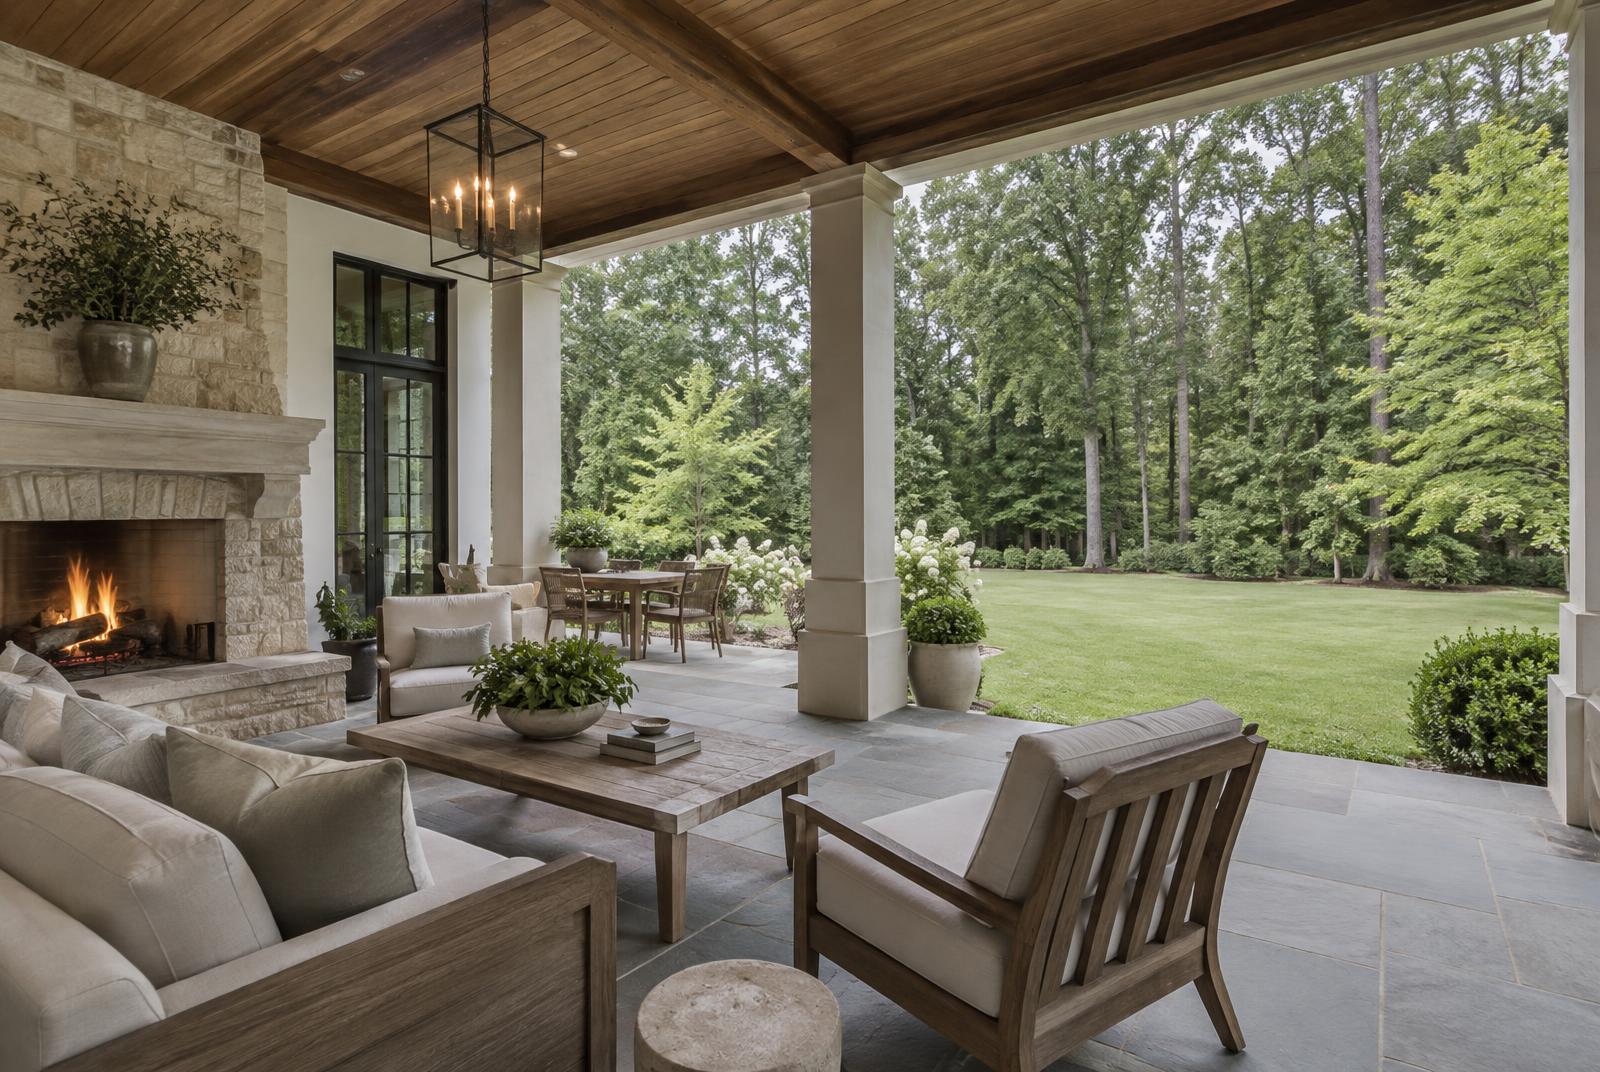
Covered outdoor living terrace.

Site and architectural fit

A residence begins with the land it sits on: the slope, the trees worth keeping, where the sun arrives, and where a neighbor's window is. Massing and roof geometry follow from that, rather than being dropped onto a lot and landscaped afterwards.

Proportion and circulation

Rooms are sized for how they are actually used, and the routes between them are drawn deliberately — where a household gathers, where it passes through, and where it needs to be left alone.

Material coordination

Stone, timber, plaster, metal and paint are selected as one palette. Edges, reveals and transitions are resolved on the drawings, so the finished rooms read as a single decision rather than a sequence of separate ones.

Light through the day

Daylight is planned before artificial lighting: orientation, glazing proportion, and the depth of overhangs. Fixtures then support that intent instead of compensating for it.

Kitchens that work

Clearances, storage, ventilation and the relationship to adjacent spaces are treated as functional requirements first. The visible finish is the last decision, not the first.

Private spaces

Bedrooms and bathrooms are planned for acoustic separation and everyday practicality, with the same material discipline applied at a quieter volume.

Indoor and outdoor connection

Terraces, porches and thresholds are designed as rooms with a purpose, sized for real furniture, real weather and the real orientation of the site.

Why the standard is set before a home is offered

A spec home is built before it has a buyer, so every decision is made by the builder. That makes the builder's standard the single most important thing a buyer is evaluating. Peters Signature Homes resolves the architecture, the plan, the interior direction and the specification as one set of decisions before a residence is offered for purchase.

The benefit to a buyer is clarity: the home can be judged as a whole, and what is being purchased is visible rather than promised. The obligation on the builder is that the decisions have to be right without a client in the room, which is why the standard below exists.

How the standard is checked during construction

A standard only matters if it is checked while the work is still visible. Framing, the weather-resistive envelope, mechanical, plumbing and electrical rough-ins are reviewed before walls close, alongside the inspections required by the local building department.

Finish work is reviewed against the drawings and the interior direction before a residence is presented, so that edges, reveals, alignments and transitions match what was intended rather than what was convenient on the day.

  • Site and drainage reviewed before foundation work begins.
  • Framing and envelope reviewed before insulation and drywall.
  • Mechanical, plumbing and electrical rough-ins reviewed before they are concealed.
  • Interior finishes reviewed against the design drawings and material palette.
  • Final walkthrough before a residence is presented to buyers.

How to evaluate the standard yourself

Buyers should not take any builder's standard on trust, including ours. Ask to see the specification for a specific residence, ask what was reviewed before the walls closed, and consider an independent inspection. The new construction quality checks guide sets out what to look for and which questions to ask.

Questions about the standard

Does every residence include the same features?
No. The standard describes how decisions are made, not a fixed feature list. Each residence's specification is stated for that home and in its purchase documents.
Can I bring my own inspector?
Buyers are encouraged to consider an independent inspection. For a future offering, inspection rights, access and timing must be confirmed in the applicable documents; no inspection appointment is currently offered on this website.
Who designs the interiors?
Emerald & Oak Design, a separate design company, is the exclusive design firm for Peters Signature Homes and sets one interior direction for each residence.

This page describes a design philosophy. It is not a list of features included in every residence. Specifications, systems and included items differ by home and are identified on each residence's page and in the applicable purchase documents.

Read the quality-check questions