
September 30, 2026 · 6 min read
Two Paths to Ownership and the Decisions They Require
A completed residence and a commissioned one place decisions, uncertainty and responsibility at different points in the journey, with meaningful consequences for how buyers evaluate each path.
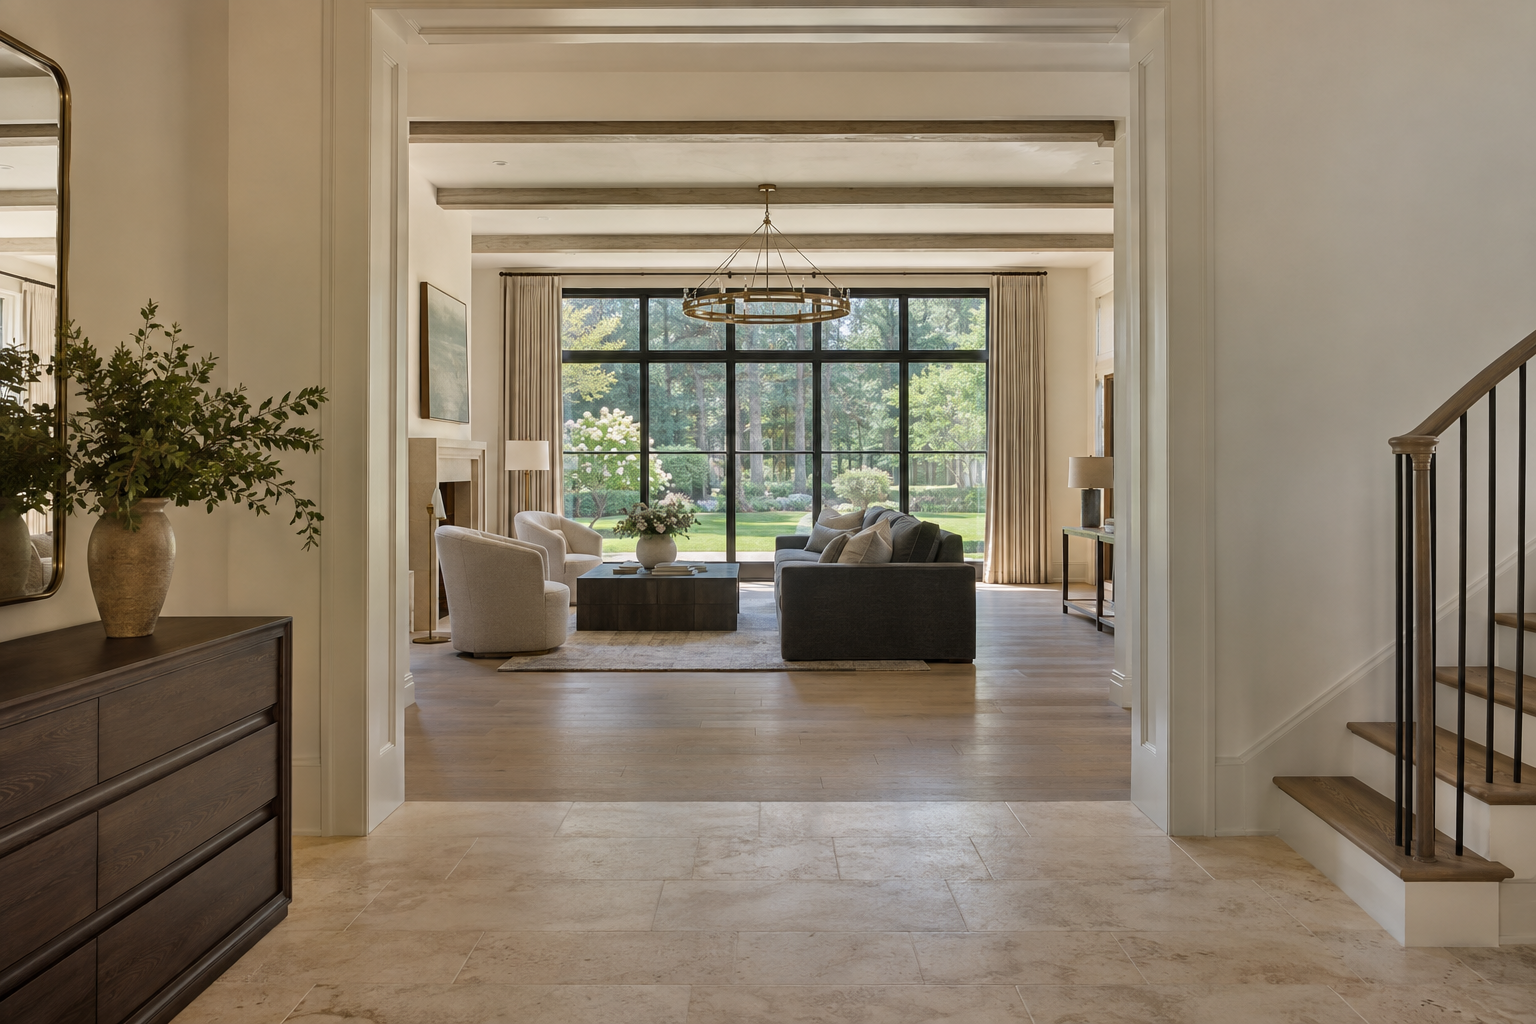
Buying a completed residence in Charlotte and commissioning one are not simply different ways to reach the same front door. They place the buyer at different points in the architectural process. In one, the essential decisions have become physical space. In the other, those decisions remain work to be undertaken, coordinated and eventually built.
The useful comparison is not speed versus quality, or convenience versus individuality. Either path can produce thoughtful architecture. The distinction is when you participate, what you can assess directly and which uncertainties remain yours to navigate.
Buying a completed residence in Charlotte changes the clock
A completed residence moves the buyer’s attention from production to evaluation. The floor plan, structural work, interior finishes and relationship to the site are already present. Rather than waiting for drawings to become rooms, you can consider whether those rooms support the way you live.
That does not make a purchase instantaneous. Inspections, document review, any applicable financing process, agreed corrections and closing arrangements still require coordination. A residence that appears finished should not be assumed ready for every remaining step without confirmation.
Commissioning begins much earlier on the clock. Before construction can proceed, a site must be understood, a design developed, technical requirements resolved and permissions obtained. Material procurement and trade sequencing then shape the schedule alongside weather and site conditions.
In the Charlotte Piedmont, rainfall can affect exposed-site work, while humid conditions require attention to drying and interior conditioning. These are manageable parts of construction, but they illustrate why a projected completion date is not the same as a finished building. When comparing paths, distinguish the anticipated construction endpoint from the date you can realistically occupy the residence.
Participation carries its own workload
Commissioning offers the opportunity to help establish the brief: room relationships, architectural character, material preferences and priorities for daily use. That involvement can be valuable when a household has requirements that are difficult to find in existing plans.
It also requires sustained decisions. A window choice affects exterior proportions, daylight, furnishing space and sometimes structural coordination. Cabinet dimensions influence appliance placement, circulation and stone fabrication. A seemingly isolated preference can reach into several other parts of the building.
The workload is not measured only by the number of selections. It includes understanding consequences, responding at the right moment and maintaining a coherent direction when attractive alternatives appear. Late changes may affect work already coordinated or completed.
With a completed residence, the buyer’s role is different but no less discerning. You are selecting an integrated architectural proposition rather than assembling its individual components. The question becomes whether the whole is right enough that you do not need to redirect its essential decisions.
Peters Signature Homes designs and builds complete residences and offers them for purchase. Emerald & Oak Design is a separate design company and the exclusive design firm for Peters Signature Homes. The purchase model is therefore the evaluation of a resolved residence, not participation in a commission.
Uncertainty shifts rather than disappears
The clearest advantage of completion is that several unknowns have become observable. You can stand beneath a ceiling instead of judging its height from a section drawing. You can see whether the kitchen island interrupts a route, whether a door feels awkward and whether adjacent materials sit comfortably together.
Commissioning retains uncertainty for longer. Drawings, samples and visualizations communicate intent, but they cannot fully reproduce the experience of scale, reflected light or sound. A small stone sample may not describe a full slab’s movement. A floor finish can look quite different across a large room than it does on a sample board.
Completion does not remove concealed conditions or establish long-term performance. A quiet room during one visit does not demonstrate comfort across seasons. A clean wall surface does not explain the assembly behind it. Technical inspections and relevant documentation remain important precisely because appearance and performance are different categories of evidence.
A useful distinction is between uncertainty you can resolve through observation and uncertainty that needs records or specialist assessment. Walkthroughs can reveal spatial fit and visible finish quality. Questions about drainage, enclosure details, equipment operation and maintenance need a different kind of attention.
What the finished whole actually contains
A residence delivers more than a collection of desirable materials. Its value as architecture lies in how dimensions, junctions and repeated details work together. White oak flooring, limestone and brass can feel composed or disjointed depending on their proportions, placement and transitions.
Look at where one decision meets another. Does a stone edge align convincingly with cabinetry? Do door casings terminate cleanly against nearby walls? Are ceiling fixtures positioned in relation to the architecture, rather than simply distributed across it? These intersections reveal coordination more clearly than an isolated feature does.
Then test the rooms at the scale of ordinary use. Consider where chairs pull back from a table, how an open dishwasher affects movement and whether a bedroom has useful wall space after doors and windows are accounted for. An impressive empty room is not necessarily an easy room to furnish.
In a completed residence, these relationships can be assessed together. In a commission, they must first be anticipated through drawings, mockups and discussion. Neither method eliminates the need for judgment; they ask the buyer to exercise it through different evidence.
Matching the path to your priorities
Begin with the requirements that are hardest to compromise. Those might include a particular relationship between sleeping and gathering spaces, limited reliance on stairs, separation for focused work or a strong connection to outdoor living. Distinguish genuine daily needs from preferences that may soften when the overall architecture works well.
Next, consider your tolerance for an extended sequence of decisions. Some buyers find design development deeply engaging. Others prefer to encounter a coherent result and decide whether it fits. Neither position reflects a greater appreciation of architecture. It reflects how you want to spend your time and where you want responsibility to sit.
Location should remain part of that assessment. Across the Charlotte region, the relationship between a residence, its immediate setting and your regular destinations matters independently of the ownership path. A compelling interior cannot resolve an unsuitable daily journey, just as a preferred location cannot correct a floor plan that resists your routines.
Finally, compare each path using the same standards: spatial fit, material coherence, technical understanding and a realistic sequence to occupancy. Completion offers the ability to judge a built result. Commissioning offers earlier influence while requiring decisions before that result exists. The better fit depends on which kind of participation you want, and which remaining uncertainties you are prepared to investigate.
To explore the completed-residence path, view available residences from Peters Signature Homes or send an inquiry about the purchase process.
Related articles
Journal entries are general editorial writing. They are not offers, advice, or statements about any particular residence, price, availability or transaction. Imagery accompanying an entry is a conceptual visualization created for illustration and does not depict an actual property, and no residence, specification or figure described here has been verified as part of a listing.
Entity Relationship Disclosure
Peters Signature Homes, Inc. is a separate legal entity engaged in the development and sale of luxury speculative residences. Peters Signature Homes does not provide custom-homebuilding, renovation, or build-on-your-lot services.
References on this website to designers, builders, brokers, architects, engineers, consultants, subcontractors, suppliers, manufacturers, developers, lenders, communities, or other businesses identify their respective roles only and should not be interpreted as establishing a partnership, joint venture, agency relationship, guaranty, or assumption of another party's obligations unless expressly stated in a written agreement.
Each company or professional is responsible for its own services, representations, contractual obligations, licenses, insurance, warranties, acts, and omissions to the extent provided by applicable law and contract.
No company identified on this website should be considered a contracting party with a purchaser solely because it is referenced, credited, linked, or identified as having participated in the design, construction, marketing, sale, furnishing, financing, or presentation of a residence.
Company relationships · Legal disclosures · Property disclaimer