
November 2, 2026 · 3 min read
Can My Largest Furniture Reach Its Intended Room?
A room may accommodate your favorite cabinet while the route to it does not; a floor plan helps identify the turns worth checking first.
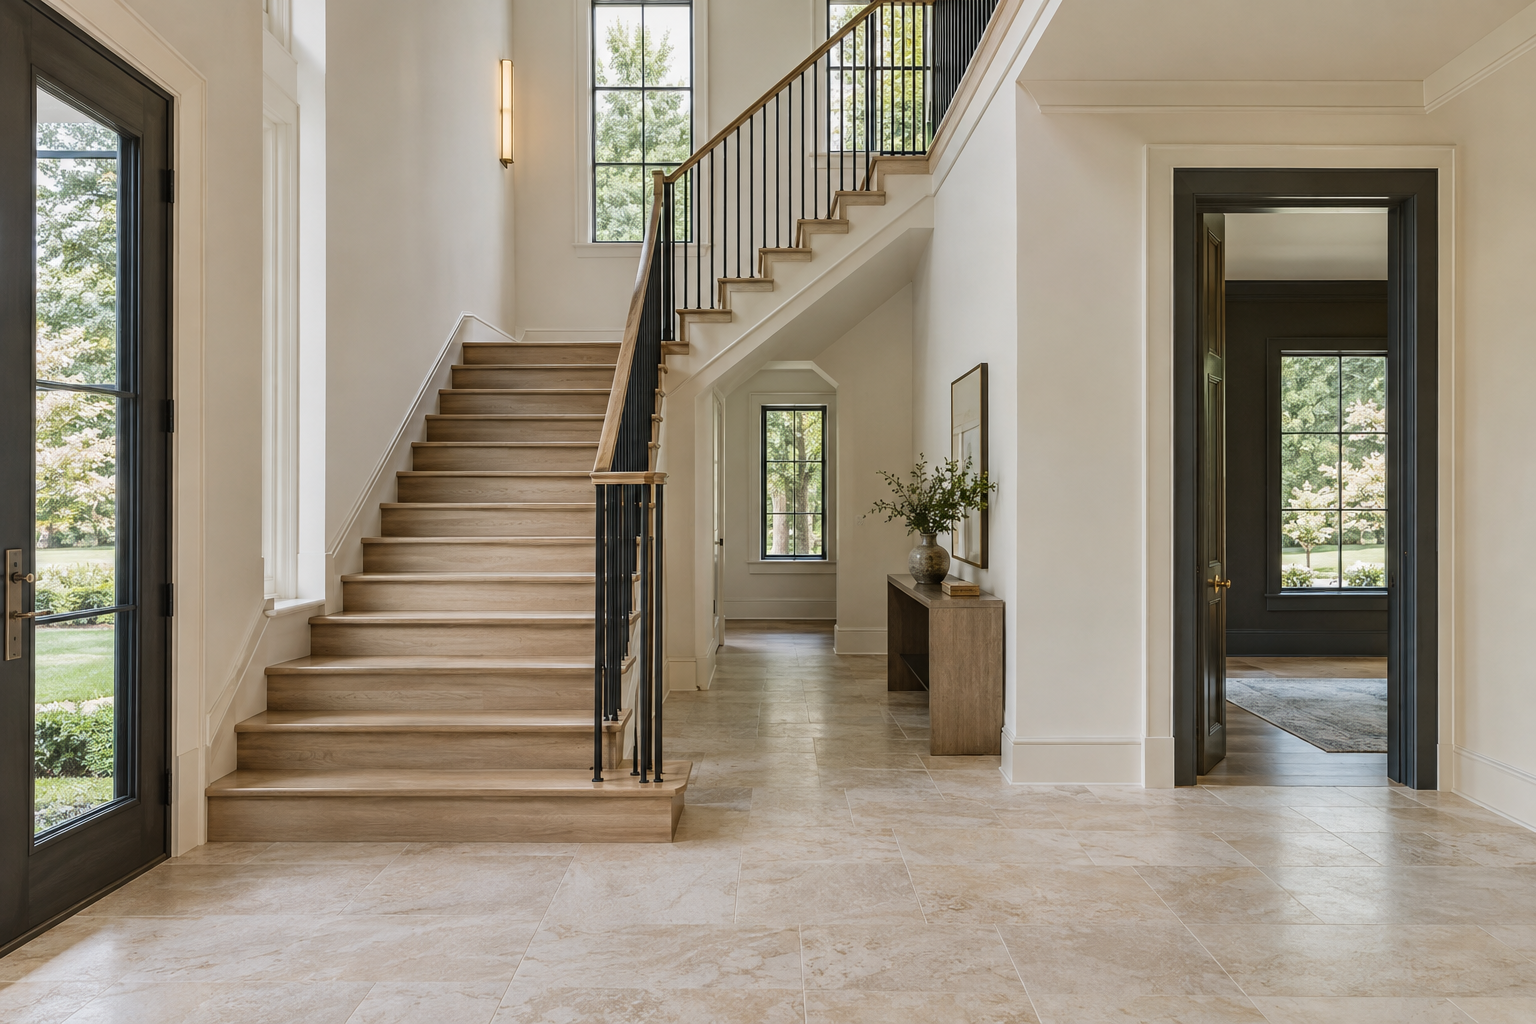
A floor plan can help you screen whether large furniture can reach its intended room, but it cannot confirm the fit by itself. Before walking a new residence, trace the delivery route for your hardest-to-move piece—not just its footprint in the room. Door openings, tight turns, stair landings and overhead obstructions deserve separate checks against measured dimensions.
This is a different question from whether a dining table looks proportionate or a sofa leaves comfortable walking space. The destination may work beautifully while the journey remains uncertain.
Start with the piece that has the fewest options
Choose one or two items whose size or construction makes them difficult to maneuver: a tall cabinet, a one-piece sofa, a substantial tabletop or a rigid bed headboard. A sectional that separates into manageable components poses a different delivery question from a similarly sized sofa that does not.
Record each piece’s width, depth and height. Then consult manufacturer documentation for delivery dimensions, packaging dimensions and any parts designed to be removed. Do not assume that legs, arms, doors or a tabletop detach simply because they appear separate.
Keep those measurements distinct. The assembled footprint tells you whether the furniture belongs in the room; the dimensions of the largest delivery component help you assess how it might get there.
Trace the route rather than measuring one doorway
On the plan, follow the route from an exterior entrance to the intended location. Circle every place where the piece would need to turn, tilt or change level.
The most useful questions are specific:
- Does an entrance lead straight into an open room or into a short passage with an immediate turn?
- Are successive doorways aligned or offset?
- Is there room beyond an opening to rotate a long piece?
- Does a stair change direction at a landing?
- Is the final room entrance close to another wall or stair guard?
A wide opening followed immediately by a turn can raise a different problem from a narrower opening approached in a straight line. Avoid treating the smallest doorway measurement as the entire answer.
Identify what the drawing leaves unresolved
A floor plan is a horizontal view. It may not show the overhead space needed to tilt a cabinet, the ceiling above a stair landing or the projection of a light fixture along the route.
Likewise, a door symbol is not confirmation of the usable opening with the door in place. Trim, hardware and the door’s open position can matter. Dimensions printed on a plan may describe room or wall relationships rather than the clear space available for moving furniture.
Mark uncertain points rather than estimating from an image on a screen. If the drawing has been resized, measuring it without a verified scale can create false confidence. An independent licensed architect can help clarify dimension conventions and identify where elevations, sections or field measurements are needed.
Turn the plan into a focused measurement list
When you walk the residence, bring the marked plan and the furniture documentation. Concentrate on the circled constraints: clear openings, space before and after turns, landing dimensions and overhead clearance.
For a difficult piece, ask a qualified furniture-delivery specialist to assess the measured route. A floor plan is a screening tool, not a delivery guarantee. Do not base the decision on assumed removal of doors, guards, glazing or other building elements.
Before committing to the residence, ask: Which dimensions on this plan represent finished clear openings, and what measured information is still needed to verify the delivery route for my largest piece?
Related articles
- August 16, 2026Reading the Plan Before Stepping Through the DoorA floor plan reveals more than room count when you know how to trace movement, test proportions, and distinguish genuine privacy from simple separation.
- October 14, 2026What Should I Look for on a Floor Plan?Before touring a new residence, trace its everyday routes, test its furniture arrangements, and identify the relationships a drawing can reveal—and those it cannot.
Journal entries are general editorial writing. They are not offers, advice, or statements about any particular residence, price, availability or transaction. Imagery accompanying an entry is a conceptual visualization created for illustration and does not depict an actual property, and no residence, specification or figure described here has been verified as part of a listing.
Entity Relationship Disclosure
Peters Signature Homes, Inc. builds luxury spec homes exclusively: company-initiated speculative residences with an established architectural and design direction. It does NOT accept custom-home commissions, provide renovation services or build on a customer's lot. Peters Custom Homes, Inc. provides luxury custom homes and renovations; those services are not offered by Peters Signature Homes, Inc.
Peters Signature Homes, Inc. and Peters Custom Homes, Inc. are two separate corporations. Neither is a division, department or trade name of the other. References to 'Peters Signature Homes,' 'we,' 'us' or 'our' on this website mean Peters Signature Homes, Inc. only, unless another entity is expressly named. A reference to common founders, leadership, names, branding, locations, vendors or collaboration does not, by itself, establish an alter-ego relationship, single enterprise, partnership, joint venture, agency or assumption of another entity's liabilities.
A contract with one company is not a contract with the other. An inquiry to one is not an engagement of the other. Each transaction must identify the actual contracting entity and its role; no authority to bind another company should be inferred solely from a shared officer, founder, employee, representative, name or website reference. Any authority or cross-company undertaking must be established independently under the applicable agreement and law.
Nothing on this website constitutes a cross-company guaranty, suretyship, indemnity or assumption of another company's debts, construction obligations, warranties, representations, acts or omissions. One company's credentials, licenses, insurance, reviews, awards and project history are not represented as belonging to the other. Any express guaranty or undertaking must identify the entity undertaking it and be authorized and documented as required by applicable law.
These notices describe the companies' distinct roles; they do not create corporate separateness by declaration, determine whether corporate veil piercing is legally available, or waive any nonwaivable right or remedy. Actual conduct, duly authorized agreements and applicable law govern responsibility. Nothing here excuses fraud, misrepresentation, statutory duties or liability imposed by law, or disclaims a relationship or obligation that actually exists.
References on this website to designers, builders, brokers, architects, engineers, consultants, subcontractors, suppliers, manufacturers, developers, lenders, communities, or other businesses identify their respective roles only and should not be interpreted as establishing a partnership, joint venture, agency relationship, guaranty, or assumption of another party's obligations unless expressly stated in a written agreement.
Each company or professional is responsible for its own services, representations, contractual obligations, licenses, insurance, warranties, acts, and omissions to the extent provided by applicable law and contract.
No company identified on this website should be considered a contracting party with a purchaser solely because it is referenced, credited, linked, or identified as having participated in the design, construction, marketing, sale, furnishing, financing, or presentation of a residence.
Company relationships · Legal disclosures · Property disclaimer