
August 16, 2026 · 6 min read
Reading the Plan Before Stepping Through the Door
A floor plan reveals more than room count when you know how to trace movement, test proportions, and distinguish genuine privacy from simple separation.
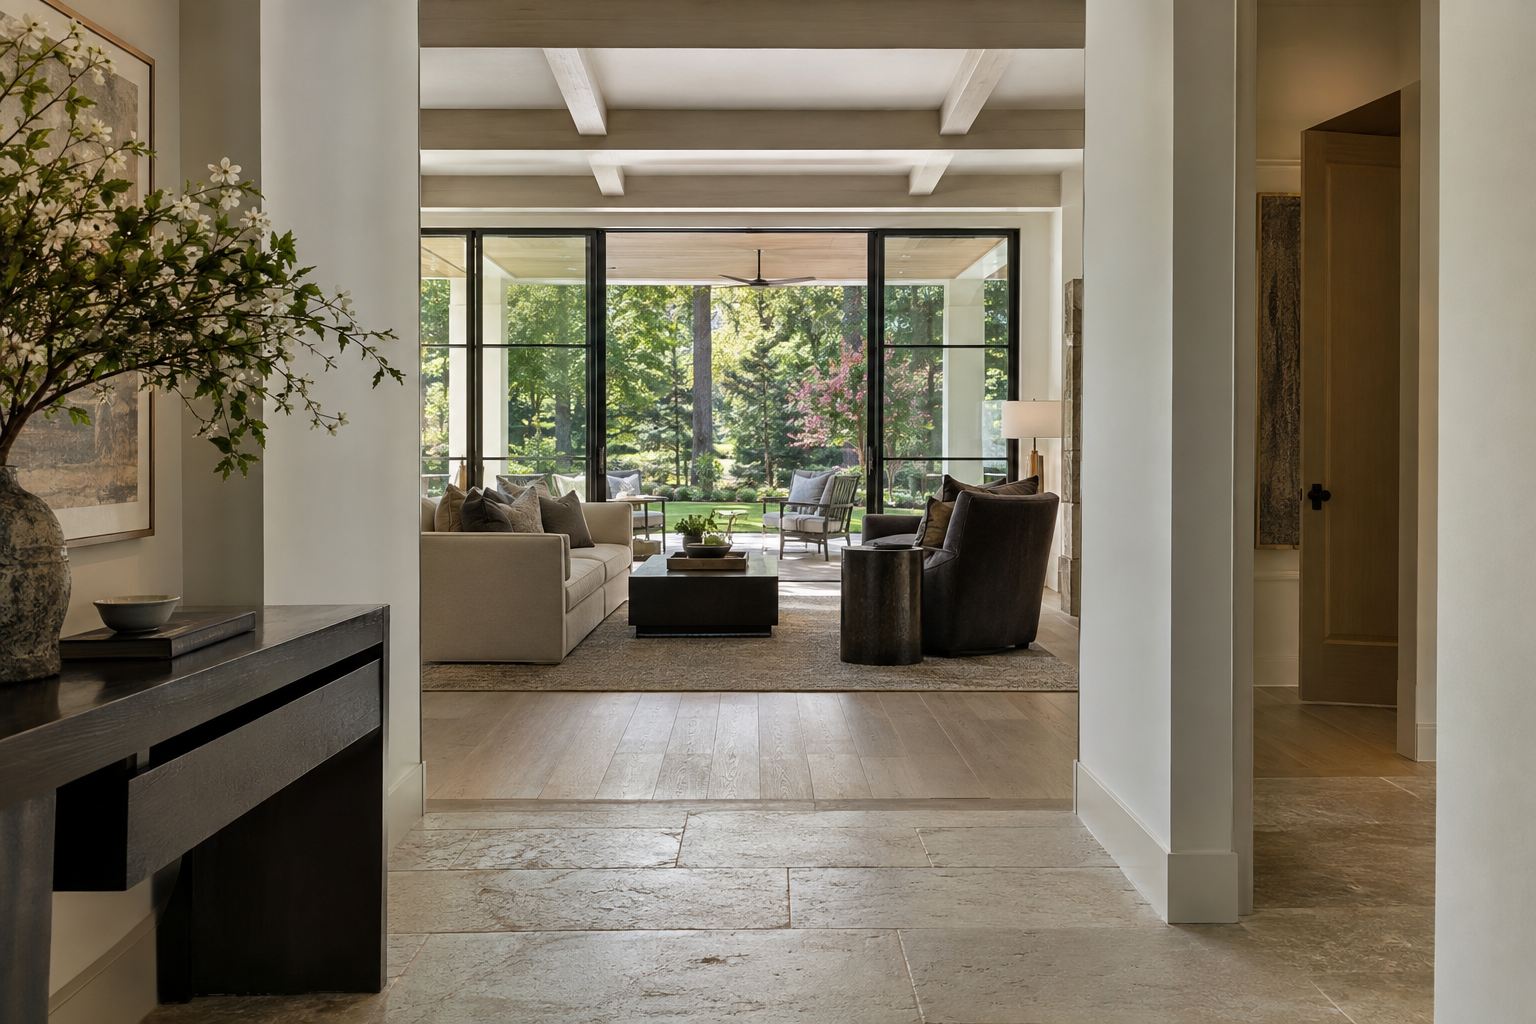
Reading a floor plan is an exercise in imagining ordinary movement: arriving with groceries, crossing the kitchen while someone cooks, or closing a bedroom door while conversation continues downstairs. Before finishes enter the picture, the drawing offers a first account of how a residence might live. Its most useful information is often found between the room labels, in the placement of openings, the depth of a passage, and the relationship between public and private space.
A plan is not a verdict. It is a way to arrive with better questions. Read it as a sequence of experiences rather than a collection of rooms, and the eventual walk becomes more deliberate.
Start Reading a Floor Plan at the Threshold
Find the principal entrance and follow the approach into the interior. Does the door open into a defined foyer, directly toward seating, or onto a long view through the house? None of these arrangements is inherently correct. What matters is whether the transition feels intentional and leaves enough room to enter, pause, and orient yourself.
Look closely at door swings. An entrance may appear generous until an open door occupies the natural standing area or conflicts with a nearby closet. On many plans, an arc indicates a hinged door; other symbols may represent sliding or pocket doors. If the drawing includes a legend, use it rather than assuming every opening operates the same way.
Then trace the everyday arrival route from parking or a secondary entrance. Notice where belongings could land and how directly that route reaches the kitchen. A separate arrival space is useful only if it sits along the path people will actually take. A beautifully labeled room beside an inconvenient route does little to simplify daily movement.
Follow the Paths Between Rooms
Circulation is the space required to move through a residence, whether it is marked as a hallway or passes through another room. Begin with three imagined journeys: entrance to living room, kitchen to dining table, and bedroom to laundry. Follow each with your eye, noting turns, doorways, and places where paths overlap.
An open arrangement can still have congested circulation. If the route to the terrace runs between the kitchen island and the cooking surface, guests may cross the principal work area. If access to a study cuts through a seating group, furniture will need to accommodate that passage. These are not automatic reasons to dismiss a plan, but they are conditions worth understanding.
Watch for rooms that function as corridors despite having another name. A living room with openings on several walls may offer fewer settled seating options than its area suggests. Conversely, a modest passage can protect a larger room from constant traffic. The shortest route is not always the most comfortable one; sometimes a slight offset makes the whole arrangement more composed.
Test Proportion Rather Than Room Count
Room labels describe intended use, not necessarily usable capacity. A dining room must accommodate the table, occupied chairs, and movement around them. A bedroom needs more than a rectangle large enough for a bed. The position of windows, closet doors, and bathroom access determines where other furniture can sit.
Start with any stated dimensions, then check what those dimensions appear to measure. A maximum width may include a recess that does not help the main furniture arrangement. Without a reliable scale, avoid deriving precise measurements from a screen image or printed marketing sheet. Furniture symbols can be illustrative rather than dimensionally exact.
Consider the shape of the room as carefully as its size. A long, narrow living space may require separate groupings, while a more balanced rectangle may support one coherent conversation area. In a kitchen, look for clearance at the island ends as well as along its sides. The tightest point often governs how comfortably the larger space works.
On the visit, verify these relationships at full scale. The drawing identifies the question; the room supplies the evidence.
Read Privacy Through Doors and Sightlines
Privacy depends on what can be seen and crossed, not simply on distance. Trace a line from the front entrance into the house. Does it terminate at a wall, a garden view, or a bedroom doorway? Then consider the view from the primary gathering spaces toward bathrooms and sleeping rooms.
A short offset in a hallway can screen a private door more effectively than a longer straight passage. A small vestibule may give a bedroom a meaningful threshold without placing it far from the rest of the residence. These adjustments are subtle on paper but can materially change the experience of retreat.
Separate visual privacy from acoustic privacy. A plan can reveal shared walls between bedrooms and active rooms, or a stair opening beside an upstairs sitting area. It cannot establish how well those spaces resist sound. Wall assemblies, doors, seals, and mechanical paths all matter beyond the drawing.
Read adjacency as a prompt for observation. During the walk, stand inside the room with its door closed and listen to the surrounding spaces. Do not assume that physical separation alone explains what you will hear.
Connect the Interior to Daylight and Landscape
Locate the windows and exterior doors, then look for a north arrow or site diagram. Without orientation, a window symbol tells you where an opening exists, but little about when direct sunlight might reach it. Overhangs, porches, neighboring structures, and mature trees further shape the light entering a room.
In the Charlotte Piedmont, a wooded setting can produce very different interior conditions from an open lawn. Deciduous hardwoods also change the relationship between shade and sunlight across the seasons. A plan may suggest exposure, but the site and the hour of the visit add essential context.
Read outdoor connections as usable thresholds. Which room opens to a covered terrace? Does the door interrupt a likely furniture arrangement? Is outdoor dining readily reached from the kitchen without crossing the principal seating area?
A broad opening can make the landscape feel present even when it remains closed. Yet the plan rarely communicates sill heights, glazing proportions, or the depth of a porch well enough to judge that experience alone. Those details deserve attention in person.
Turn the Drawing Into a Focused Walk
Before visiting, choose a few relationships to test rather than trying to memorize the entire plan. You might want to understand the everyday arrival sequence, the passage around a dining table, and the separation between a bedroom and a nearby gathering space.
Walk those routes first. Pause at thresholds and look back. Notice where the ceiling changes height, where daylight draws you forward, and where a wall creates a useful place for furniture. Sections, elevations, and finish information can explain aspects a floor plan leaves unresolved, but the completed interior brings those layers together.
The aim is not to find a drawing without compromises. It is to understand whether its decisions support the way you intend to live, and whether the built spaces make those decisions convincing.
Explore available residences from Peters Signature Homes, or send an inquiry to begin a closer conversation about the spaces that matter to you.
Related articles
Journal entries are general editorial writing. They are not offers, advice, or statements about any particular residence, price, availability or transaction. Imagery accompanying an entry is a conceptual visualization created for illustration and does not depict an actual property, and no residence, specification or figure described here has been verified as part of a listing.
Entity Relationship Disclosure
Peters Signature Homes, Inc. is a separate legal entity engaged in the development and sale of luxury speculative residences. Peters Signature Homes does not provide custom-homebuilding, renovation, or build-on-your-lot services.
References on this website to designers, builders, brokers, architects, engineers, consultants, subcontractors, suppliers, manufacturers, developers, lenders, communities, or other businesses identify their respective roles only and should not be interpreted as establishing a partnership, joint venture, agency relationship, guaranty, or assumption of another party's obligations unless expressly stated in a written agreement.
Each company or professional is responsible for its own services, representations, contractual obligations, licenses, insurance, warranties, acts, and omissions to the extent provided by applicable law and contract.
No company identified on this website should be considered a contracting party with a purchaser solely because it is referenced, credited, linked, or identified as having participated in the design, construction, marketing, sale, furnishing, financing, or presentation of a residence.
Company relationships · Legal disclosures · Property disclaimer