
August 27, 2026 · 6 min read
The Community Documents Behind a Considered Home Purchase
A community’s governing documents deserve the same close attention as its architecture, revealing how exterior decisions, shared spaces, and everyday routines are managed over time.
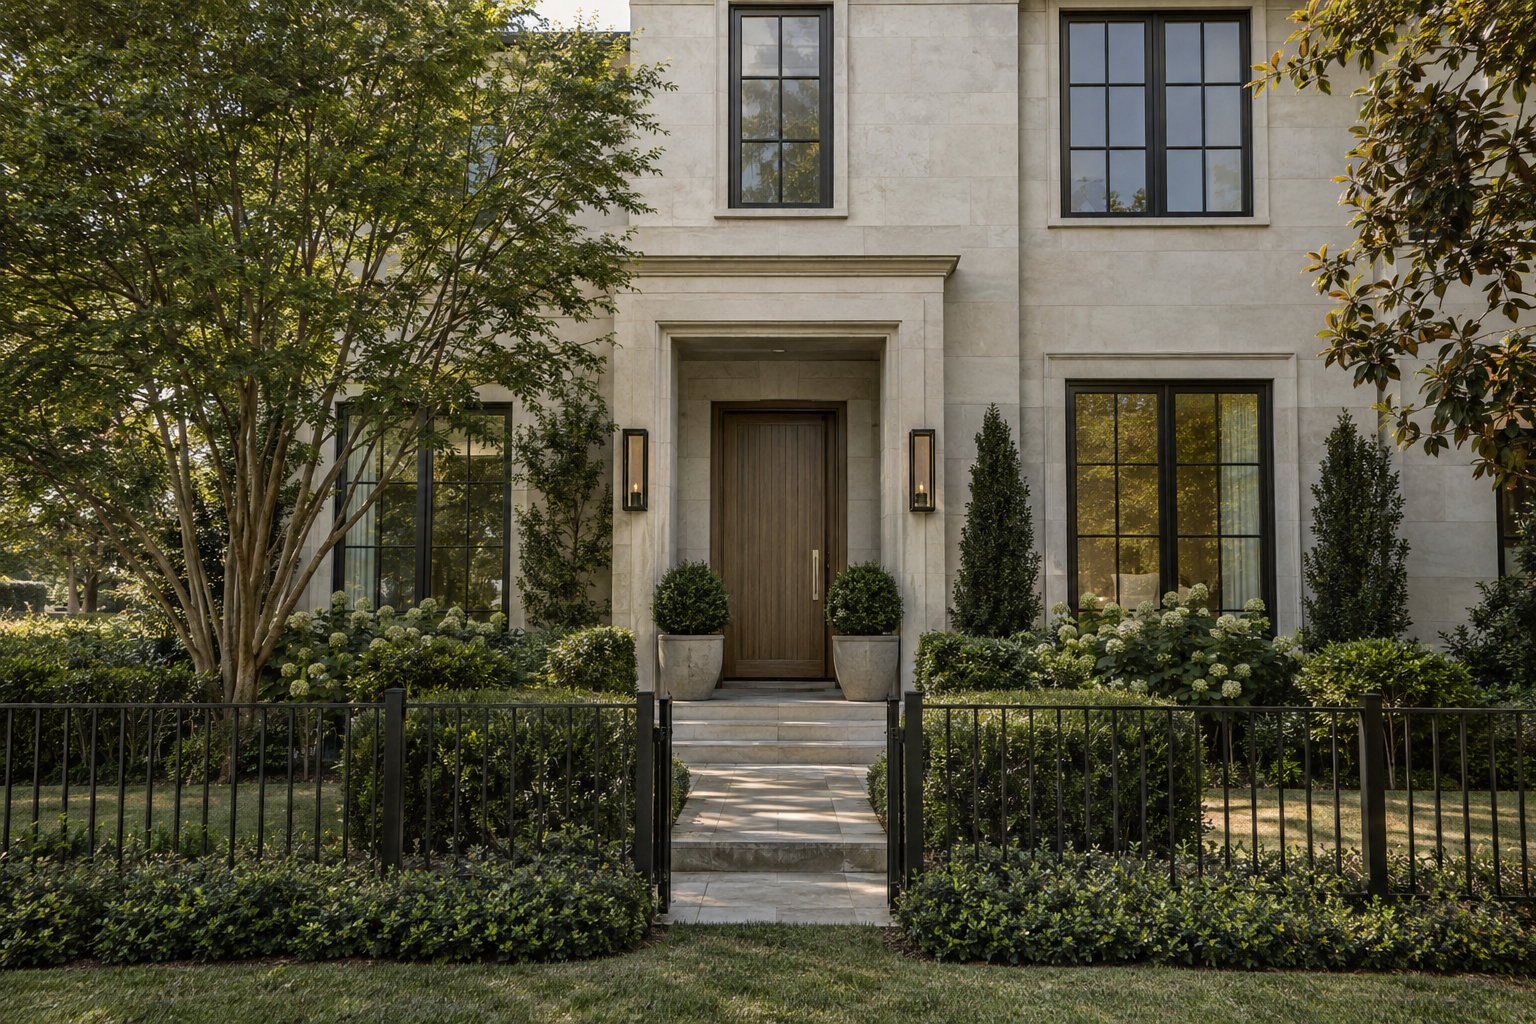
A residence can feel entirely resolved while still belonging to a larger framework of shared decisions. Charlotte HOA covenants are part of that framework, shaping everything from the appearance of a garden fence to the way common grounds are maintained. Reading them closely adds another dimension to evaluating a home: not simply what is there today, but how the setting is governed.
In Charlotte-area luxury communities, architectural coherence may be one of the qualities that first attracts a buyer. Consistent setbacks, measured landscape screening, and restrained exterior palettes can give a street its composure. The documents behind those effects deserve attention equal to the stonework, windows, and floor plan. This is a reading guide, not a legal interpretation; questions about enforceability or obligations belong with a qualified North Carolina real estate attorney.
Start With the Full Set of Charlotte HOA Covenants
An association’s welcome packet is not necessarily the complete record of its requirements. Ask for the current declaration of covenants, conditions, and restrictions, together with amendments, bylaws, rules, architectural guidelines, and any policies incorporated by reference. A brief summary can orient a reader, but it cannot reveal every qualification or exception.
These documents serve different purposes. A declaration generally establishes the property-related framework and restrictions. Bylaws typically address association governance. Rules and design guidelines may explain how specific activities and exterior decisions are handled. The precise relationship among them depends on the documents themselves.
Dates and scope matter. Confirm which materials apply to the residence under consideration and whether there are separate neighborhood, master-association, or shared-facility requirements. Where two provisions seem inconsistent, mark the passage and ask for clarification rather than assuming the newer-looking document controls.
Read with a simple distinction in mind: some provisions describe a physical standard, while others describe a process. A permitted material may still require an application. An application procedure, in turn, does not mean every proposed change is acceptable.
Read Architectural Standards at the Scale of Daily Life
Architectural guidelines are easiest to understand when connected to tangible elements. Look for provisions governing exterior paint, roofing, windows, entry doors, fences, gates, outbuildings, pools, and equipment screening. The details may reach beyond the front elevation to side gardens, rear terraces, and areas visible from neighboring residences.
Material language deserves particular care. A requirement for masonry can raise questions about where it must appear, which materials qualify, and how transitions are treated. A dark fence may be acceptable in one form but not another. Height, spacing, finish, and placement can matter as much as the material name.
For a completed residence, request any available architectural approvals and records relevant to its existing exterior features. Where the physical condition and the written standards appear different, ask the appropriate parties to explain the discrepancy. Do not infer approval merely because an element has been in place for some time.
Also study the review procedure for future exterior decisions. Who reviews an application? What drawings, samples, or site information are requested? Are there submission dates, stated response periods, fees, or a reconsideration process? These are practical questions even for a buyer who expects to leave the home exactly as it is.
Follow the Landscape Beyond the Property Edge
Landscape provisions can have a substantial effect on how a residence feels through the seasons. In the Piedmont, mature hardwoods, layered understory planting, and evergreen screening often do much of the work of creating privacy. Read for requirements concerning tree removal, replacement planting, hedge heights, lawn care, and permitted landscape materials.
Distinguish the view from the responsibility. A planted strip beside a driveway may read as part of the home’s garden while being maintained under a separate arrangement. Conversely, a visible landscape area may be the owner’s responsibility even when its appearance is closely prescribed. Ask for documents that clarify boundaries and maintenance assignments rather than relying on visual cues.
Drainage features deserve the same attention. Swales, inlets, ponds, and easement areas may look like ordinary parts of the landscape but carry specific access or maintenance provisions. The relevant question is not only whether an area is attractive; it is also who can enter it, who maintains it, and what planting or structures are restricted there.
Exterior lighting is another useful test of fit. Read any limits on fixture placement, brightness, operating hours, or light spill. A softly illuminated terrace and a brightly lit recreation area create different experiences for adjoining homes, and community standards may address that distinction.
Match Use Rules to Your Actual Routines
Some of the most consequential provisions have little to do with architectural style. Parking, guest access, pets, deliveries, waste-container storage, and amenity hours can influence ordinary routines. Read these sections with your own household in mind, not as abstract restrictions that only concern someone else.
A useful approach is to walk through an ordinary week and a less ordinary one. Consider a family gathering, an extended houseguest, an evening outdoors, or a service appointment requiring access. Then locate the relevant rules. Where the wording is unclear, request a written explanation tied to the applicable provision.
If leasing, home-based work, or particular recreational uses matter to you, identify those sections explicitly. Avoid treating a general description of the community as a substitute for its current documents. An attractive shared facility may also have reservation procedures, guest limits, seasonal schedules, or separate charges that affect how it is used.
The purpose is not to find a community without boundaries. It is to understand whether the boundaries support the way you want to live. A coherent streetscape and a comfortable daily routine should be evaluated together.
Understand Maintenance, Governance, and Open Questions
Request the current assessment schedule, budget, available financial statements, reserve information, and notices of approved or proposed special assessments. These materials describe a different layer of community stewardship: the resources and decisions behind shared roads, gates, landscape areas, lighting, or amenities where those features exist.
Read for maintenance assignments before drawing conclusions from an assessment amount. What does the association maintain, and what remains with each owner? Are there separate charges for particular facilities or sections? Direct questions about financial implications to an appropriately qualified professional rather than treating a single figure as a measure of value.
Available meeting minutes and recent owner communications can provide context for pending decisions, recurring maintenance concerns, or proposed rule changes. Ask about voting procedures, board responsibilities, architectural review authority, and how owners receive notice. Where developer control or a transition is relevant, request an explanation of the applicable provisions and current status.
Finish with a short written record of unresolved questions, noting the document and section behind each one. Clear answers make the community framework easier to compare with the physical residence. The objective is a complete picture: architecture, landscape, daily use, and the arrangements that hold them together.
To explore Peters Signature Homes, view available residences or send an inquiry about the residences we design and build for purchase.
Journal entries are general editorial writing. They are not offers, advice, or statements about any particular residence, price, availability or transaction. Imagery accompanying an entry is a conceptual visualization created for illustration and does not depict an actual property, and no residence, specification or figure described here has been verified as part of a listing.
Entity Relationship Disclosure
Peters Signature Homes, Inc. is a separate legal entity engaged in the development and sale of luxury speculative residences. Peters Signature Homes does not provide custom-homebuilding, renovation, or build-on-your-lot services.
References on this website to designers, builders, brokers, architects, engineers, consultants, subcontractors, suppliers, manufacturers, developers, lenders, communities, or other businesses identify their respective roles only and should not be interpreted as establishing a partnership, joint venture, agency relationship, guaranty, or assumption of another party's obligations unless expressly stated in a written agreement.
Each company or professional is responsible for its own services, representations, contractual obligations, licenses, insurance, warranties, acts, and omissions to the extent provided by applicable law and contract.
No company identified on this website should be considered a contracting party with a purchaser solely because it is referenced, credited, linked, or identified as having participated in the design, construction, marketing, sale, furnishing, financing, or presentation of a residence.
Company relationships · Legal disclosures · Property disclaimer