
August 26, 2026 · 6 min read
Reading a Homesite Through Water, Sun and Slope
In the Charlotte Piedmont, drainage, orientation and grade reveal how a residence belongs to its setting—and how comfortably its indoor and outdoor spaces work together.
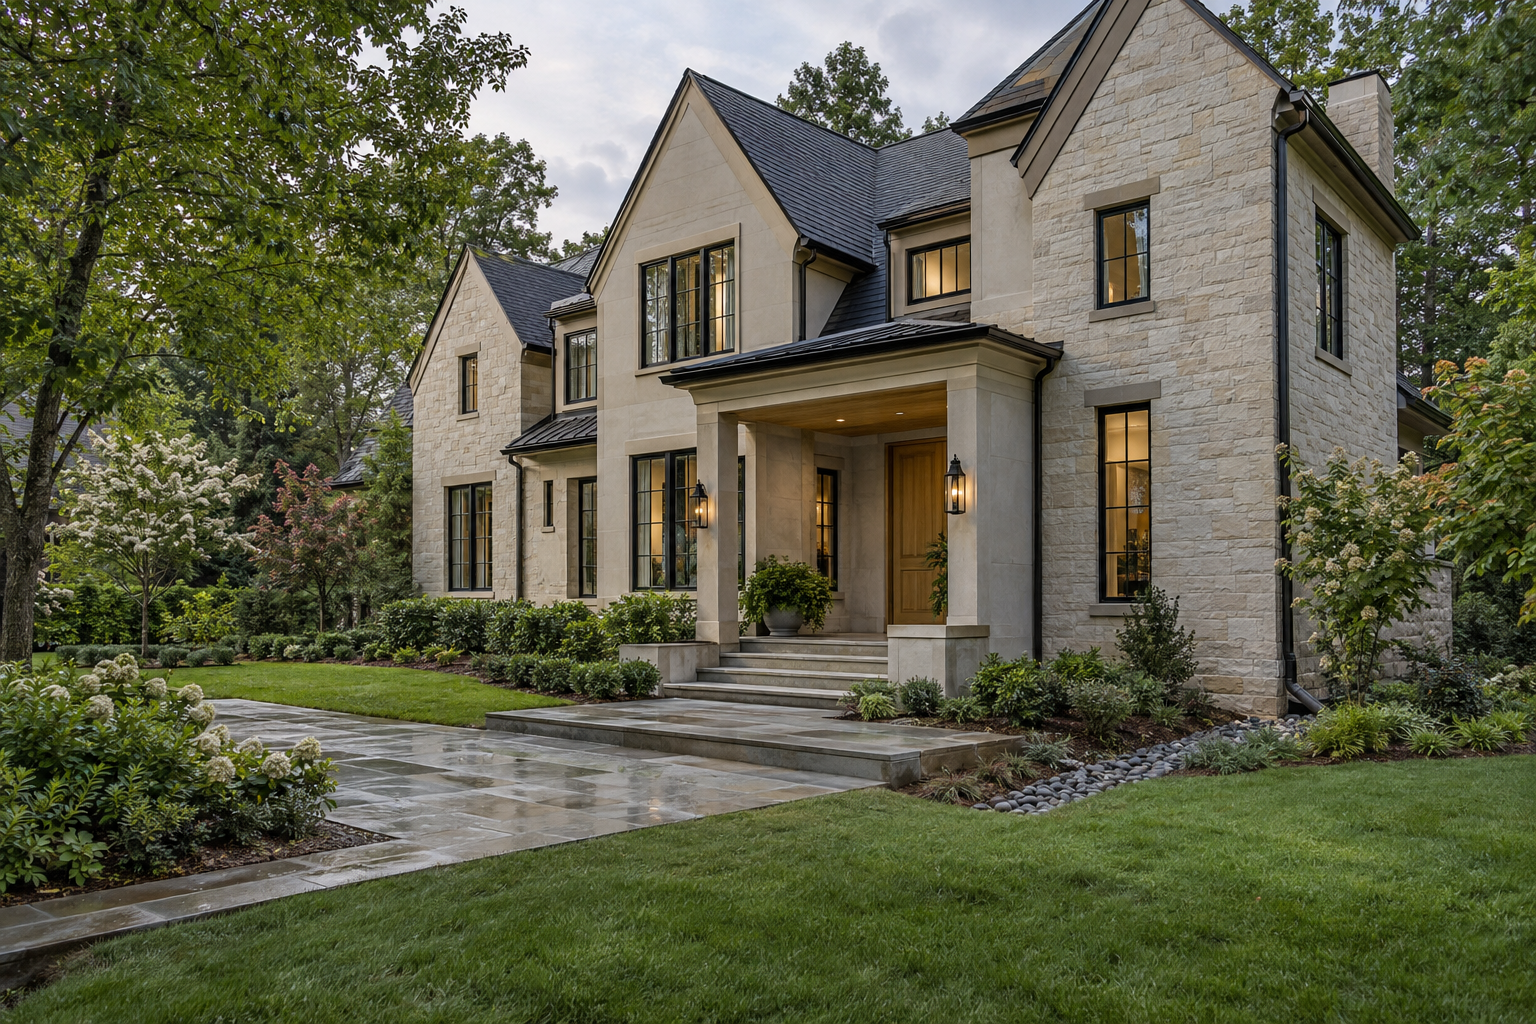
Evaluating a homesite begins with looking beyond the house itself. In the Charlotte Piedmont, the relationship between water, sunlight and ground level influences everything from the dryness of a lower wall to the usefulness of an afternoon terrace. These conditions are not background scenery. They are part of the architecture of daily life.
For a buyer considering a complete residence, the task is to read how the house responds to its setting. A level-looking lawn does not establish good drainage, and a bright room does not necessarily receive comfortable light throughout the day. The most useful observations connect what is visible with questions about what lies beneath it.
Evaluating a Homesite Starts With the Larger Ground
The Piedmont is neither uniformly flat nor dramatically steep. Its gently rolling terrain can create meaningful elevation differences over relatively short distances. A residence may sit comfortably above the street while still receiving runoff from higher ground behind it. Conversely, a shallow depression can collect water even where the surrounding landscape appears nearly level.
Begin by looking outward. Notice the direction of the street, the height of neighboring ground and the relationship between the house and the lowest visible point. Water follows connected paths rather than property boundaries. A fence, hedge or planting bed may conceal that connection without changing it.
Then look at the immediate setting. Does the ground generally fall away from the building? Are there shallow landscape channels that appear intended to move water around it? Does a low area have an identifiable outlet, or does it simply end against a wall, terrace or boundary?
These observations are a starting point, not a technical assessment. Surveys, grading information and drainage documentation, when available, can explain relationships that are difficult to judge by eye. A qualified professional can help interpret them where the site raises questions.
Follow Water From Roof to Outlet
Drainage is best understood as a continuous route. Rain lands on roofs, paving and planting areas, then moves through gutters, downspouts, surface channels or underground piping. Each element depends on the next. A substantial gutter offers little reassurance if its discharge collects beside the foundation.
Walk the perimeter and trace what you can see. Downspouts may discharge onto the ground or connect to buried pipes. Either arrangement calls for the same question: where does the water go next? A pipe disappearing below a planting bed is not, by itself, evidence of a resolved destination.
Many Piedmont sites contain clay-rich soils, though soil conditions vary. Such soils can absorb water slowly when compacted or already wet. Surface appearance alone cannot establish infiltration capacity, and a lush lawn does not tell you how the ground behaves during sustained rain.
Look for patterns rather than isolated marks. Sediment deposited across paving, small erosion channels, exposed roots or recurring damp staining can suggest concentrated flow. Moisture on shaded paving might instead reflect limited drying. Each deserves context rather than an immediate conclusion.
A visit after rainfall can be especially informative, when access and conditions permit. Note where water remains and ask how long those areas typically take to drain. Some landscape features intentionally hold water temporarily. Understanding their purpose, outlet and maintenance needs matters more than expecting every surface to dry at once.
Read Orientation Room by Room
Compass direction is a useful beginning, but it is not a complete description of daylight. Window size, glass specifications, roof overhangs, neighboring structures and tree cover all affect what a room receives. Two south-facing rooms can feel entirely different because their architectural edges are different.
In the Charlotte region, east-facing spaces generally receive morning sun, while west-facing glazing can admit strong late-afternoon light. South-facing windows can receive substantial winter sun when the solar angle is lower; appropriately designed overhangs may limit higher summer sun. North-facing rooms often receive more diffuse daylight, though their brightness still depends on openings and obstructions.
Read those patterns against the actual plan. Morning light may suit a breakfast area, while afternoon exposure can make a terrace less comfortable during warm weather without shade. In a living room, check whether a principal seating position faces direct glare or whether light washes across the space more gently.
Trees complicate the picture in useful ways. Mature deciduous hardwoods can filter summer light and admit more winter sun after leaf fall. Loblolly pines provide a more persistent screen. Neither should be treated as a fixed guarantee of shade: canopy health, distance and seasonal sun angles all matter.
If possible, experience the residence at more than one time of day. Stand where furniture would naturally sit, not only beside the windows. Notice reflections on stone, brightness across work surfaces and the contrast between interior rooms and outdoor views. Orientation becomes meaningful when it is tied to use.
Understand Grade at Every Transition
Grade is the elevation and slope of the ground. Its consequences are most apparent where one surface meets another: driveway to garage, lawn to terrace, planting bed to wall, and interior floor to exterior paving. These transitions reveal how carefully the residence is set into the land.
A nearly flush doorway can feel beautifully continuous, but it requires deliberate water management. Look for the relationship between the threshold, paving slope, overhead cover and any drain. The visual absence of a step should not be mistaken for the absence of technical demands.
Where ground rises toward a wall, ask how soil is retained and how water behind that structure is managed. Retaining walls serve a different role from decorative garden walls. Their foundations, drainage and structural requirements depend on conditions that a finished face cannot reveal.
Also consider the practical experience of the slope. Can the principal lawn support ordinary outdoor use? Does the route between the kitchen and terrace feel direct? Are changes in level legible, with comfortable landings rather than unexpected steps? A sloping site is not inherently less desirable; the question is whether the architecture makes its levels coherent.
Bring the Three Readings Together
Water, sun and grade should be considered together. A shaded lower terrace may remain damp longer than an exposed one. A sunny paved court can shed substantial runoff toward a lower garden. A raised floor may improve separation from surrounding ground while introducing more steps between indoor and outdoor spaces.
The strongest evaluation distinguishes observation from verification. You can observe a slope, a wet patch or afternoon glare. Establishing drainage performance, soil behavior or the adequacy of a retaining structure may require documentation and an appropriately qualified inspector, engineer or other specialist. Ask specific questions instead of relying on a general impression that the grounds look finished.
At Peters Signature Homes, the focus is complete, design-led residences offered for purchase, with Emerald & Oak Design as the exclusive design firm. For the buyer, reading the setting alongside the interiors provides a fuller understanding of the residence as a whole.
View available residences or send an inquiry to Peters Signature Homes to continue the conversation.
Related articles
Journal entries are general editorial writing. They are not offers, advice, or statements about any particular residence, price, availability or transaction. Imagery accompanying an entry is a conceptual visualization created for illustration and does not depict an actual property, and no residence, specification or figure described here has been verified as part of a listing.
Entity Relationship Disclosure
Peters Signature Homes, Inc. is a separate legal entity engaged in the development and sale of luxury speculative residences. Peters Signature Homes does not provide custom-homebuilding, renovation, or build-on-your-lot services.
References on this website to designers, builders, brokers, architects, engineers, consultants, subcontractors, suppliers, manufacturers, developers, lenders, communities, or other businesses identify their respective roles only and should not be interpreted as establishing a partnership, joint venture, agency relationship, guaranty, or assumption of another party's obligations unless expressly stated in a written agreement.
Each company or professional is responsible for its own services, representations, contractual obligations, licenses, insurance, warranties, acts, and omissions to the extent provided by applicable law and contract.
No company identified on this website should be considered a contracting party with a purchaser solely because it is referenced, credited, linked, or identified as having participated in the design, construction, marketing, sale, furnishing, financing, or presentation of a residence.
Company relationships · Legal disclosures · Property disclaimer