
August 9, 2026 · 6 min read
The Discipline of Stone in a Well-Resolved Bathroom
A bathroom shaped by one stone depends on more than material selection; its character emerges through aligned openings, considered joints and carefully resolved edges.
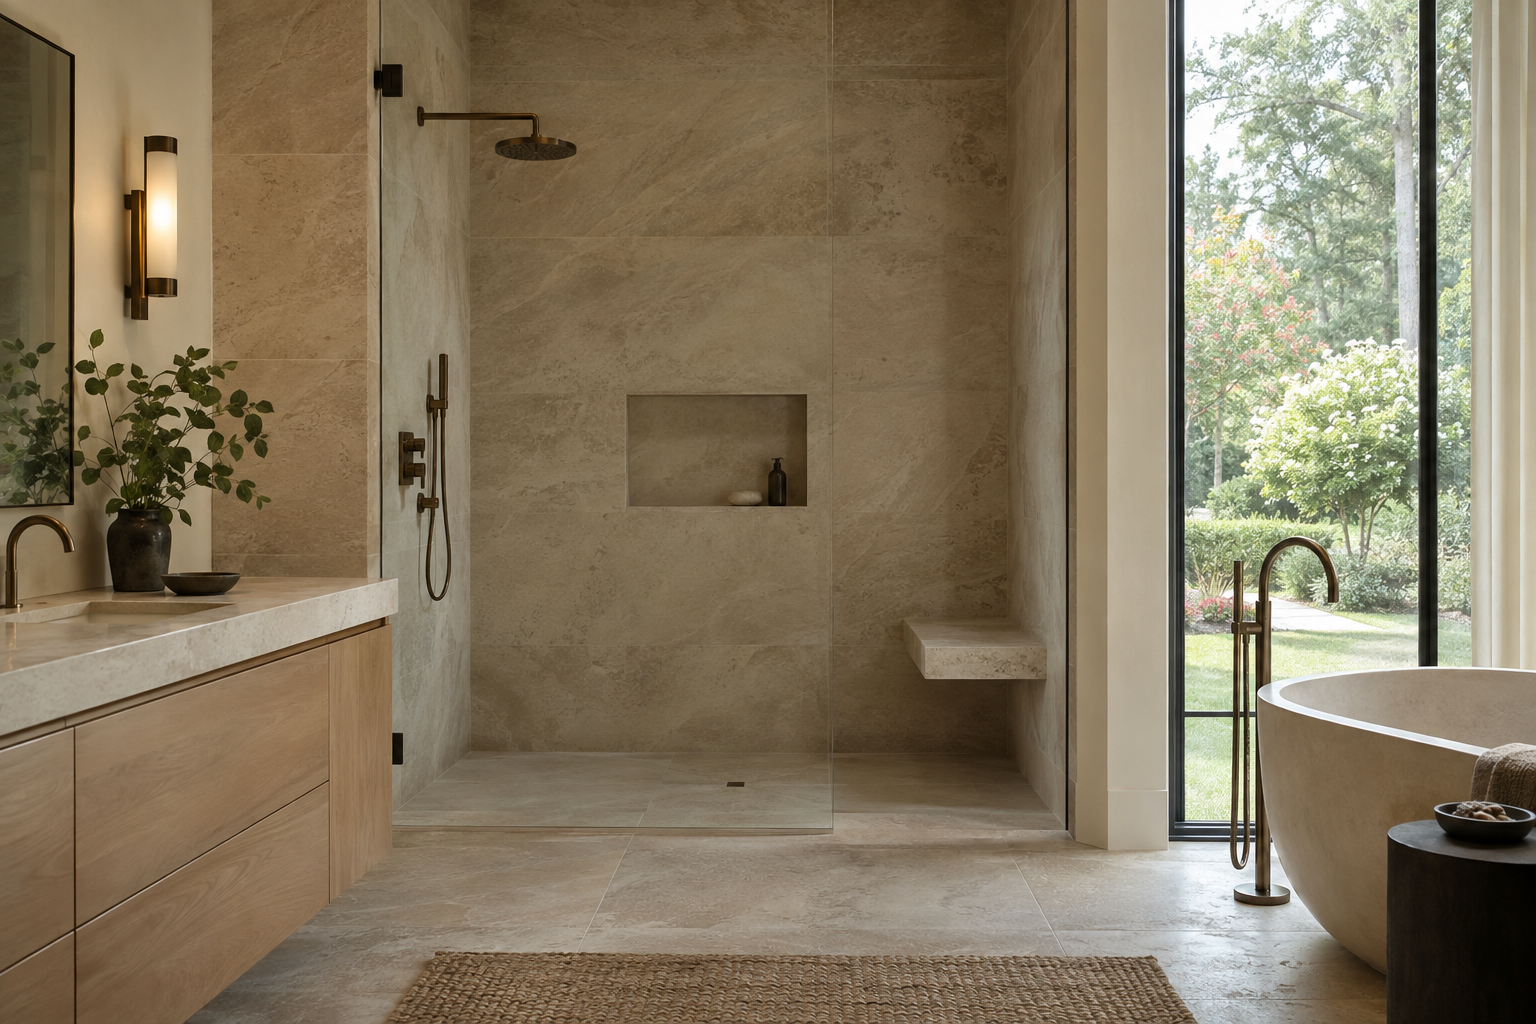
Bathroom stone detailing is often most successful when it asks for little attention. A wall reads as one surface. A shower niche belongs to the composition rather than interrupting it. The edge of a bench feels related to the edge of a vanity. These effects are not the automatic result of choosing a beautiful slab. They come from deciding where the material begins, how it changes direction and where it must stop.
In a bathroom with a restrained palette, those decisions become especially visible. There are fewer finishes to distract the eye, so proportion, fabrication and placement carry more of the room’s character. The discipline of a single material is not simply repetition. It is the ability to give that material several roles without losing coherence.
Bathroom Stone Detailing Begins With the Whole Room
Stone should be considered as a set of connected planes, not a collection of isolated selections. The vanity top, shower walls, niche and bench may be fabricated separately, but they are experienced together. A convincing composition acknowledges the view from the doorway as well as the closer view from the basin or shower.
That first view establishes priorities. A broad slab behind a freestanding bath might be the principal surface, while the shower remains quieter. Alternatively, a shower wall may carry the strongest movement, with the vanity using a calmer portion of the same stone. Giving every surface equal visual intensity can make even a limited palette feel restless.
Slab dimensions also matter before fabrication begins. The proportions of the room do not necessarily correspond to the usable dimensions of the stone. A seam may be unavoidable, and its presence is not inherently a flaw. What matters is whether it lands deliberately: at a change of plane, in a balanced position or in relation to another architectural line.
Material continuity therefore starts with an elevation drawing and a slab layout, not just a sample. The small piece that establishes color cannot show how a vein travels across a full wall or where a conspicuous mineral deposit might meet a plumbing penetration.
Let the Slab Establish Its Own Order
Stone has a direction even when its pattern appears subtle. Veining may rise diagonally, gather into bands or disperse into a soft field. Those tendencies influence how a room feels. A strong diagonal across several unrelated surfaces can create competing movements; a considered sequence can make the same stone feel composed.
Bookmatching is one option, not a measure of quality in itself. Mirrored slabs can introduce a pronounced figure that suits a broad, uninterrupted wall. In a smaller shower, the same gesture may compete with fittings and openings. A quieter sequential arrangement may better support the architecture.
Corners require particular judgment. Continuing a vein around a return can be persuasive when the slab layout allows it, but apparent continuity should not be forced at the expense of sensible joints or workable fabrication. Sometimes a clean change in direction is more convincing than an almost-match.
Finish changes the reading as much as pattern does. A honed surface generally scatters reflections more softly than a polished one, while polishing can intensify color and make reflected light more prominent. Neither finish is universally preferable. The stone’s characteristics, its location and the intended maintenance routine all belong in the decision.
Align the Niche With Something That Matters
A shower niche is a small opening with disproportionate visual influence. It introduces a frame, a shadow and often a horizontal line at eye level. If placed without reference to the surrounding composition, it can make an otherwise disciplined wall feel unresolved.
The best alignment is not necessarily symmetry. A niche may relate to a bench, sit within a defined slab panel or share a datum with another deliberate line. Centering it on the shower valve is only useful when that relationship also makes sense across the full wall.
Its interior dimensions must still support everyday use. Bottles need adequate height and depth, and the opening should be comfortably reachable. A long, shallow recess that looks elegant in an elevation can be frustrating if it does not accommodate the objects it is meant to hold.
Depth introduces another layer of coordination. Wall structure, plumbing and the waterproofing assembly constrain where an opening can go. These conditions should be resolved before the final stone layout, rather than discovered after a visually exact position has been established.
The niche base must drain toward the shower, and its lining must work with the specified waterproofing system. Stone and neatly finished joints are not substitutes for that concealed assembly. A well-detailed niche joins visual order with water management; neither can be treated as an afterthought.
One Material Still Needs Different Details
Using one stone throughout a bathroom does not require every surface to have the same finish, thickness or edge treatment. A wall, a floor and a vanity encounter different conditions. Material consistency works best when those differences are acknowledged rather than disguised.
Underfoot, suitability for wet use matters more than achieving an uninterrupted visual field. A wall slab’s finish should not be assumed appropriate for a shower floor. The selected stone, surface texture, joint pattern and drainage geometry need to be considered together. Smaller pieces may be necessary to accommodate falls toward a drain.
At exposed edges, restraint is usually more effective than elaborate profiling. A modest eased edge can preserve a clean line while reducing the vulnerability of a sharp arris. A mitred build-up can give a vanity or bench a thicker appearance, but the joint, stone pattern and support beneath it determine whether that thickness feels credible.
Changes of plane also require room for movement where the assembly calls for it. The desire for a monolithic appearance should not lead to joints being eliminated indiscriminately. Precision means making necessary transitions orderly, not pretending that separate components are a single block.
Read the Room Through Light and Use
Daylight is an exacting test of stonework. Light moving across a wall makes surface variation, edge profiles and changes in plane easier to see. In the Charlotte Piedmont, soft, humid daylight can give pale stone a gentle depth, while a direct shaft of sun reveals a much sharper relief.
Artificial lighting deserves the same scrutiny. A light source placed close to a wall can exaggerate minor irregularities. A reflection across polished stone may draw attention away from the material itself. The lighting and stone elevations should therefore be considered together, particularly around mirrors and recessed openings.
The supporting palette can remain quiet without becoming uniform. White oak introduces grain and warmth; muted brass or blackened metal establishes a controlled contrast. These materials need not compete with the stone. Their value lies in clarifying its color, scale and texture.
Ultimately, a single-material bathroom succeeds when it remains legible in use. Towels, bottles and daily routines should fit within its order. The most convincing restraint is not an empty room, but one whose details continue to make sense when occupied.
To explore the residential work of Peters Signature Homes, view available residences or send an inquiry.
Related articles
Journal entries are general editorial writing. They are not offers, advice, or statements about any particular residence, price, availability or transaction. Imagery accompanying an entry is a conceptual visualization created for illustration and does not depict an actual property, and no residence, specification or figure described here has been verified as part of a listing.
Entity Relationship Disclosure
Peters Signature Homes, Inc. is a separate legal entity engaged in the development and sale of luxury speculative residences. Peters Signature Homes does not provide custom-homebuilding, renovation, or build-on-your-lot services.
References on this website to designers, builders, brokers, architects, engineers, consultants, subcontractors, suppliers, manufacturers, developers, lenders, communities, or other businesses identify their respective roles only and should not be interpreted as establishing a partnership, joint venture, agency relationship, guaranty, or assumption of another party's obligations unless expressly stated in a written agreement.
Each company or professional is responsible for its own services, representations, contractual obligations, licenses, insurance, warranties, acts, and omissions to the extent provided by applicable law and contract.
No company identified on this website should be considered a contracting party with a purchaser solely because it is referenced, credited, linked, or identified as having participated in the design, construction, marketing, sale, furnishing, financing, or presentation of a residence.
Company relationships · Legal disclosures · Property disclaimer