
October 7, 2026 · 6 min read
Stone, Niches and the Art of Bathroom Restraint
A bathroom shaped around one stone depends on more than beautiful slabs; its character emerges through carefully placed openings, resolved edges and measured changes in finish.
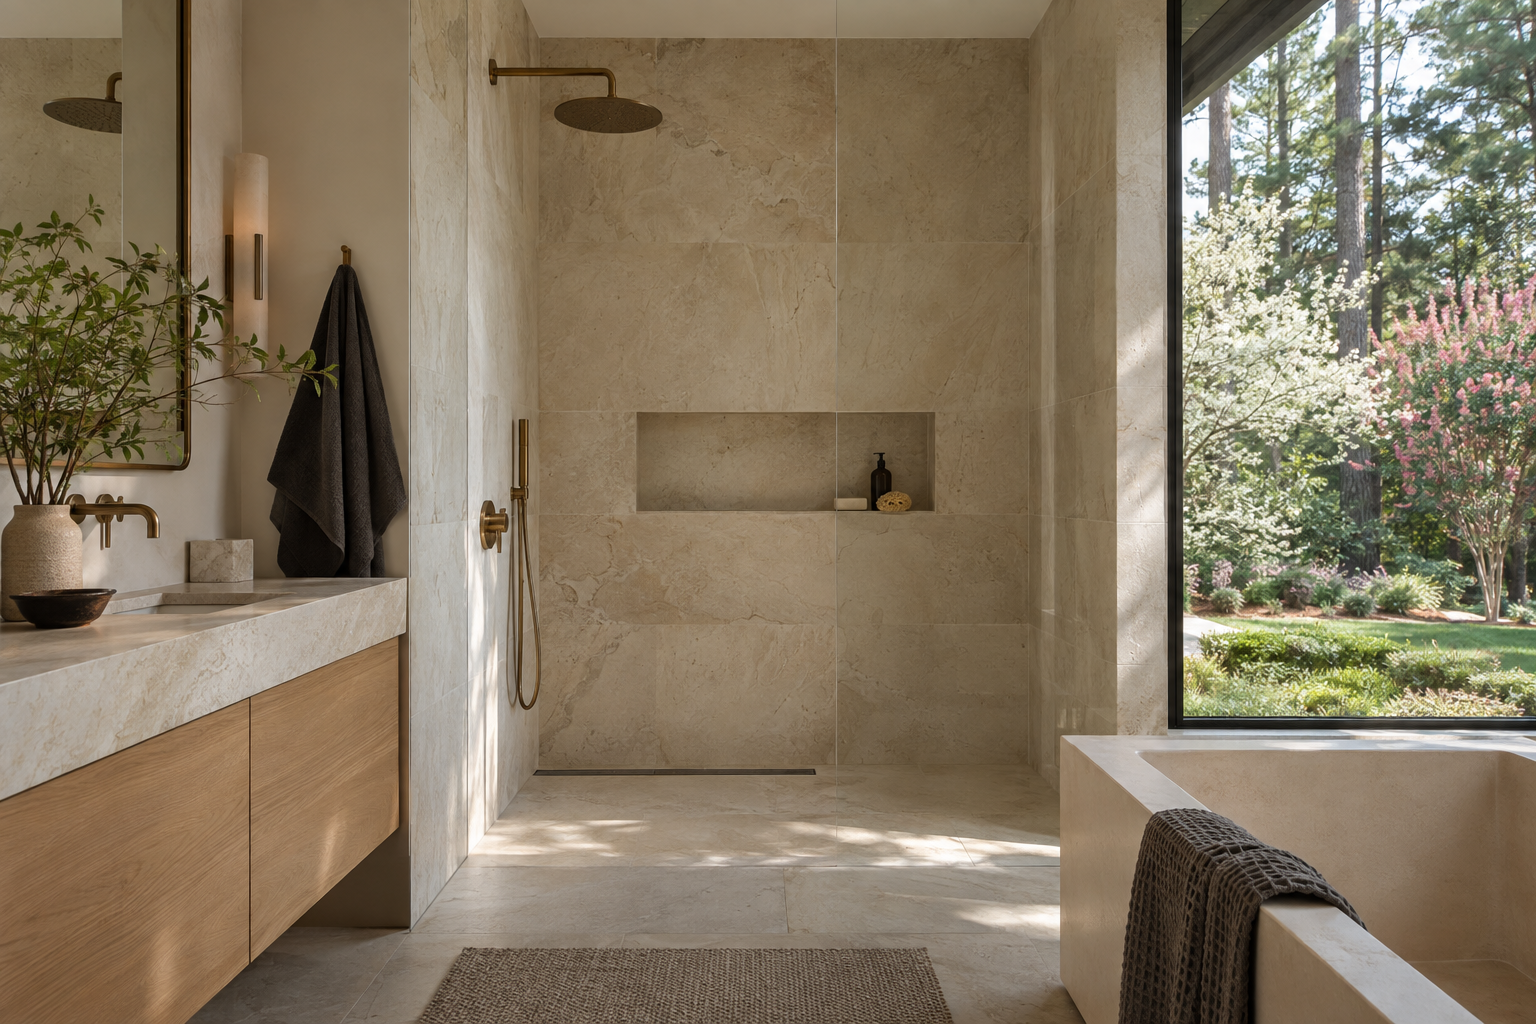
A bathroom can contain very little and still feel unresolved. A slab wall, a recessed shelf and a glass enclosure each introduce edges that must relate to one another. Bathroom stone detailing is the work of establishing those relationships before the material becomes the focus. The aim is not simply fewer finishes. It is a room in which every necessary interruption has a considered place.
Stone makes this work particularly visible. Veining gives a surface direction; joints establish a rhythm; polished edges catch light. When one material carries most of the room, there is less visual distraction to conceal an awkward junction. Restraint asks more of the drawing, the fabrication and the installation, not less.
Bathroom Stone Detailing Begins with the Whole Room
The first decision is not where to place the most expressive slab. It is which surfaces should read together. A shower back wall might act as the principal plane, with quieter side walls framing it. A vanity top might share the shower stone without requiring every surrounding surface to do the same. A single-material approach needs a clear boundary, not universal coverage.
The room should be studied in elevation as well as plan. From the doorway, the eye may connect the vanity backsplash, the shower niche and a horizontal vein in the stone. Those elements do not all need to sit at the same height, but their relationships should appear intentional. A small offset can look accidental when two long lines nearly meet.
Slab dimensions also belong in this early study. The available stone, its usable areas and the access required to bring it into the room can affect joint placement. A large uninterrupted surface is not always practical or necessary. A well-positioned seam is often more convincing than an elaborate effort to disguise an unavoidable one.
Read the Slab Before Drawing the Joint
Stone is not a uniform color applied to a wall. Even relatively quiet material contains changes in tone, density and movement. Selecting a stone name establishes only a starting point. The actual slabs determine whether the room will feel directional, clouded, finely textured or strongly graphic.
Layout drawings should account for that movement. A vein that crosses a wall seam can create continuity, while a deliberate change in direction can define a return. Neither approach is inherently superior. The problem comes when continuity appears intended but misses by enough to draw attention. Matching requires evaluating the actual cuts, not assuming adjacent pieces will naturally align.
Bookmatching deserves the same restraint. Mirrored slabs can produce a strong central figure, but that figure may compete with the vanity, a window or the shower fittings. In a compact bathroom, a quieter sequence may offer greater coherence. The most dramatic arrangement in a stone yard is not necessarily the most balanced arrangement at room scale.
Joint width and joint color affect the result as well. A close tonal relationship allows the stone to remain dominant, but joints still need to accommodate the specified installation requirements. Changes of plane require appropriate movement accommodation. A visually continuous room should never depend on treating every junction as rigid.
Give the Niche an Architectural Position
A shower niche is both a practical recess and a dark opening in a broad surface. Its proportions matter before anything is placed inside it. Too many small compartments can fragment a quiet wall; an overly long opening can turn a modest storage need into the room’s strongest horizontal gesture.
Begin with reach and use, then test the opening against the surrounding geometry. Its top or bottom might relate to a slab joint, a ledge or another established datum. Aligning every feature is rarely possible, and forcing alignment can place the niche at an inconvenient height. The better solution gives priority to daily use while making the remaining relationships legible.
Depth requires coordination with the wall assembly and services behind it. The visible rectangle cannot be designed independently of framing, plumbing or any insulation requirements. Where the wall cannot comfortably accept a recess, another storage approach may produce a better result than forcing an opening into an unsuitable location.
Inside the niche, the sill should shed water toward the shower, and the waterproofing must remain continuous around the recess. Stone is a finish, not a substitute for that concealed system. Side returns, the top piece and the sill also need a deliberate assembly order so their edges meet cleanly rather than producing a cluster of competing joints.
Let Finish and Edge Supply the Variation
Working with one stone does not mean giving every surface an identical treatment. A honed wall and a more textured floor can belong to the same material family while responding to different demands. Wet-area floor selection should be based on documented suitability and the specified finish, rather than the assumption that any unpolished stone provides adequate traction.
Scale can change, too. A slab wall may meet a floor assembled from smaller pieces where the drainage geometry calls for them. That shift need not weaken the single-material idea. Consistency of tone and a controlled joint pattern can hold the composition together while allowing the floor to perform its distinct role.
Edges are another source of variation. A modest eased edge gives a vanity top a different character from a deep, built-up profile. At a niche, exposed thickness can make the recess feel substantial, while a carefully fabricated return can make the opening read as part of the wall. Either choice should follow the room’s broader proportions.
The supporting palette benefits from similar limits. White oak can introduce warmth without adding another patterned mineral surface. Muted brass or blackened metal can establish a consistent hardware note. These materials should support the stone rather than multiply focal points, particularly where fittings, glass channels and lighting already create small points of contrast.
Judge Restraint in Light and Daily Use
Lighting reveals whether these decisions hold together. Grazing light can emphasize surface texture, uneven joints and subtle differences between adjacent pieces. Broad daylight may soften those same conditions. Reviewing samples and fabrication details under relevant lighting helps avoid judging the stone only under the conditions of a showroom.
Maintenance also belongs in the material decision. Some stones are vulnerable to acidic products, staining or visible changes in sheen. Sealers may help with stain resistance but do not make every stone impervious to etching. The appropriate choice depends partly on whether that evolving surface is welcome or likely to feel distracting.
A successful single-material bathroom is not empty or severe. It offers enough variation through veining, shadow, touch and proportion that additional decoration feels unnecessary. The niche remains useful, the joints remain credible and the slab feels connected to the architecture rather than displayed against it.
To explore the residential work of Peters Signature Homes, view available residences or send an inquiry.
Related articles
Journal entries are general editorial writing. They are not offers, advice, or statements about any particular residence, price, availability or transaction. Imagery accompanying an entry is a conceptual visualization created for illustration and does not depict an actual property, and no residence, specification or figure described here has been verified as part of a listing.
Entity Relationship Disclosure
Peters Signature Homes, Inc. is a separate legal entity engaged in the development and sale of luxury speculative residences. Peters Signature Homes does not provide custom-homebuilding, renovation, or build-on-your-lot services.
References on this website to designers, builders, brokers, architects, engineers, consultants, subcontractors, suppliers, manufacturers, developers, lenders, communities, or other businesses identify their respective roles only and should not be interpreted as establishing a partnership, joint venture, agency relationship, guaranty, or assumption of another party's obligations unless expressly stated in a written agreement.
Each company or professional is responsible for its own services, representations, contractual obligations, licenses, insurance, warranties, acts, and omissions to the extent provided by applicable law and contract.
No company identified on this website should be considered a contracting party with a purchaser solely because it is referenced, credited, linked, or identified as having participated in the design, construction, marketing, sale, furnishing, financing, or presentation of a residence.
Company relationships · Legal disclosures · Property disclaimer