
August 11, 2026 · 6 min read
Elevators and the Architecture of Living Well Longer
An elevator can connect floors, but a residence supports changing needs through a broader discipline of proportion, circulation, lighting, and carefully considered everyday details.
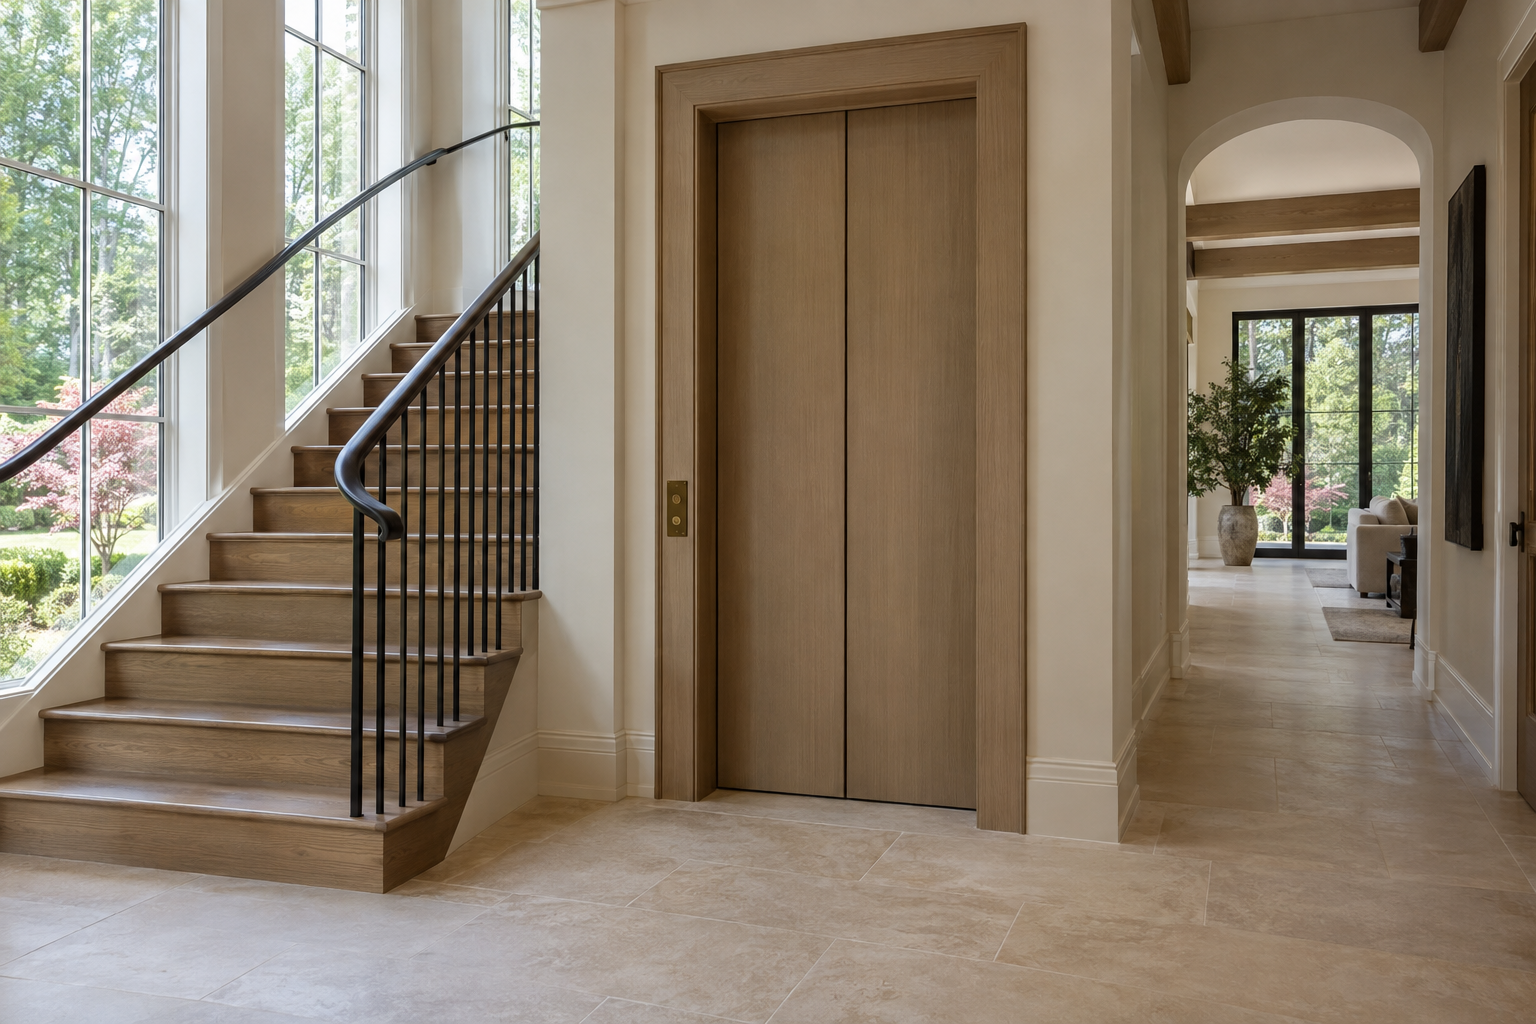
Aging-in-place design begins with a straightforward architectural question: how comfortably can a residence support everyday life as its occupants’ needs change? In a multilevel home, an elevator is an important part of that conversation. Yet the quality of the answer depends just as much on the route to its doors, the rooms it connects, and the small transitions encountered along the way.
For a luxury residence, this is not a separate layer of specialized features. It is a way of organizing space so that ease feels inherent. Generous passages, legible controls, balanced light, and well-positioned rooms can serve people at many stages of life without making the interior feel institutional.
Aging-in-Place Design Is a Whole-House Discipline
An elevator addresses movement between floors. It does not resolve a narrow bathroom entrance, an awkward turn beside a kitchen island, or a step between the living room and terrace. A useful assessment therefore follows an entire daily sequence rather than counting individual features.
Consider the journey from an arrival point to the kitchen, from the bedroom to the bathroom, and from the main living area to an outdoor sitting space. Each route has its own demands: carrying groceries, moving in low light, opening a door while using a mobility aid, or pausing to rest.
The strongest plans allow these movements without unnecessary detours. Door swings do not compete with one another. Furniture can sit naturally without narrowing the principal walking routes. Frequently used rooms have a clear relationship, and essential storage does not depend entirely on reaching overhead or bending to the floor.
A main-level room that could support sleeping, with a suitably arranged full bathroom nearby, can add another layer of flexibility. Its usefulness depends on privacy, proportions, and access—not simply whether a floor plan gives it a particular label.
An Elevator Belongs Within the Circulation Plan
Placement determines whether an elevator feels like part of the house or an inconvenient secondary route. Ideally, its landings connect logically to the places people already move through, with enough clear space to approach, wait, turn, and leave without conflict.
A discreet location can be elegant, but excessive concealment creates its own problems. An elevator reached through a service room or a tight corridor may be less useful than one integrated into a central circulation space. The objective is visual restraint without sacrificing direct access.
Door operation and cab arrangement deserve close attention. Entrances on different sides of a cab may change how a passenger enters and exits; a single-entry configuration may require a different maneuver. Clear opening dimensions, usable interior space, control placement, and the landing layout should be evaluated together for the intended users and equipment.
These are technical considerations as well as architectural ones. Residential elevator systems differ in their structural, electrical, pit, overhead, and equipment-space requirements. Qualified elevator professionals and the relevant authorities should confirm the applicable requirements for a particular installation. A handsome enclosure alone says little about how the system will function.
The stair still matters. Comfortable proportions, graspable handrails, consistent illumination, and clearly perceptible tread edges support everyday use. The elevator and stair should be complementary routes, not an excuse for one to receive less attention.
Materials Should Support Confident Movement
A calm material palette can make transitions easier to understand, provided visual continuity is not mistaken for uniform performance. Warm limestone, porcelain, and white oak each behave differently underfoot. Finish, moisture, footwear, and maintenance all influence the experience.
For stone and tile, suitability for the intended location deserves more attention than a showroom impression. A highly polished surface may appear refined while behaving quite differently when wet. Product information and appropriate performance testing are more useful than assumptions based on texture alone.
Floor transitions warrant equal scrutiny. Changes in level, raised edges, and thick loose rugs can interrupt an otherwise generous route. Where different materials meet, the detail should aim for a smooth passage while accommodating the technical needs of each assembly.
Bathrooms concentrate many of these decisions. A shower without a raised entry can simplify access, but it requires coordinated drainage, waterproofing, floor slopes, and water containment. A seat, reachable handheld shower, and controls positioned to reduce awkward stretching can make daily use more comfortable.
Support should also be intentional. Properly specified and anchored grab bars can be integrated into the metal finish palette; towel bars are not substitutes. Where provision for later support is contemplated, the location and documentation of suitable backing matter as much as the idea itself.
Light and Controls Make Ease Tangible
Vision changes can make glare, deep shadow, and low contrast more consequential. More brightness is not always the answer. A balanced lighting scheme gives the eye useful information without forcing it to adjust repeatedly between extremes.
At an elevator landing, diffuse ambient light should make the doorway and controls easy to identify. Along circulation routes, low-level illumination can help define the path after dark. In bathrooms, light near the face and across the floor serves different purposes; relying on a single overhead source rarely addresses both well.
Daylight needs similar discipline. Large windows can bring welcome connection to the landscape, but unmanaged sun may produce reflected glare on pale stone or glossy surfaces. Shading, surface sheen, and the orientation of seating all influence comfort.
Controls should be understandable and reachable, with readable markings and useful tactile feedback. Lever handles and hardware that can be operated without a tight grip may reduce effort. Automated features can be helpful, but essential functions should not become dependent on a complicated interface or a phone being nearby.
Evaluate the Experience Beyond the Feature List
When considering a completed residence, walk its everyday routes rather than viewing the elevator as an isolated amenity. Notice where doors open, where a person might pause, and whether the apparent generosity of a room remains once furniture is considered.
For an installed elevator, ask about operating instructions, maintenance expectations, emergency communication, and procedures during a power interruption. Responses vary by system. The presence of an elevator should never be taken to mean that every mobility need has been addressed or that ongoing service can be overlooked.
An elevator described as a future possibility deserves a different assessment from one already installed. A stack of aligned spaces does not, by itself, establish that a functioning system can be accommodated. Structural allowances, clearances, equipment needs, and access all require verification.
Ultimately, living well longer depends on a residence that offers choices without constant friction. The most convincing architecture makes those choices feel ordinary: a direct route, a comfortable landing, a bathroom that allows movement, and light that helps the eye read the room.
To explore Peters Signature Homes, view available residences or send an inquiry about the design considerations that matter to your next home.
Related articles
Journal entries are general editorial writing. They are not offers, advice, or statements about any particular residence, price, availability or transaction. Imagery accompanying an entry is a conceptual visualization created for illustration and does not depict an actual property, and no residence, specification or figure described here has been verified as part of a listing.
Entity Relationship Disclosure
Peters Signature Homes, Inc. is a separate legal entity engaged in the development and sale of luxury speculative residences. Peters Signature Homes does not provide custom-homebuilding, renovation, or build-on-your-lot services.
References on this website to designers, builders, brokers, architects, engineers, consultants, subcontractors, suppliers, manufacturers, developers, lenders, communities, or other businesses identify their respective roles only and should not be interpreted as establishing a partnership, joint venture, agency relationship, guaranty, or assumption of another party's obligations unless expressly stated in a written agreement.
Each company or professional is responsible for its own services, representations, contractual obligations, licenses, insurance, warranties, acts, and omissions to the extent provided by applicable law and contract.
No company identified on this website should be considered a contracting party with a purchaser solely because it is referenced, credited, linked, or identified as having participated in the design, construction, marketing, sale, furnishing, financing, or presentation of a residence.
Company relationships · Legal disclosures · Property disclaimer