
August 12, 2026 · 6 min read
The Engineering Behind a Kitchen That Feels Calm
A calm kitchen depends on more than restrained finishes; ventilation, appliance clearances and carefully coordinated systems shape how the room sounds, works and feels.
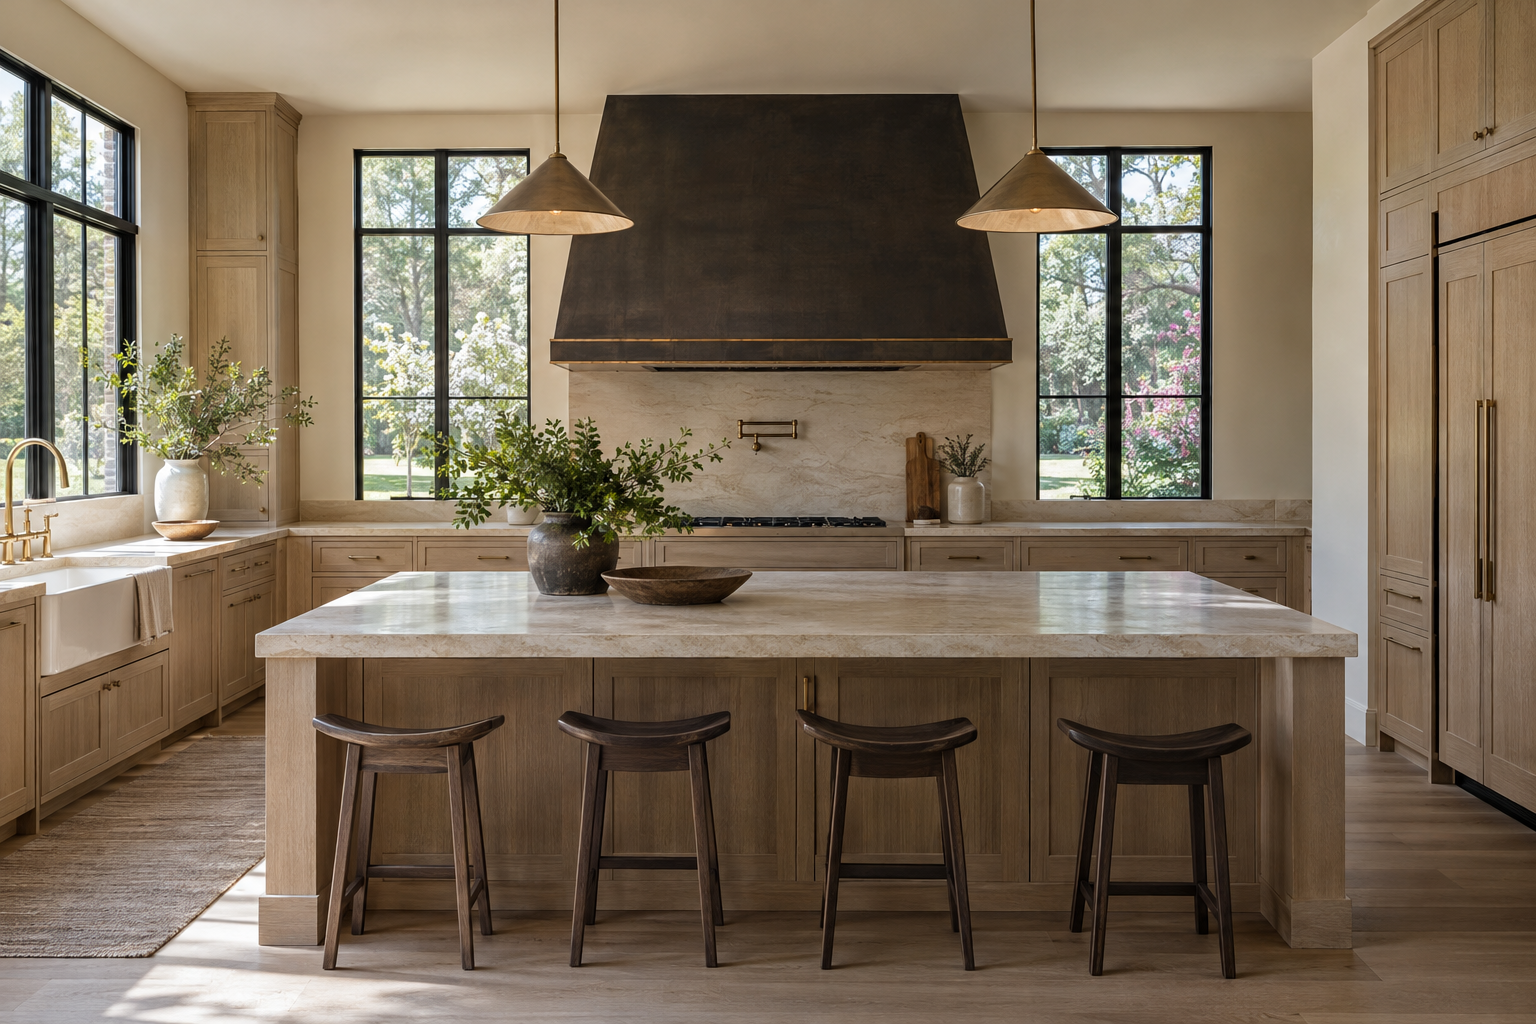
A kitchen can look composed and still feel unsettled in use. Lingering cooking odors, a loud hood, heat gathering around an oven or a refrigerator door that interrupts circulation can undermine an otherwise disciplined room. Kitchen ventilation and appliance engineering belong at the beginning of the architectural conversation, not beneath a final layer of cabinetry decisions.
The most comfortable kitchens reconcile several demands at once: capturing cooking emissions, moving air efficiently, accommodating equipment and preserving an easy relationship with adjacent living spaces. Their calm is not simply visual. It comes from resolving the less visible systems with the same care given to stone, wood and proportion.
Kitchen Ventilation Begins With Capture
A ventilation hood has a specific first task: intercepting the rising plume of heat, moisture, grease particles and other cooking emissions before it spreads into the room. Airflow matters, but airflow alone does not describe how effectively a hood will perform. Its width, depth, mounting height and relationship to the cooking surface all influence capture.
Front burners are particularly revealing. A shallow hood may appear neatly aligned with upper cabinetry while offering limited coverage over the most active part of the cooking surface. Increasing fan speed cannot always compensate for an unfavorable geometry. Hood dimensions and installation height should follow the equipment requirements while responding to the actual cooking arrangement.
The architectural surround also needs to accommodate the working components. A substantial plaster or metal form may conceal a liner with a much smaller capture area than its exterior suggests. The visible volume and the functional opening deserve separate attention.
Island cooking introduces another condition. Without a wall behind the range, the plume is more exposed to crosscurrents from circulation, supply registers and nearby openings. A generous, well-positioned capture area becomes especially important. Recirculating equipment filters some airborne material, but it does not exhaust heat and moisture outdoors as a properly ducted system does.
The Duct Route Is Part of the Architecture
Once air enters the hood, it needs an efficient path outside. Duct diameter, length, fittings and termination all affect resistance. A route with repeated turns can ask more of the blower than a shorter, more direct route, changing both delivered airflow and sound.
This is why hood placement cannot be settled entirely in elevation drawings. The route above the ceiling may intersect structural framing, plumbing or other mechanical distribution. Early coordination allows those relationships to be resolved deliberately rather than leaving the duct to follow whatever space remains.
Smooth, rigid ductwork sized to the equipment requirements generally supports more predictable performance than an improvised or restricted path. Transitions and elbows should be considered as part of the complete system, not as inconsequential connections. The exterior termination also needs appropriate placement and detailing to manage weather exposure and avoid discharging into unsuitable locations.
Access matters as well. Filters must be removable, and components that require service should not disappear behind permanently closed finishes. Good concealment keeps necessary equipment visually restrained without making routine maintenance unnecessarily difficult.
Exhaust Air Has to Be Replaced
A hood that sends air outdoors removes air from the residence. Replacement air must enter somewhere. In a tightly enclosed home, a powerful exhaust system without a coordinated replacement-air strategy can create pressure imbalances, affect door operation and interfere with other equipment.
Makeup air is therefore a system-design question, not merely an accessory selected by airflow rating. Applicable requirements depend on the exhaust equipment, the building and local code. Where combustion appliances are present, the pressure relationships warrant particular attention from the qualified professionals designing and verifying the systems.
How replacement air enters is as important to comfort as how much enters. A concentrated stream near the cook can feel drafty, and air directed across the cooking surface can disturb the plume the hood is trying to capture. Placement and distribution should support ventilation rather than work against it.
In Charlotte’s humid climate, incoming outdoor air also has implications for temperature and moisture control. The appropriate approach depends on the residence’s mechanical design. The goal is a coordinated response in which exhaust, replacement air and conditioning operate as parts of one building, rather than as unrelated pieces of equipment.
Quiet Depends on More Than a Motor
A hood’s sound comes from several sources: the blower, air moving through filters and ductwork, vibration and turbulence at restrictions. Comparing motor specifications alone leaves much of the experience unexplained. Published sound ratings are most useful when the test conditions and operating speeds are comparable.
A remote or in-line blower can move some motor noise away from the kitchen, but it does not eliminate airflow noise. Duct design, mounting and vibration isolation still matter. The best arrangement is specific to the route and equipment, rather than a universal preference for one blower location.
Everyday operation deserves attention alongside maximum output. A hood that captures effectively at a moderate setting may be more pleasant during ordinary cooking than one that relies on its highest setting. Accessible controls and suitable task lighting also make the system easier to use consistently.
Other appliances contribute to the room’s acoustic character. Dishwasher cycles, refrigeration compressors and ice production can be noticeable in an open plan. Their placement, installation and relationship to seating areas influence whether these ordinary sounds remain in the background or become persistent interruptions.
Appliances Need Space Beyond Their Dimensions
An appliance schedule records dimensions, but a functioning kitchen requires more than a collection of correctly sized openings. Doors need to swing, drawers need to extend, ventilation openings need to remain clear and equipment needs a viable path for eventual service or replacement.
Panel-ready refrigeration illustrates the distinction. Cabinet panels can establish a continuous visual rhythm, yet hinge clearance, handle projection, ventilation and drawer removal still govern the installation. A narrow filler or carefully positioned adjoining panel may be doing essential work even when it appears visually insignificant.
Ovens and dishwashers introduce temporary obstructions whenever their doors open. Those open positions should be considered against nearby aisles, islands and each other. Landing space beside cooking and refrigeration equipment also deserves attention: carrying a hot dish or setting down groceries should not require an awkward detour.
Cooking technology changes some requirements without removing the need for ventilation. Induction avoids combustion at the cooking surface, but searing, frying and boiling still release particles, odors and moisture. Electrical capacity, equipment clearances and manufacturer requirements remain part of a coordinated appliance plan.
A Composed Room Comes From Coordination
The finished expression can be restrained: an oak cabinet plane, a stone backsplash, a hood proportioned to the room. Beneath that simplicity, equipment specifications and construction details must agree. Design intent is strongest when it accounts for the real depth of an appliance, the route of a duct and the space required to maintain both.
For Peters Signature Homes, which designs and builds complete residences for purchase, the subject belongs to the broader consideration of a resolved home. Emerald & Oak Design is the separate, exclusive design firm for Peters Signature Homes. Architectural composition and technical coordination are distinct disciplines that need to remain in conversation.
A calm kitchen does not make its engineering the visual subject. It allows cooking, conversation and movement to take precedence, with the necessary systems integrated thoughtfully around them.
View available residences from Peters Signature Homes, or send an inquiry to learn more about its approach to complete residences.
Related articles
Journal entries are general editorial writing. They are not offers, advice, or statements about any particular residence, price, availability or transaction. Imagery accompanying an entry is a conceptual visualization created for illustration and does not depict an actual property, and no residence, specification or figure described here has been verified as part of a listing.
Entity Relationship Disclosure
Peters Signature Homes, Inc. is a separate legal entity engaged in the development and sale of luxury speculative residences. Peters Signature Homes does not provide custom-homebuilding, renovation, or build-on-your-lot services.
References on this website to designers, builders, brokers, architects, engineers, consultants, subcontractors, suppliers, manufacturers, developers, lenders, communities, or other businesses identify their respective roles only and should not be interpreted as establishing a partnership, joint venture, agency relationship, guaranty, or assumption of another party's obligations unless expressly stated in a written agreement.
Each company or professional is responsible for its own services, representations, contractual obligations, licenses, insurance, warranties, acts, and omissions to the extent provided by applicable law and contract.
No company identified on this website should be considered a contracting party with a purchaser solely because it is referenced, credited, linked, or identified as having participated in the design, construction, marketing, sale, furnishing, financing, or presentation of a residence.
Company relationships · Legal disclosures · Property disclaimer