
September 14, 2026 · 6 min read
A Residence That Makes Movement Feel Effortless
An elevator connects floors, but lasting ease depends on the entire plan, from the approach and landing to the bathroom threshold and bedside light.
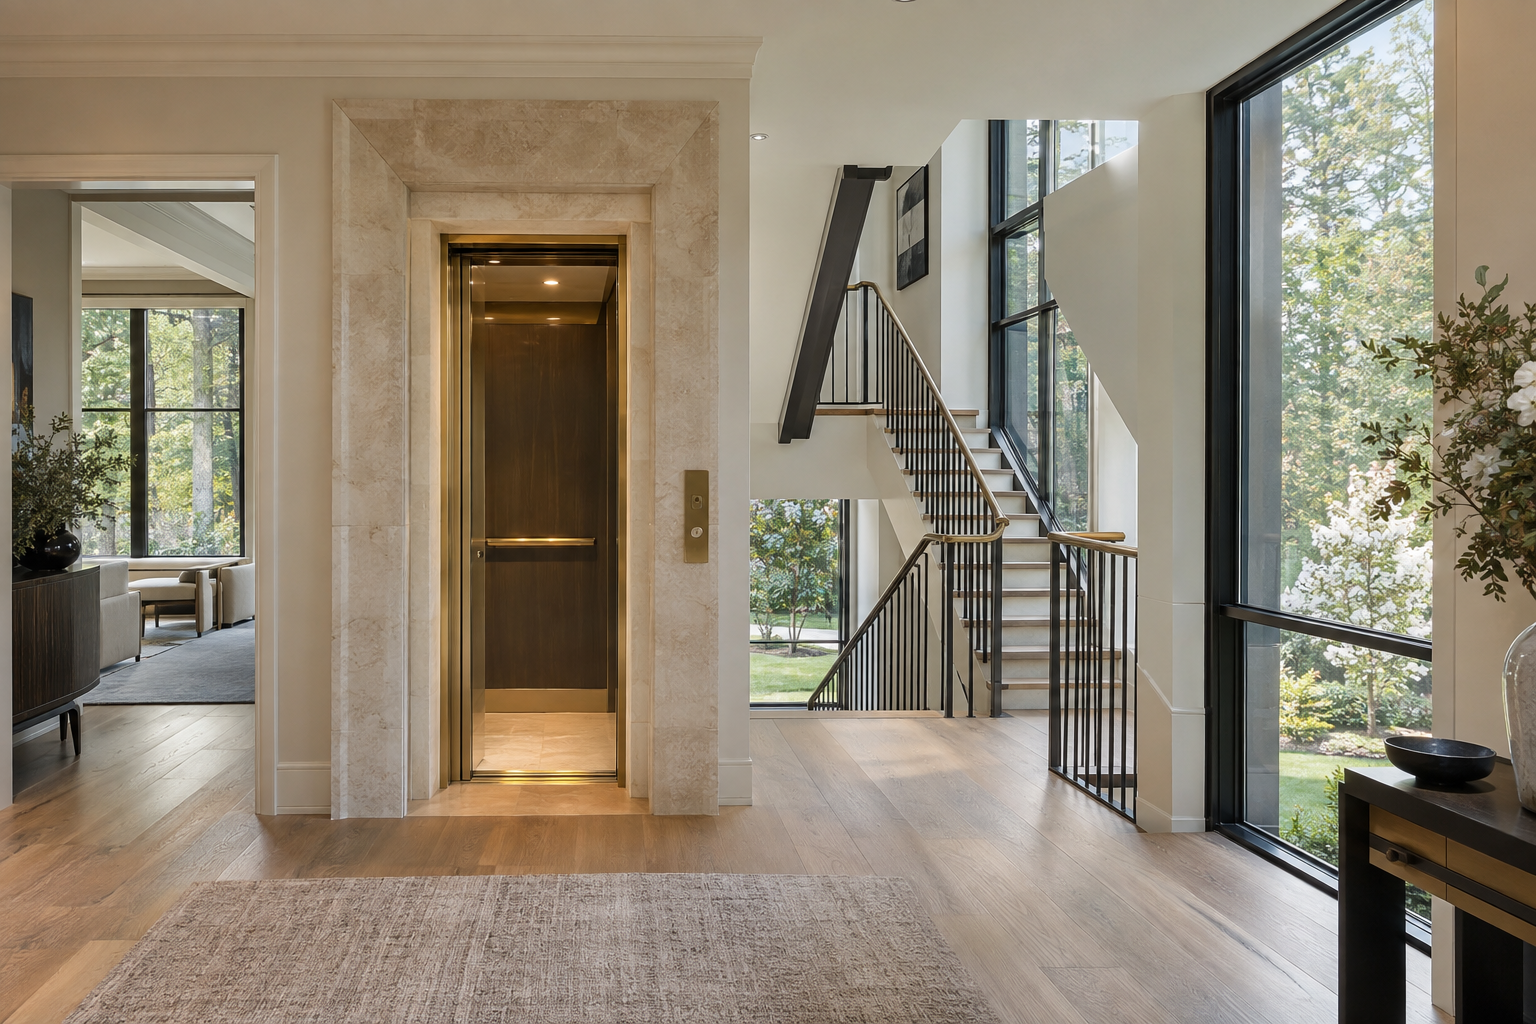
Aging-in-place design begins with a simple architectural question: how much effort does a residence ask of the person moving through it? An elevator can change the experience of a multilevel home, but it is only one part of the answer. Doorways, turning space, floor transitions, lighting, and the placement of everyday rooms all determine whether that connection between floors feels genuinely useful.
In a luxury residence, these considerations need not announce themselves as special accommodations. The strongest solutions belong to the architecture: a generous landing, an easy-to-grasp door lever, a shower entered without a raised curb. Their value is immediate, even when changing mobility is only a distant consideration.
Aging-in-place design starts with the daily route
A floor plan is often judged by room sizes and visual relationships. It should also be read as a sequence of ordinary journeys. Consider the path from arrival to the kitchen, from the bedroom to the bathroom, and from the principal living space to an outdoor terrace. Each route has its own demands: a door to pull, a corner to turn, a threshold to cross, or a change in light to negotiate.
The shortest route is not always the easiest. A slightly longer passage with clear sightlines and room to maneuver can work better than a narrow shortcut interrupted by doors. Furniture matters, too. A generous room loses much of its usefulness if the natural path through it depends on squeezing between a sofa and a stone table.
Main-level sleeping and bathing space can reduce reliance on vertical travel. Where daily life is distributed across several floors, an elevator becomes more consequential. Neither arrangement, by itself, establishes suitability for every person. The useful question is whether essential routines can continue comfortably when stairs become less convenient, whether temporarily or over time.
An elevator should belong to the circulation
Elevator placement is an architectural decision before it is a finish selection. A well-positioned entrance is easy to find from the principal circulation route without becoming the visual center of a living room. On each floor, the landing should feel like a natural place to arrive, with a clear onward path rather than a tight pocket behind a door.
Look at the relationship between the elevator entrance and nearby door swings. A cab may appear generous while its approach is constrained by a closet door, a projecting console, or an abrupt turn. The usable space outside the elevator deserves as much attention as the interior. Entry arrangements also vary: some require passengers to turn or reverse direction, while others permit a more direct passage through the cab.
Cab dimensions, clear door openings, rated capacity, and control placement should be evaluated against the intended users and any mobility equipment. A residential elevator should not be assumed to accommodate every wheelchair or accompanying caregiver. Published specifications and guidance from the elevator professional are more informative than an impression formed from photographs.
The enclosure also affects adjacent rooms. Equipment requirements, shaft construction, and vibration isolation vary by system. A quiet-looking door does not establish quiet operation, particularly beside a bedroom. In a completed residence, riding the elevator and listening from nearby spaces can reveal qualities that finish selections alone cannot convey.
Ease is built into surfaces and details
Material continuity can make circulation feel calm, but visual continuity should not come at the expense of useful footing. Polished stone, textured porcelain, and finished wood behave differently underfoot, especially when wet. Suitability depends on the specific product, finish, location, and maintenance conditions, not simply the material name.
Transitions deserve close inspection. The junction between white oak flooring and a stone bathroom floor can look precise while still introducing an unnecessary lip. Flush or carefully resolved transitions reduce interruptions along the route. Loose rugs, thick edges, and unsecured runners can undermine otherwise thoughtful flooring decisions.
Doors and hardware are similarly consequential. Lever handles generally require less gripping and twisting than round knobs. Yet hardware shape is only part of the experience: a heavy door or strong closer may still demand considerable effort. Clear opening width should be assessed with the door open, rather than inferred from a nominal door size.
Lighting should make edges, controls, and changes in direction legible without producing glare. A low-level nighttime route between bedroom and bathroom can be more comfortable than switching on a bright ceiling fixture. Matte surfaces and restrained contrasts help the eye read the room, while a handrail that disappears completely into its background may be harder to locate.
The bathroom tests the whole approach
Few rooms reveal the difference between visual spaciousness and practical ease as clearly as a bathroom. A broad expanse of floor may photograph beautifully but still leave insufficient maneuvering space at the toilet or shower entrance. The placement of glass, door swings, and fixtures determines how much of that floor is actually useful.
A curbless shower can remove an obstacle, but its success depends on more than omitting the curb. Drainage, floor slope, waterproofing, and the reach of spray must work together. Water should be managed without requiring the user to step across an awkward channel or navigate a slippery area outside the enclosure.
Controls are easier to use when they can be reached without standing directly beneath the spray. A handheld fitting and a thoughtfully positioned seat can support different routines, though their dimensions and placement need to suit the individual. A broad stone ledge should not automatically be treated as a usable shower seat.
Support points require equal discipline. Towel bars are not substitutes for properly secured grab bars. Concealed reinforcement can support future flexibility, but its location and suitability should be documented rather than presumed. Muted brass or dark metal fittings can sit comfortably within a refined palette; their appearance does not replace the need for appropriate anchorage and positioning.
Evaluate the complete residence, not one feature
An elevator is equipment as well as architecture. Its service requirements, emergency communication provisions, operation during a power interruption, and procedures for an unexpected stop deserve careful explanation. Features differ by system, so buyers should ask for the actual documentation rather than assume that every installation behaves alike.
Stairs still warrant attention. Consistent geometry, secure handrails, clear landings, and useful lighting remain important even where an elevator is present. An elevator should not be treated as an emergency exit strategy. Household emergency planning needs separate consideration, particularly when someone cannot use stairs independently.
When evaluating a finished residence, walk the daily routes slowly. Open the doors, operate the controls, and notice where carrying a bag would complicate movement. If there are specific mobility needs, an occupational therapist or accessibility specialist can help assess the fit between the individual and the space.
The lasting quality of this approach is its discretion. It allows light, proportion, and material character to remain in the foreground while reducing the effort required to live among them. An elevator contributes most when the rest of the residence carries that same thoughtfulness from arrival to the most private rooms.
To explore design-led living in the Charlotte region, view available residences from Peters Signature Homes or send an inquiry about the features that matter to your daily life.
Related articles
Journal entries are general editorial writing. They are not offers, advice, or statements about any particular residence, price, availability or transaction. Imagery accompanying an entry is a conceptual visualization created for illustration and does not depict an actual property, and no residence, specification or figure described here has been verified as part of a listing.
Entity Relationship Disclosure
Peters Signature Homes, Inc. is a separate legal entity engaged in the development and sale of luxury speculative residences. Peters Signature Homes does not provide custom-homebuilding, renovation, or build-on-your-lot services.
References on this website to designers, builders, brokers, architects, engineers, consultants, subcontractors, suppliers, manufacturers, developers, lenders, communities, or other businesses identify their respective roles only and should not be interpreted as establishing a partnership, joint venture, agency relationship, guaranty, or assumption of another party's obligations unless expressly stated in a written agreement.
Each company or professional is responsible for its own services, representations, contractual obligations, licenses, insurance, warranties, acts, and omissions to the extent provided by applicable law and contract.
No company identified on this website should be considered a contracting party with a purchaser solely because it is referenced, credited, linked, or identified as having participated in the design, construction, marketing, sale, furnishing, financing, or presentation of a residence.
Company relationships · Legal disclosures · Property disclaimer