
October 9, 2026 · 6 min read
The Engineering That Gives a Kitchen Its Composure
A composed kitchen depends on more than restrained finishes: ventilation, appliance clearances and carefully coordinated systems shape how the room feels when cooking begins.
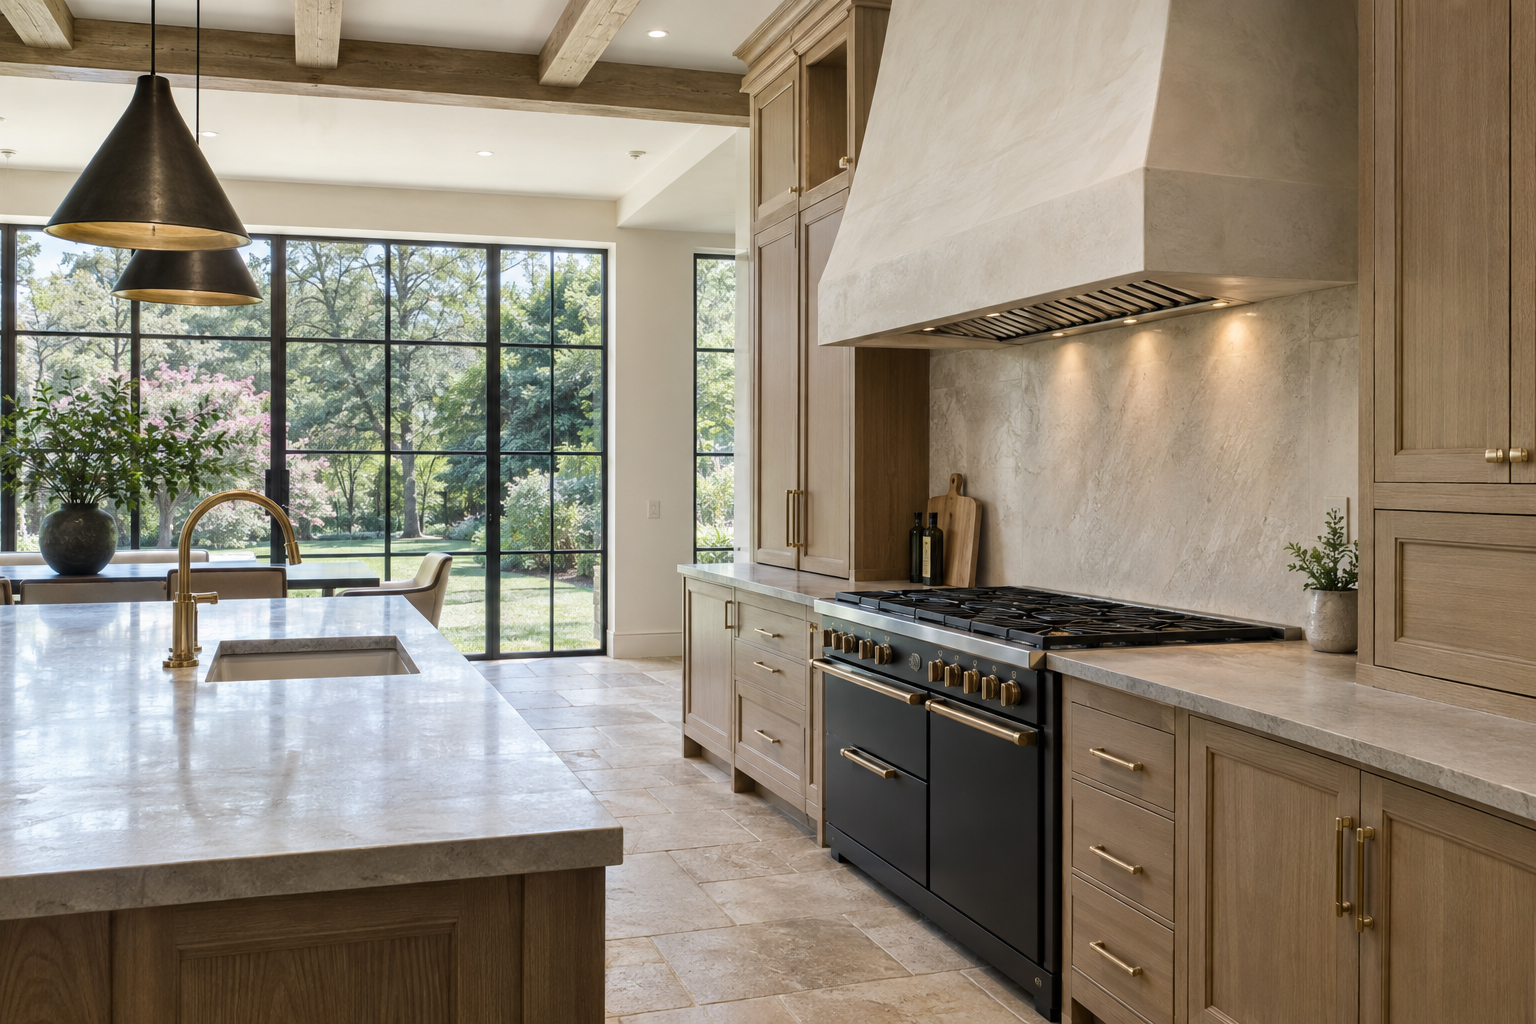
A kitchen can look exceptionally calm while doing little to contain the heat, moisture and sound of cooking. Kitchen ventilation is one of the systems that determines whether that visual restraint carries into daily life. Its performance depends less on a dramatic hood or an impressive appliance specification than on the relationship between capture area, airflow, ductwork and the air entering the house to replace what leaves.
Appliances belong to that same conversation. Their dimensions, operating requirements and service access influence cabinetry, circulation and the architecture overhead. A well-resolved kitchen treats these requirements as part of the design, rather than as equipment to fit behind a finished elevation.
Kitchen Ventilation Begins With Capture
A hood works by collecting the rising plume produced at the cooking surface and moving it outdoors. That plume contains heat, moisture, odors and airborne cooking particles. Capturing it before it spreads is different from simply moving a large volume of room air.
The hood’s width, depth and mounting height all matter. A shallow canopy may leave front burners poorly covered, even when its blower has substantial capacity. Raising a hood for a cleaner sightline can make capture more difficult. The appropriate dimensions and installation height depend on the cooking appliance, the hood’s tested configuration and the manufacturers’ instructions.
The cooking location matters, too. A wall behind a range helps constrain the plume, while an island exposes it to air movement from several directions. Nearby supply registers, open windows and strong cross-drafts can disrupt capture. An overhead hood and a downdraft system therefore should not be treated as interchangeable merely because both provide exhaust.
Induction changes the heat source, but it does not eliminate the need to address cooking emissions. Searing, frying and boiling still produce particles, odors and moisture. A recirculating hood can filter some contaminants, depending on its design and maintenance, but it does not exhaust heat and moisture outdoors as a ducted system does.
The Air Path Beyond the Hood
The visible canopy is only the beginning of the exhaust route. Duct diameter, length, elbows and the exterior termination affect resistance. A powerful blower connected to an undersized or unnecessarily complicated duct path may deliver less airflow, and more noise, than its specifications initially suggest.
Short, direct runs of correctly sized, smooth ductwork generally support better performance. Transitions and bends need deliberate placement, and the route must coordinate with framing and other building systems. This is why a hood’s position cannot be settled entirely through a cabinet elevation. The section through the room and the path to the exterior are equally important.
Exhaust also changes pressure inside the residence. Air sent outdoors must be replaced. Without a planned approach, replacement air may enter through unintended openings and interfere with other exhaust systems or certain combustion appliances. Whether dedicated makeup air is required depends on the equipment, applicable requirements and the building’s configuration; it is a matter for qualified mechanical coordination, not a universal rule based on appearance.
In Charlotte’s humid climate, the source and treatment of incoming air deserve particular attention. Outdoor air carries moisture as well as heat. Its delivery should be coordinated with the home’s conditioning strategy and should not create a draft that pulls the cooking plume away from the hood. Exhaust and replacement air need to function as a pair.
Quiet Depends on More Than the Blower
A kitchen’s acoustic character comes from several overlapping sources: air moving through filters, turbulence in ductwork, motor vibration, refrigeration compressors and dishwasher cycles. Hard surfaces can make these sounds more noticeable, especially where the kitchen opens directly into a gathering room.
Published sound ratings are useful only when their operating conditions are understood. Comparing a hood at its lowest setting with another at a higher airflow tells little about their relative performance during cooking. The more relevant question is how the system sounds at the setting needed to capture the actual cooking load.
An inline or remote blower can move some motor noise away from the room, where the system permits that arrangement. It does not remove the sound of air passing through the hood or ducts. Correct sizing, secure mounting and appropriate vibration control remain important. Access for future service must also survive the effort to conceal the equipment.
Good controls support everyday use. Clearly identifiable settings and accessible lighting controls make it easier to start ventilation before cooking and adjust it as needed. Filters that can be removed and cleaned without an awkward sequence are more likely to receive regular attention. Maintenance is part of performance, not a separate housekeeping concern.
Appliances Set the Terms for Millwork
Appliance integration succeeds when the cabinetry acknowledges how each machine operates. A panel-ready refrigerator still needs specified ventilation openings, clearances and a workable service path. Covering a door with oak does not change the equipment’s need to release heat or allow its components to be reached.
Door geometry can be just as consequential as overall width. Refrigerator doors may need to open beyond a right angle for drawers to extend or be removed. Handles can collide with adjacent walls or cabinet fronts. An oven door projects into the aisle, and an open dishwasher changes the route between the sink and nearby storage.
These relationships should be evaluated in use, not only with every door closed. Two appliances can fit perfectly on a drawing yet compete for the same standing space. A generous-looking island aisle may become uncomfortable when someone is unloading dishes while another person works at the range.
Electrical connections, water supplies and shutoffs require equally careful placement. An outlet or valve located directly behind equipment can compromise its intended depth if the installation instructions call for a different location. Small coordination errors can emerge as proud appliance faces, interrupted reveals or lost access. Precise millwork depends on precise infrastructure.
A Composed Room Is a Coordinated Room
The architectural task is to give these technical requirements a clear visual order. A hood enclosure can align with surrounding cabinetry while preserving the capture dimensions and clearances the equipment needs. Lighting can illuminate the cooking surface without relying solely on decorative fixtures. Required ventilation openings can be integrated deliberately rather than hidden at the expense of function.
Materials also need to suit their position. Finishes close to cooking face grease, heat and repeated cleaning. Shelves and decorative elements must respect appliance clearances and should not obstruct filter removal. Restraint is most convincing when the room remains practical after the burners are on and the dishwasher is open.
A calm kitchen does not make its engineering disappear. It gives that engineering enough room to work, then resolves the visible edges with care. The result is an interior whose proportions, equipment and daily routines support one another.
To explore Peters Signature Homes, view available residences or send an inquiry about the details that matter to you.
Related articles
Journal entries are general editorial writing. They are not offers, advice, or statements about any particular residence, price, availability or transaction. Imagery accompanying an entry is a conceptual visualization created for illustration and does not depict an actual property, and no residence, specification or figure described here has been verified as part of a listing.
Entity Relationship Disclosure
Peters Signature Homes, Inc. is a separate legal entity engaged in the development and sale of luxury speculative residences. Peters Signature Homes does not provide custom-homebuilding, renovation, or build-on-your-lot services.
References on this website to designers, builders, brokers, architects, engineers, consultants, subcontractors, suppliers, manufacturers, developers, lenders, communities, or other businesses identify their respective roles only and should not be interpreted as establishing a partnership, joint venture, agency relationship, guaranty, or assumption of another party's obligations unless expressly stated in a written agreement.
Each company or professional is responsible for its own services, representations, contractual obligations, licenses, insurance, warranties, acts, and omissions to the extent provided by applicable law and contract.
No company identified on this website should be considered a contracting party with a purchaser solely because it is referenced, credited, linked, or identified as having participated in the design, construction, marketing, sale, furnishing, financing, or presentation of a residence.
Company relationships · Legal disclosures · Property disclaimer