
October 10, 2026 · 6 min read
Windows That Frame Light and Reveal Their Construction
A well-resolved window balances the view beyond its glass with the thermal performance, proportions, and material connections that make a room feel composed.
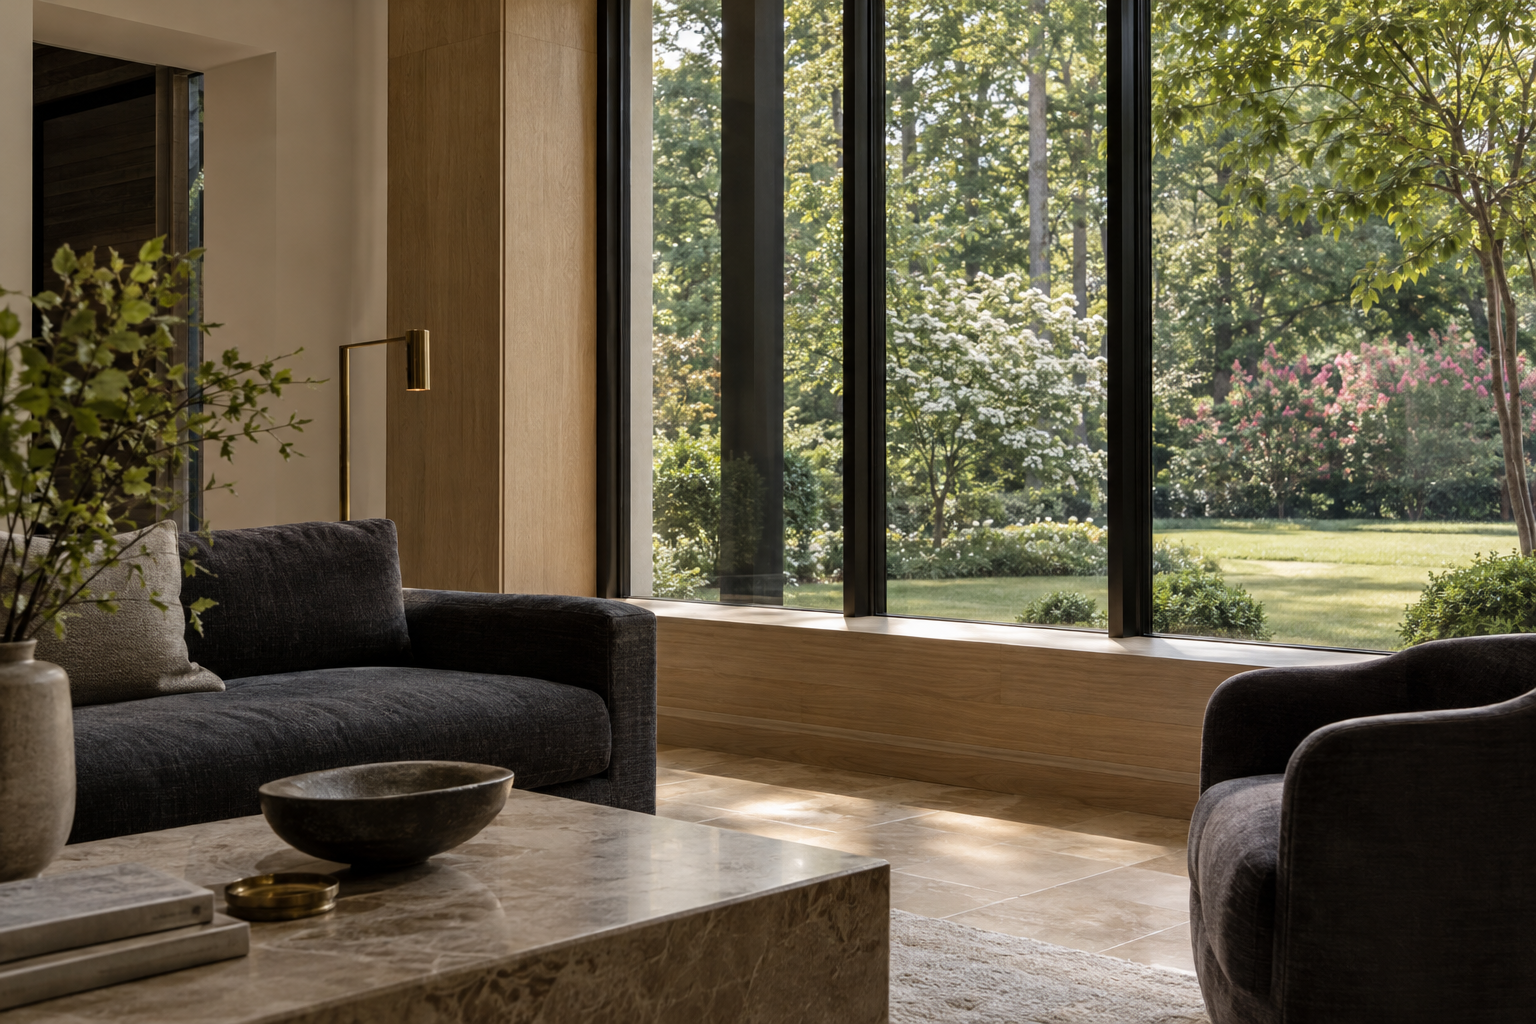
Windows and glazing shape more than the view. They establish the rhythm of an elevation, determine where daylight falls, and influence how comfortable a room feels beside its exterior walls. In the Charlotte region, where humid summers and cool winter mornings place different demands on the building enclosure, a window must be understood as both an architectural opening and a working assembly.
The strongest window design does not depend on the largest possible expanse of glass or the narrowest visible frame. It depends on relationships: glass to wall, opening to room, frame to finish, and sunlight to daily occupation. Those relationships become especially clear when a residence is considered from both sides of the glass.
Windows and Glazing Begin With the Sightline
A sightline is not simply an unobstructed view. It is the path the eye follows through a room and into the landscape. A window at the end of a passage can give movement a destination. A lower opening beside a chair can connect a seated person to the garden. A high opening can admit daylight while preserving a sense of enclosure.
These effects begin with sill and head heights. A sill that works well above a kitchen counter may interrupt the view from a dining chair. A tall window can draw attention upward, but its head should have a considered relationship to nearby doors, ceiling planes, and millwork. Alignment is useful when it establishes order, not when it forces every opening into the same proportion.
The frame itself also belongs to the composition. Mullions, which divide adjoining window units, can reinforce the scale of a room or cut across its most important view. Grilles introduce another layer of subdivision. Neither is inherently right or wrong; each should earn its place through proportion and architectural character.
Glass deserves scrutiny as well. Coatings, tint, and reflections can change how foliage and interior finishes appear. A view that seems clear in soft morning light may become strongly reflective after dark, when the room is brighter than the landscape outside.
Thermal Performance Is More Than a Glass Specification
The performance of a window comes from the complete unit: glazing, frame, sash, spacers, seals, and their connections. Center-of-glass figures describe only part of that assembly. For meaningful comparisons, whole-window ratings are more useful than an isolated claim about the glass.
U-factor measures the rate of heat transfer through the window. Lower values indicate less heat flow under the rating conditions. Solar heat gain coefficient, often shortened to SHGC, describes how much solar energy passes through the assembly. A lower SHGC admits less solar heat, but the appropriate selection depends on orientation, shading, and the broader enclosure design.
Visible transmittance describes how much visible light passes through. It is related to neither appearance nor comfort in a simple one-to-one way. Two glazing options with similar solar control can produce different daylight levels, and very bright glass is not automatically the best choice for every exposure.
Low-emissivity coatings help manage radiant heat transfer, while insulating glass units use separated panes and sealed spaces to improve thermal performance. Frame material and construction matter too. Metal frames generally need effective thermal breaks to limit conductive heat flow; slender profiles alone say little about their performance.
Air leakage is a separate consideration. Operable windows depend on hardware, weather seals, and closure pressure, while installation joints must also control air movement. Even well-rated products rely on careful integration with the surrounding wall.
Orientation Gives Every Opening a Different Job
An east-facing breakfast area and a west-facing sitting room may use similar window proportions yet experience very different light. Morning sun can be welcome early in the day. Low afternoon sun can introduce glare and heat precisely when a room is occupied for reading or conversation.
In the Piedmont, the landscape adds another variable. Mature hardwoods can filter summer light and admit more sunlight after leaf fall. Evergreen planting behaves differently. Neither should be treated as a permanent substitute for an appropriate glazing and shading strategy, since planting, growth, and seasonal conditions change.
Roof overhangs can help shade high summer sun, particularly on south-facing openings. They are generally less effective against low-angle east or west sun. Recessed openings, exterior shading elements, and the placement of adjacent walls may therefore matter as much as the glazing specification.
Interior shades remain useful for glare and privacy, but their architectural accommodation should be considered early. A shade pocket needs sufficient space, an accessible mechanism, and a clear path that avoids handles and trim. An otherwise restrained window wall can become visually congested when these practical requirements are treated as afterthoughts.
The aim is not uniform brightness. Rooms benefit from a range of light levels, with places to look outward and places where the eye can rest.
Honest Detailing Makes the Assembly Legible
Honest detailing allows materials to meet without pretending that their construction has disappeared. Glass needs support. Frames need attachment. Exterior joints need protection from water, and different materials need room to move. A refined opening acknowledges these requirements while keeping their expression controlled.
At the exterior, a sill should shed water rather than encourage it to linger against vulnerable joints. Head flashing and the wall’s water-control layer should work together to direct water outward. Where the assembly includes drainage paths or weep openings, finishes must not obstruct them. These are functional necessities, not visual inconveniences to conceal indiscriminately.
Inside, the depth of the reveal—the return between the wall face and the window—gives the opening weight. A deep plaster return can make a window feel carved into the wall. White oak lining can introduce warmth and emphasize the thickness of the enclosure. A narrow trim profile can establish a crisp boundary without competing with the view.
Each approach requires consistent junctions. Corners should resolve clearly, sealant joints should be deliberate, and transitions between plaster, wood, stone, and metal should accommodate their different behavior. A minimal detail is not necessarily a simple one. Often, fewer visible parts require more careful coordination behind the finished surface.
Reading a Window From Within the Room
A useful way to assess window design is to move through the room rather than stand directly in front of the glass. Notice the view from the entry, from a likely seating position, and from the adjoining space. Observe whether frames reinforce those views or repeatedly interrupt them.
Then look closer. Consider the depth of the sill, the consistency of reveals, and the relationship between operating hardware and surrounding finishes. Where access is permitted, the action of an operable sash can reveal whether opening, closing, and locking feel orderly. Visual observation cannot verify concealed flashing or replace documented performance information, but it can clarify which questions deserve attention.
At Peters Signature Homes, the subject belongs to the design of complete residences offered for purchase. Emerald & Oak Design, a separate company, is the exclusive design firm for Peters Signature Homes. Windows are best understood within that complete architectural and interior composition, rather than as isolated features.
View available residences or send an inquiry to explore Peters Signature Homes.
Related articles
- August 3, 2026Windows That Balance Clear Views and Quiet ComfortWell-resolved windows do more than frame a view: they bring proportion, thermal comfort, and material clarity into the everyday experience of a thoughtfully designed residence.
- October 16, 2026Will the Seat Beside the Window Be Comfortable Year Round?A generous window should make the space beside it useful, not merely attractive; seated views, glass specifications, and shading help explain whether it will.
Journal entries are general editorial writing. They are not offers, advice, or statements about any particular residence, price, availability or transaction. Imagery accompanying an entry is a conceptual visualization created for illustration and does not depict an actual property, and no residence, specification or figure described here has been verified as part of a listing.
Entity Relationship Disclosure
Peters Signature Homes, Inc. is a separate legal entity engaged in the development and sale of luxury speculative residences. Peters Signature Homes does not provide custom-homebuilding, renovation, or build-on-your-lot services.
References on this website to designers, builders, brokers, architects, engineers, consultants, subcontractors, suppliers, manufacturers, developers, lenders, communities, or other businesses identify their respective roles only and should not be interpreted as establishing a partnership, joint venture, agency relationship, guaranty, or assumption of another party's obligations unless expressly stated in a written agreement.
Each company or professional is responsible for its own services, representations, contractual obligations, licenses, insurance, warranties, acts, and omissions to the extent provided by applicable law and contract.
No company identified on this website should be considered a contracting party with a purchaser solely because it is referenced, credited, linked, or identified as having participated in the design, construction, marketing, sale, furnishing, financing, or presentation of a residence.
Company relationships · Legal disclosures · Property disclaimer