
September 27, 2026 · 5 min read
The Essential Systems Behind an Uncluttered Interior
The most considered interiors make room for essential equipment without letting it dominate, balancing discreet placement with comfort, clear operation and straightforward access for maintenance.
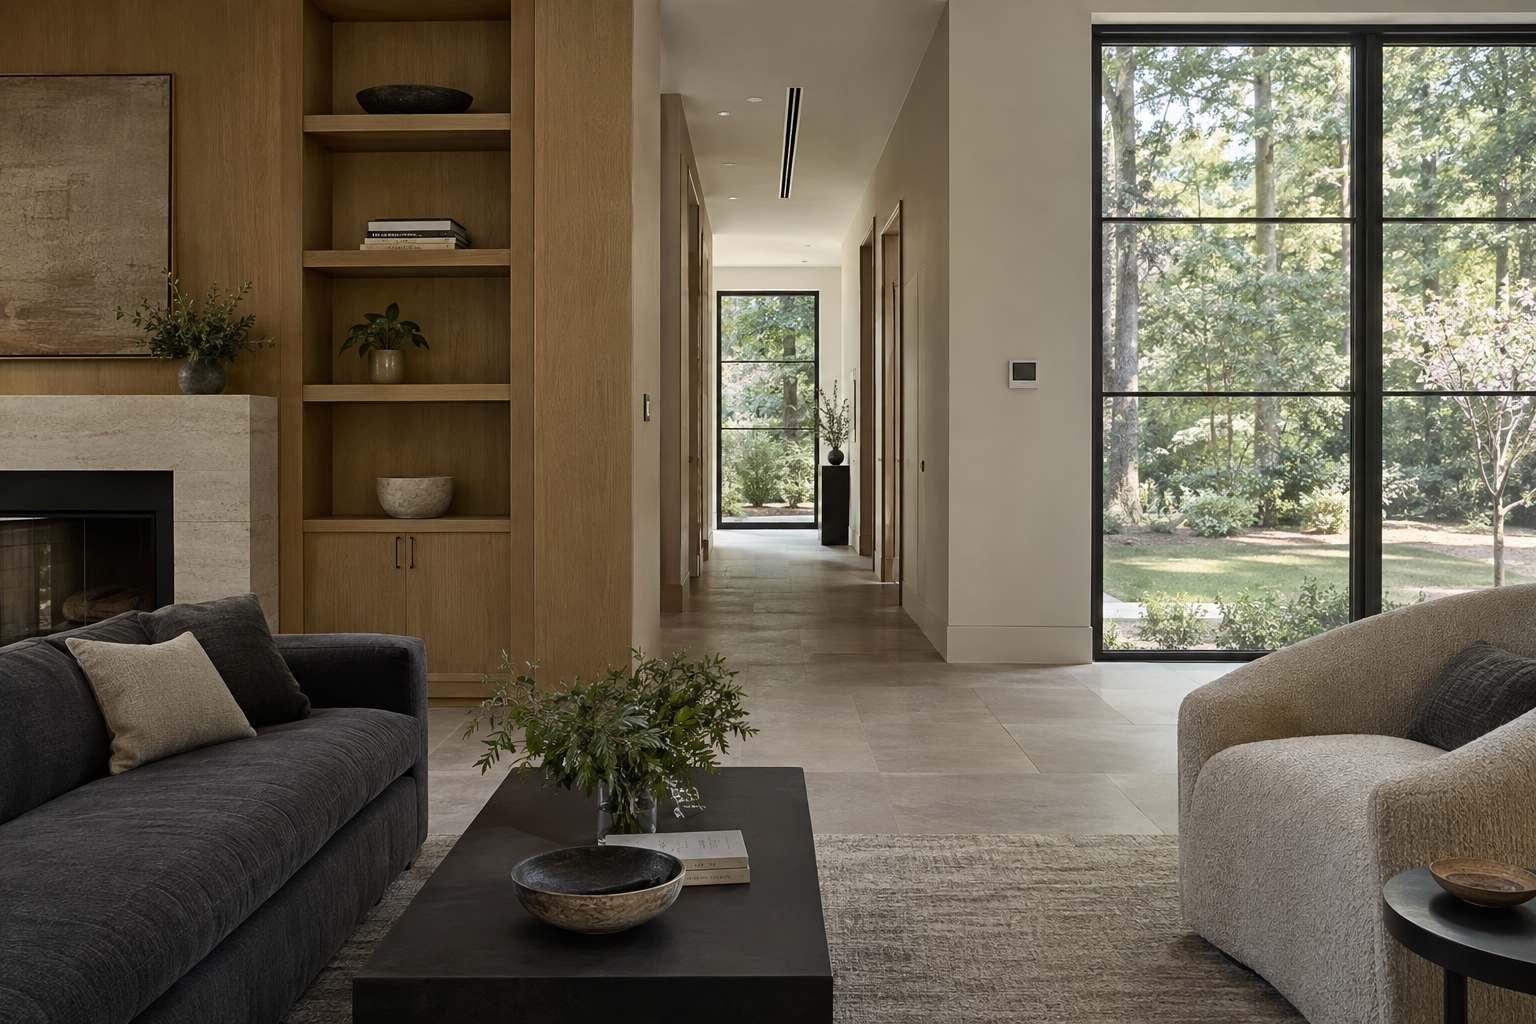
Integrated home systems deserve the same architectural attention as a stone threshold or a carefully proportioned doorway. Air must move, water must arrive and drain, and lighting and temperature must respond to daily life. Yet the equipment behind those functions should not become the room’s principal visual language. A considered interior gives each component a place without asking occupants to think constantly about the machinery around them.
Invisible, in this context, does not mean inaccessible or literally concealed. It means resolved. A supply grille belongs to the ceiling composition. A thermostat sits where it can sense conditions accurately. A valve remains reachable without requiring a finished surface to be disturbed. The aim is visual restraint supported by practical clarity.
Integrated Home Systems Begin with Spatial Coordination
Mechanical equipment occupies real space. Ducts need room to travel, pipes need supported routes, and certain drains need sufficient slope. When those requirements are treated as afterthoughts, they can produce awkward soffits, crowded utility areas or ceiling interruptions that seem unrelated to the architecture.
Good coordination begins with sections as well as floor plans. The depth between floors, the position of structural members and the intended ceiling heights all affect where services can pass. A clean transition between a kitchen and a sitting room may depend as much on a duct route as on the alignment of cabinetry.
The objective is not to flatten every ceiling or eliminate every service panel. It is to make necessary changes feel deliberate. A modest ceiling step can establish a useful boundary between spaces when its proportions relate to the room. A random boxed projection rarely offers that same sense of order.
This coordination also protects maintenance space. Equipment needs more than a footprint: filters must slide out, panels must open, and components may eventually need replacement. Those movements belong in the spatial planning from the beginning.
Air Should Be Felt Before It Is Noticed
Air distribution has a visible edge and an invisible task. Grilles, registers and diffusers should relate to ceiling lines, wall openings and millwork, but their dimensions and locations must also support the required airflow. A narrow slot is not inherently better than a conventional grille; either can succeed when selected and positioned for the room.
Return air deserves particular attention. A large return placed casually on a prominent wall can dominate an otherwise restrained composition. Moving it elsewhere, however, requires more than an aesthetic preference. The system still needs an adequate return path, including when bedroom doors are closed.
Sound is another form of visual distraction’s quieter counterpart. Rushing air, vibration and equipment cycling can draw attention away from a room even when no machinery is visible. Duct sizing, airflow velocity, equipment selection and vibration isolation all influence the result. Decorative screening cannot correct an underlying acoustic problem and may restrict airflow if poorly designed.
In Charlotte’s humid climate, temperature is only part of comfort. Moisture management and ventilation also matter. A room that reaches its temperature setting may still feel clammy if humidity remains elevated. Thoughtful evaluation considers those functions together rather than treating a low thermostat setting as the answer to every uncomfortable condition.
Water Requires More Than a Beautiful Fixture
A faucet is the visible endpoint of a much larger arrangement. Pipe routing, pressure, drainage and the distance from hot-water equipment all influence the experience at the sink or shower. The shape of the fixture tells little about how long hot water takes to arrive or how plumbing sounds in an adjacent room.
Where hot-water recirculation is used, its controls and pipe insulation deserve attention alongside convenience. Different operating approaches have different implications for energy use and responsiveness. The useful question is how the system operates, not simply whether a particular feature appears on an equipment list.
Water treatment should likewise respond to the water source and identified conditions. Filtration and softening perform different tasks; neither is a universal substitute for the other. Any treatment equipment needs adequate space, access and a clear understanding of its maintenance requirements.
Leak detection and accessible shutoffs can help make an otherwise hidden system more legible. Sensors belong where a leak is likely to be detected, while valves should be identifiable and reachable. Where automatic shutoff is provided, its operation should be explained rather than left as an unfamiliar box in a utility room.
Drainage noise also warrants consideration. A pipe routed through a quiet sitting area or beside a bedroom can announce activity elsewhere in the house. Route selection and suitable acoustic detailing can matter as much as the finish surrounding it.
Controls Need a Clear Hierarchy
A wall crowded with switches, thermostats, keypads and screens can undermine even a disciplined interior. Reducing that clutter begins with deciding what must be controlled locally, what can be grouped and what should remain accessible elsewhere. Simply replacing several switches with a touchscreen does not necessarily make a room easier to use.
The most useful controls make ordinary actions obvious. Entering a room should not require a phone to turn on a light. A guest should be able to understand the essential functions without a tutorial. Physical controls and digital interfaces can coexist, with each serving tasks suited to it.
Placement requires both architectural and technical judgment. Aligning devices can create a calmer wall composition, but a thermostat also needs a representative sensing location away from misleading heat or drafts. Concealing it inside cabinetry may improve a photograph while compromising its purpose.
Automation benefits from restraint. A small number of clearly named lighting scenes can support daily routines more effectively than an elaborate menu. It is also worth understanding which functions remain available if an internet connection is lost. Visual simplicity should not depend on operational fragility.
Access Is Part of the Finished Design
The strongest test of discreet infrastructure may arrive during routine maintenance. Can a filter be changed without moving heavy furniture? Can a shutoff be found quickly? Can a technician open the necessary panel without removing delicate trim? These are architectural questions because their answers depend on space, placement and material choices.
Access panels need not be conspicuous, but they should be intentional. Their joints can align with surrounding surfaces, and their finishes can sit comfortably within the room’s palette. Concealment becomes counterproductive when the opening is too small, the hardware is impractical or the location is undocumented.
When considering a completed residence, look beyond the absence of visible equipment. Listen to the air system, notice the placement of controls and ask how essential components are reached and operated. An uncluttered room is most convincing when the infrastructure supporting it is equally understandable.
View available residences from Peters Signature Homes, or send an inquiry to learn more about the homes and their design.
Related articles
Journal entries are general editorial writing. They are not offers, advice, or statements about any particular residence, price, availability or transaction. Imagery accompanying an entry is a conceptual visualization created for illustration and does not depict an actual property, and no residence, specification or figure described here has been verified as part of a listing.
Entity Relationship Disclosure
Peters Signature Homes, Inc. is a separate legal entity engaged in the development and sale of luxury speculative residences. Peters Signature Homes does not provide custom-homebuilding, renovation, or build-on-your-lot services.
References on this website to designers, builders, brokers, architects, engineers, consultants, subcontractors, suppliers, manufacturers, developers, lenders, communities, or other businesses identify their respective roles only and should not be interpreted as establishing a partnership, joint venture, agency relationship, guaranty, or assumption of another party's obligations unless expressly stated in a written agreement.
Each company or professional is responsible for its own services, representations, contractual obligations, licenses, insurance, warranties, acts, and omissions to the extent provided by applicable law and contract.
No company identified on this website should be considered a contracting party with a purchaser solely because it is referenced, credited, linked, or identified as having participated in the design, construction, marketing, sale, furnishing, financing, or presentation of a residence.
Company relationships · Legal disclosures · Property disclaimer