
September 26, 2026 · 6 min read
The Primary Suite as a Place of Retreat
A restful primary suite depends less on the number of adjoining rooms than on the way privacy, light, sound and daily routines are resolved.
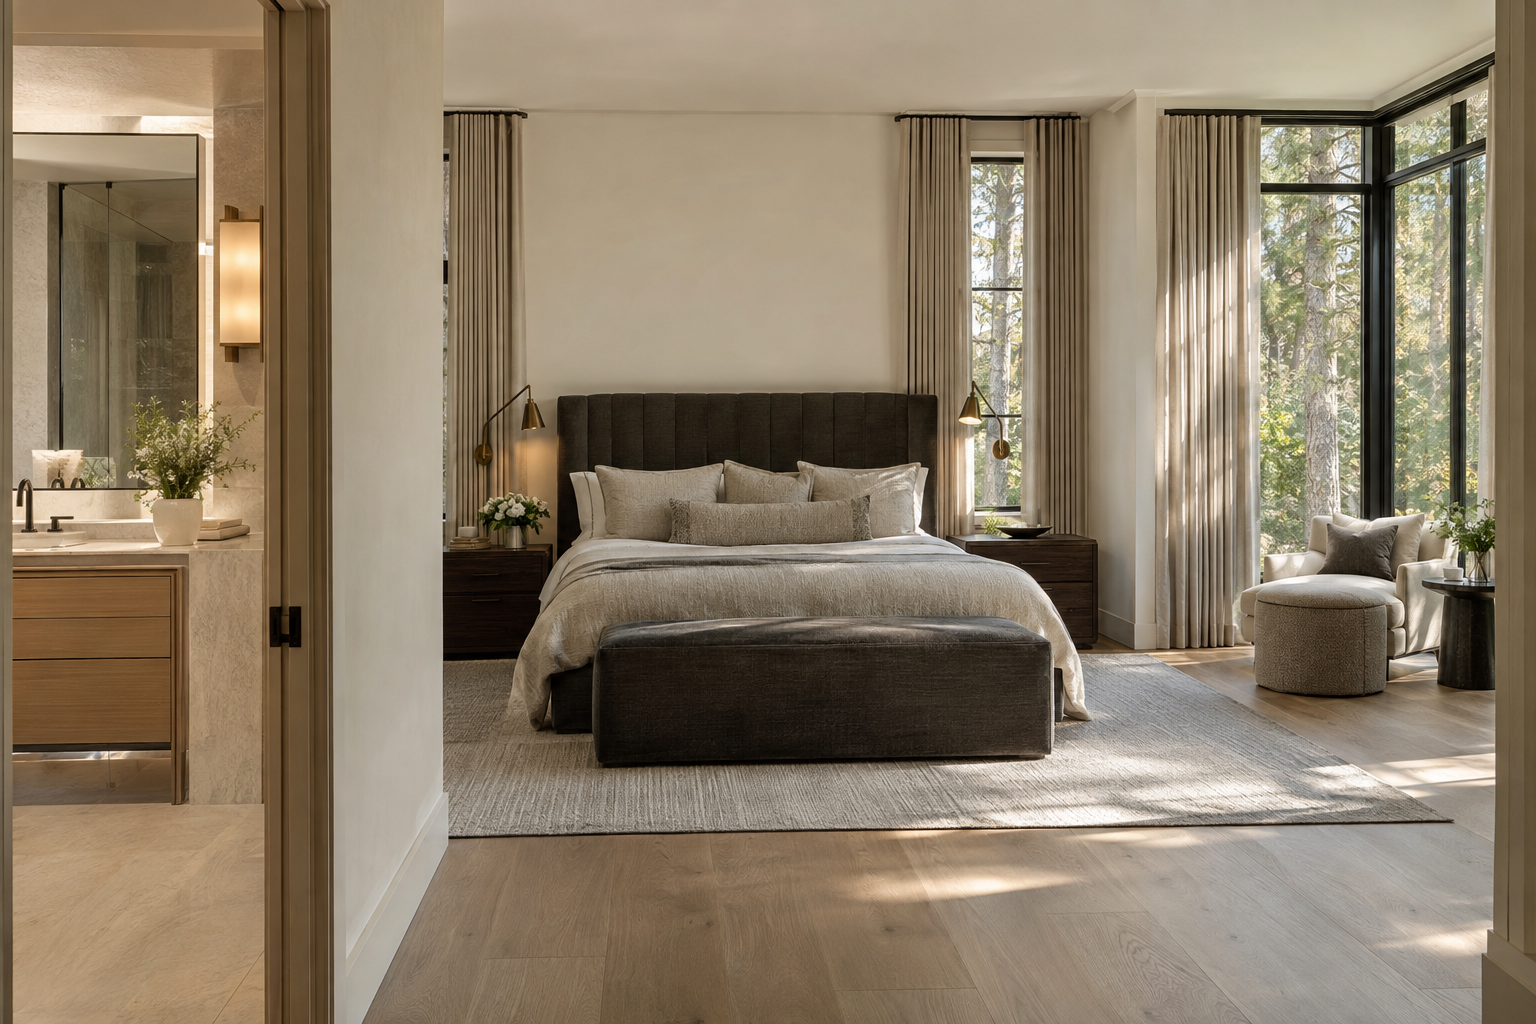
A primary suite can contain a generous bedroom, an expansive bath and substantial wardrobe storage without feeling restful. The distinction lies in primary suite design that treats these spaces as one architectural composition rather than a collection of amenities. A retreat emerges from relationships: where the entrance falls, what the bed faces, how daylight arrives and whether one person can begin the morning without disturbing another.
For a Charlotte-area residence, this means considering both the internal arrangement and the landscape beyond it. Mature trees, filtered Southern light and a private outlook can contribute more to the experience than additional floor area. The strongest suites feel removed from the activity of the house without becoming disconnected from it.
Primary Suite Design Begins With Separation
Privacy starts before the bedroom door. A short passage, a change in direction or a carefully placed wall can prevent the bed from being visible from a principal gathering space. This modest layer of separation allows the suite to feel like a destination rather than an extension of a busy corridor.
The approach should remain legible. Too many turns or an oversized vestibule can consume space without improving privacy. What matters is a clear threshold and a controlled sightline. A door positioned to reveal a quiet wall or a framed garden view often creates a more settled arrival than one opening directly toward pillows and bedside tables.
Adjacencies deserve equal attention. A bedroom wall shared with a television area, laundry space or frequently used stair can bring activity close to the place intended for rest. Wall assemblies, door construction and mechanical placement all influence sound transmission; a secluded position on the plan is only the beginning.
Give the Bedroom a Clear Center
The bed should anchor the room without dictating an unnecessarily large footprint. Its placement establishes the primary view, the balance of the walls and the paths to the bath and wardrobe. Circulation works best when it passes beside the sleeping area rather than cutting across it.
A convincing bed wall has enough uninterrupted surface to accommodate the bed and bedside furniture with comfortable margins. Windows can flank this composition, but their placement should support both daylight and usable wall space. Symmetry can be helpful, though it is not essential. A measured asymmetry can feel equally calm when openings, furniture and negative space are deliberately balanced.
A sitting area earns its place when it offers something distinct: a shaded view, a reading position or a quiet location for morning coffee. Two chairs placed in leftover space do not automatically create a retreat. The area needs its own proportion and light while remaining subordinate to the room’s primary purpose.
Ceiling treatments should follow that same discipline. A restrained change in height or a shallow recess may give the sleeping area definition. Multiple competing details can make a room feel active precisely where visual quiet matters most.
Let Daylight Arrive Without Losing Privacy
The quality of bedroom light is inseparable from orientation and window placement. East-facing glazing may bring direct morning sun; western exposure can create stronger afternoon glare and heat gain. Neither is inherently wrong, but each calls for a considered response through glazing, shading and the room’s arrangement.
In the Charlotte Piedmont, mature hardwoods can filter daylight into shifting patterns across floors and walls. Their seasonal canopy also means that a view screened in summer may be more exposed in winter. Privacy should therefore be evaluated through window position and neighboring sightlines, not foliage alone.
Window treatments work best when they are anticipated rather than fitted around unresolved details. Adequate space for drapery returns, discreet shade pockets and accessible controls helps the room move between daylight and darkness without visual clutter. The aim is not permanent dimness, but the ability to adjust light comfortably.
Evening lighting should offer a similar range. Bedside reading light, soft ambient illumination and a low-level route toward the bath serve different tasks. Keeping these functions independently controlled allows the room to become quieter as the day ends, without relying on a single bright ceiling fixture.
Separate the Rhythms of Bath and Dressing
A suite serves people whose schedules may not align. The route between bedroom, bath and wardrobe should acknowledge that reality. When every morning task requires crossing the sleeping area, the suite’s apparent generosity can conceal an everyday inconvenience.
There is no universal order for these rooms. A wardrobe reached through the bath can create a compact sequence, but it also makes dressing dependent on passage through a potentially bright, humid space. A separate dressing route may offer greater independence. The useful question is whether doors, lighting and movement allow different routines to coexist.
The bath benefits from clear distinctions between dry circulation and wet areas. Towels should be within practical reach, shower doors should open without conflict and vanity lighting should illuminate faces rather than cast strong shadows from above. A freestanding tub needs sufficient surrounding space for use and cleaning, not simply enough room to fit its outline.
Storage belongs close to the task it supports. Frequently used toiletries need accessible places that do not crowd the counter. Wardrobe interiors should accommodate the depth and length of clothing, with lighting that makes contents visible. These are small decisions individually, but together they determine whether the suite feels composed in daily use.
Use Materials to Support Rest
Material continuity gives separate rooms a shared identity without requiring identical finishes. White oak flooring in the bedroom might relate to oak cabinetry in the dressing area, while a warm stone tone carries into the bath. The connection can come through undertone, grain or scale rather than repetition alone.
Surface character matters as much as color. Honed stone, matte painted walls and softly textured fabrics generally produce fewer sharp reflections than highly polished finishes. In wet areas, material selection must also account for traction, moisture exposure, cleaning and the suitability of the specific product. A quiet appearance is not a substitute for appropriate performance.
Hardware and metal finishes can provide definition in small doses. Muted brass introduces warmth; blackened metal can sharpen an edge or outline a glazed opening. Neither needs to appear everywhere. Restraint lets the eye register the architecture before the accessories.
Ultimately, a retreat is recognizable in how little effort it asks of its occupants. The entrance protects privacy, the bedroom has a clear center, light can be moderated and daily routines have sensible paths. The suite feels complete because its parts support one another, not because it contains every possible feature.
To explore this approach further, view available residences from Peters Signature Homes or send an inquiry about primary suite planning and interior details.
Related articles
Journal entries are general editorial writing. They are not offers, advice, or statements about any particular residence, price, availability or transaction. Imagery accompanying an entry is a conceptual visualization created for illustration and does not depict an actual property, and no residence, specification or figure described here has been verified as part of a listing.
Entity Relationship Disclosure
Peters Signature Homes, Inc. is a separate legal entity engaged in the development and sale of luxury speculative residences. Peters Signature Homes does not provide custom-homebuilding, renovation, or build-on-your-lot services.
References on this website to designers, builders, brokers, architects, engineers, consultants, subcontractors, suppliers, manufacturers, developers, lenders, communities, or other businesses identify their respective roles only and should not be interpreted as establishing a partnership, joint venture, agency relationship, guaranty, or assumption of another party's obligations unless expressly stated in a written agreement.
Each company or professional is responsible for its own services, representations, contractual obligations, licenses, insurance, warranties, acts, and omissions to the extent provided by applicable law and contract.
No company identified on this website should be considered a contracting party with a purchaser solely because it is referenced, credited, linked, or identified as having participated in the design, construction, marketing, sale, furnishing, financing, or presentation of a residence.
Company relationships · Legal disclosures · Property disclaimer