
September 28, 2026 · 6 min read
The Difference Between Measured Space and Lived Proportion
Drawings explain dimensions and relationships, but standing inside a completed residence reveals the proportions, sensory qualities and small transitions that shape everyday experience.
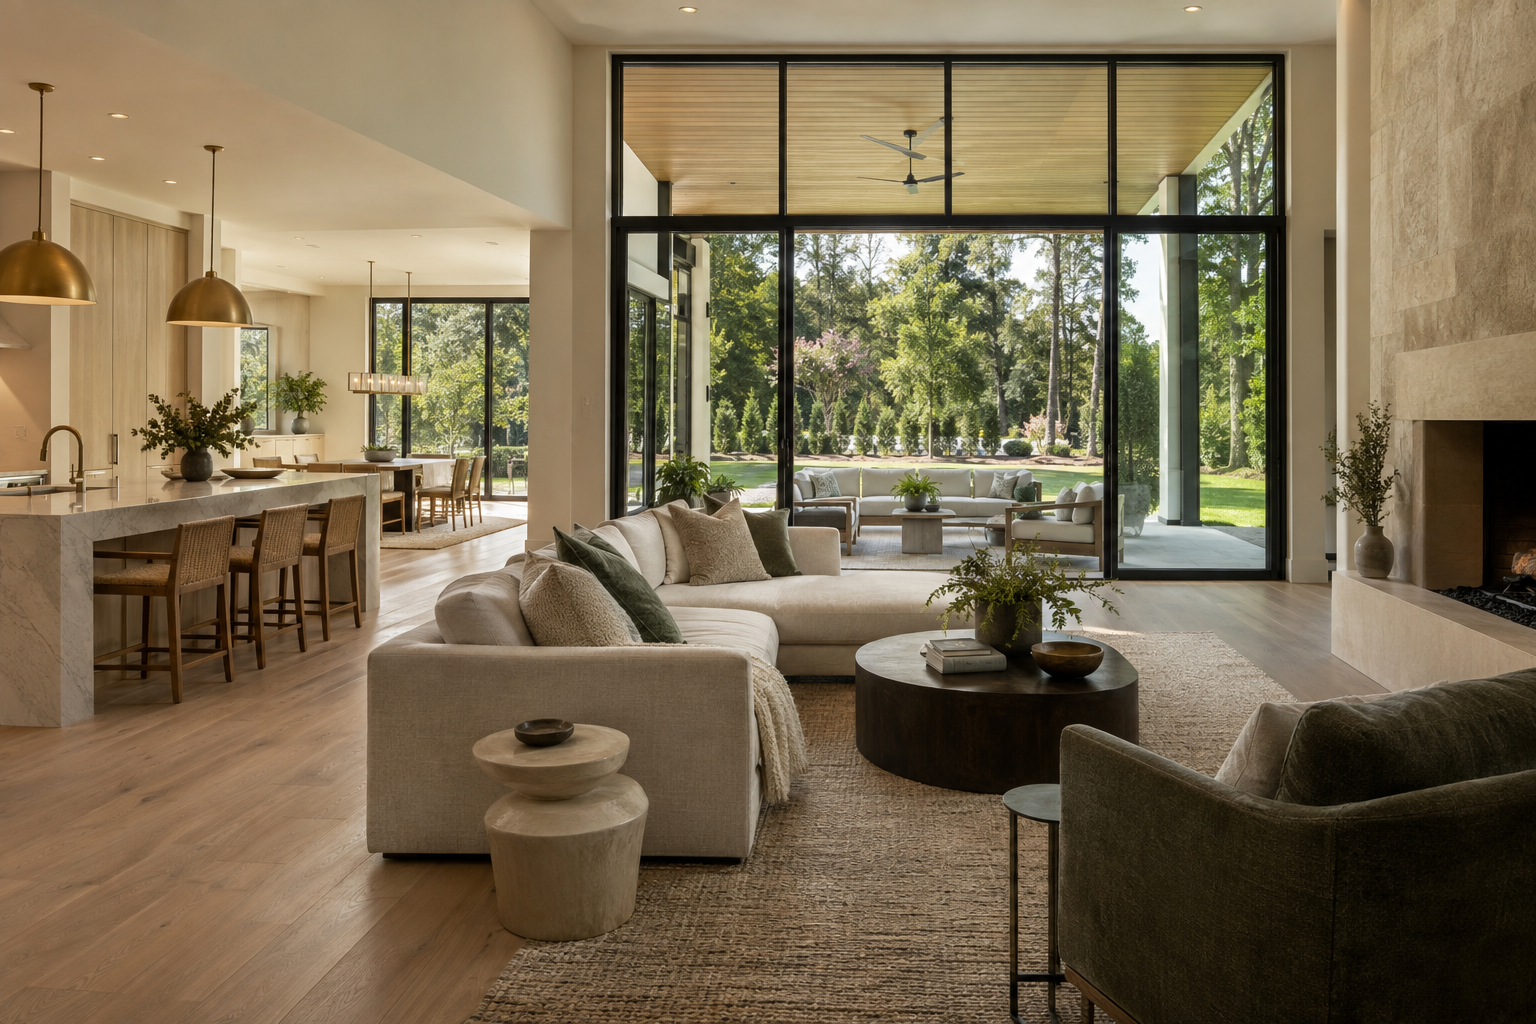
A finished home allows you to test what a drawing can only describe. A plan establishes dimensions, adjacencies and the arrangement of openings. It can show that a dining room connects to a kitchen or that a terrace sits beyond a living area. It cannot fully convey how those relationships feel at eye level, in changing light, with materials underfoot and sound moving through the rooms.
That distinction matters when evaluating a design-led residence around Charlotte. The question is not whether drawings are useful; they are essential architectural tools. The question is what becomes legible only when the architecture is complete. Proportion, privacy, texture and the ease of ordinary actions become experiences rather than interpretations.
Proportion in a Finished Home Is Felt Before It Is Measured
Two rooms with the same floor area can feel remarkably different. Ceiling height, window placement, doorway width and the depth of wall openings all affect how the space is perceived. A broad room beneath a low ceiling may feel sheltered or compressed. A narrower room with carefully placed daylight may feel generous without being large.
Stand near the center of a room, then move toward its edges. Notice whether the ceiling feels connected to the walls or seems to float far above daily life. Look at how a fireplace, a bank of windows or an opening into the next room establishes a center of gravity. Good proportion does not require symmetry, but it does require relationships that remain convincing from more than one position.
An unfurnished room also deserves a deliberate reading. Empty floor area can exaggerate spaciousness while concealing the demands of furniture. Imagine the depth of a sofa, the space behind a dining chair and the route around a bed. Dimensions remain valuable here, but the completed room lets you understand them against actual walls, doors and views.
Daylight Gives Materials Their Real Character
A material sample presents a surface in isolation. Installed materials encounter light at different angles and across much larger areas. White oak that appears nearly uniform on a small board may show considerable movement across a floor. A pale stone surface may read warm beside timber and cooler against a charcoal wall.
In the Charlotte Piedmont, humid Southern light, tree cover and seasonal foliage can influence the atmosphere of an interior. A window facing mature hardwoods may receive a soft green cast when the canopy is full. A covered terrace can temper brightness in an adjoining room, changing both the contrast and the sense of enclosure.
Look across surfaces as well as directly at them. Light grazing a plaster wall or cabinet face reveals texture that frontal illumination suppresses. At a stone counter, notice whether reflections make the working surface comfortable to read or visually restless. These are not necessarily defects; they are qualities to understand in context.
One visit captures one set of conditions. If possible, consider a second visit at another time of day. Electric lighting can establish its own atmosphere, but it should be assessed separately from daylight rather than treated as a substitute for it.
Movement Becomes a Series of Ordinary Actions
A line on a plan can trace a route from one room to another. Walking that route reveals its pace, its interruptions and the amount of attention it requires. An opening may be technically generous yet feel awkward because an island corner sits close to its approach. A short passage may provide welcome separation between a gathering space and a quiet room.
Try movements associated with daily life rather than touring only along the most obvious path. Move from the kitchen toward the dining table location. Walk from a bedroom to its adjoining bath. Approach a terrace door as though carrying a tray. Notice where you need to turn sharply, step aside or pass through an area likely to hold furniture.
Door operation adds another layer. Open a pantry door, then consider nearby cabinet fronts and the standing space between them. At an exterior threshold, observe the change in level, the handle position and the room needed to move through comfortably. The completed assembly makes these relationships tangible in a way a door-swing symbol cannot.
The aim is not to eliminate every turn or transition. A direct route supports some activities; a slight pause protects others. What matters is whether the movement suits the purpose of the space.
Privacy and Sound Have Their Own Geometry
Plans distinguish rooms with lines, but privacy depends on what can be seen and heard through their openings. From a principal gathering area, look toward nearby bedrooms, workspaces and baths. A doorway offset by even a modest distance can change the degree of visual exposure. Conversely, a long, clear axis may reveal more than expected.
Consider seated views as well as standing ones. A window that frames trees while standing may face a neighboring roofline from a chair. A terrace that feels screened at its center may be more exposed near its edges. These observations help establish where a room offers retreat and where it participates in the wider setting.
Sound deserves a similarly attentive approach. Hard floors, stone surfaces and broad glazing can produce a lively acoustic character, particularly before rugs and upholstered furniture are present. Listen to ordinary conversation and footsteps rather than relying solely on the impression of silence during a brief visit.
A walkthrough is not an acoustic test, and an empty residence will sound different once furnished. Still, it can reveal whether connected spaces share sound readily and whether the separation between active and quiet areas feels appropriate for the way you live.
Craft Is Clearest Where Materials Meet
Large surfaces establish the first impression. Junctions often sustain it. Look where flooring meets a threshold, where a backsplash ends and where cabinetry meets a wall. These edges show how separate elements have been resolved into a coherent interior.
Consistency matters more than ornament. Cabinet reveals should read as intentional. Trim profiles should meet with visual clarity. A stone edge should feel proportionate to the surface it finishes. Not every material needs to align with every neighboring line, but changes should appear considered rather than incidental.
Touch adds information that photography cannot supply. Operate a drawer, hold a door lever and feel the edge of a handrail. Weight, resistance and surface texture contribute to the character of a residence. Such observations inform an architectural assessment; they do not replace a professional inspection or establish the performance of concealed assemblies.
Peters Signature Homes designs and builds complete residences for purchase, with Emerald & Oak Design as its exclusive design firm. Experiencing a completed residence allows architecture and interior direction to be considered together, at their actual scale and in their actual setting.
To explore these relationships firsthand, view available residences from Peters Signature Homes or send an inquiry.
Related articles
- September 21, 2026The Evidence Only a Finished Home Can OfferA drawing explains arrangement, but a completed residence lets you judge the less measurable qualities that determine how a home actually feels to inhabit.
- September 16, 2026What Architecture Reveals When You Step InsideStepping inside a completed residence turns dimensions into experience, revealing how rooms connect, materials respond to light, and architectural decisions hold together at the scale of daily life.
- August 5, 2026What a Finished Home Reveals Beyond the PlanA plan explains arrangement, but a finished residence reveals the relationships among light, scale, materials and movement that determine how a home actually feels.
Journal entries are general editorial writing. They are not offers, advice, or statements about any particular residence, price, availability or transaction. Imagery accompanying an entry is a conceptual visualization created for illustration and does not depict an actual property, and no residence, specification or figure described here has been verified as part of a listing.
Entity Relationship Disclosure
Peters Signature Homes, Inc. is a separate legal entity engaged in the development and sale of luxury speculative residences. Peters Signature Homes does not provide custom-homebuilding, renovation, or build-on-your-lot services.
References on this website to designers, builders, brokers, architects, engineers, consultants, subcontractors, suppliers, manufacturers, developers, lenders, communities, or other businesses identify their respective roles only and should not be interpreted as establishing a partnership, joint venture, agency relationship, guaranty, or assumption of another party's obligations unless expressly stated in a written agreement.
Each company or professional is responsible for its own services, representations, contractual obligations, licenses, insurance, warranties, acts, and omissions to the extent provided by applicable law and contract.
No company identified on this website should be considered a contracting party with a purchaser solely because it is referenced, credited, linked, or identified as having participated in the design, construction, marketing, sale, furnishing, financing, or presentation of a residence.
Company relationships · Legal disclosures · Property disclaimer