
August 30, 2026 · 5 min read
Getting to Know Marvin Before Choosing a Residence
Marvin rewards a closer look at the relationship between house, landscape, and daily life, especially when considering the architectural qualities of a newly completed residence.
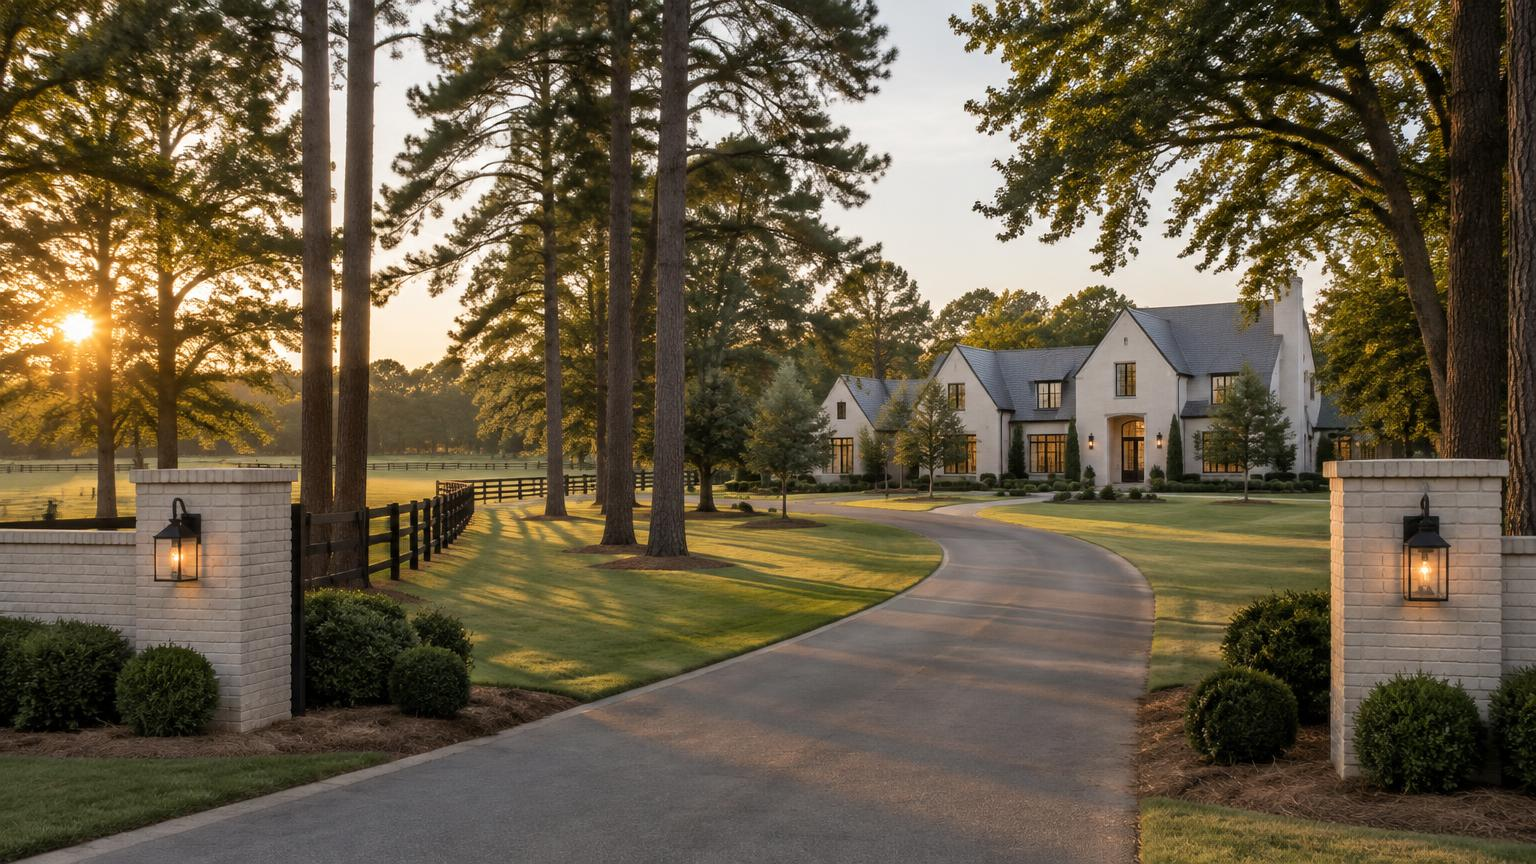
Marvin, North Carolina, offers a useful reminder that choosing a residence also means choosing the setting around it. For buyers considering luxury new construction in Marvin, the house deserves close attention, but so do the roads leading to it, the landscape beyond its windows, and the distances that organize an ordinary week. The strongest evaluation connects all of these rather than treating location as a separate item on a checklist.
Located in Union County, south of Charlotte and near the South Carolina border, Marvin has a residential identity shaped in part by its rural and equestrian heritage. That context matters architecturally. A house here should be considered not only as a collection of rooms and finishes, but as an object within a landscape of lawns, trees, open ground, and neighboring residences.
Understanding Marvin Beyond the Mailing Address
The first distinction is between a place name and an actual municipal boundary. A mailing address, a neighborhood description, and a location within the Village of Marvin are not necessarily interchangeable. When researching a residence, confirm its location through official municipal and county mapping rather than relying on the name used in a search result.
This is particularly helpful around the connections between Marvin, Waxhaw, Weddington, and the southern Charlotte area. These places can appear together in a broad property search, yet they are not interchangeable settings. The experience of a particular location depends on its immediate surroundings and the routes connecting it to the rest of the region.
School assignments also require address-specific confirmation with the relevant school system. Proximity to a campus does not establish an assignment, and a general description of an area cannot substitute for current information. Treat schools, municipal location, and everyday destinations as separate questions, each deserving its own verification.
Evaluating Luxury New Construction in Marvin
Marvin's landscape invites architecture with a clear relationship to the ground. Look at the balance between the width of the facade, the height of the roof, and the open space around the building. A large residence can feel settled when its mass is broken into legible volumes; a smaller one can feel imposing when its roof or garage dominates the approach.
Materials should reinforce that composition. Warm limestone, restrained brickwork, and carefully detailed wood can offer depth without requiring an elaborate palette. At close range, examine where one material meets another. Window recesses, masonry returns, roof edges, and porch columns reveal whether the architecture has been resolved consistently beyond the front elevation.
Then consider the sides and rear of the house. A residence experienced from a garden, terrace, or neighboring road benefits from the same discipline on every visible face. The architectural question is not whether each elevation is equally formal, but whether each belongs to the same coherent whole.
Testing the Geography of an Ordinary Week
Regional proximity is less useful than an actual route. If work, travel, dining, or family routines regularly take you toward Charlotte, Ballantyne, or other nearby destinations, travel those routes at the times you expect to use them. A quiet midday drive provides only one version of the experience.
Notice the smaller transitions as well: leaving the neighborhood, reaching a main road, making a necessary turn, and returning after dark. Navigation estimates can help organize a visit, but firsthand observation reveals the character of the journey. Road width, intersections, lighting, and changing traffic conditions all influence how a location feels in daily use.
The same approach applies to recreation and errands. Identify the parks, trails, shops, and services you would actually use, then check their access and current information directly. A residential setting may feel pleasantly removed while still requiring deliberate planning for everyday trips. Neither quality is inherently better; the important question is whether that pattern suits your household.
Looking Closely at the Piedmont Landscape
The Charlotte-area Piedmont provides a distinctive setting: flat to gently rolling ground, Southern hardwoods, pines, and seasonal changes in canopy and light. In Marvin, the relationship between open lawn and established vegetation can strongly affect the experience of a residence. Two houses with similar interior dimensions may feel quite different because of what surrounds them.
Distinguish visible openness from usable outdoor space. A broad view does not necessarily mean the ground immediately outside the living room supports comfortable seating, play, or an easy walk through the garden. Look at how doors, steps, paths, and terraces connect. The most convincing outdoor arrangements feel like a continuation of the house rather than a separate composition viewed through glass.
Privacy deserves similar care. Deciduous trees provide a different screen in winter than in summer, and new planting does not have the visual weight of an established canopy. Observe neighboring windows, outdoor gathering areas, and road exposure from inside the rooms you would use most. Consider existing conditions rather than assuming that future growth will resolve every sightline.
Reading Comfort Through Light and Materials
The region's humid summers make shade and enclosure important parts of the architectural experience. A covered outdoor room should be evaluated for orientation, depth, air movement, and its relationship to interior daylight. More roof coverage is not automatically better if it leaves the adjoining living space dependent on artificial light through much of the day.
Inside, pay attention to what broad areas of glazing actually frame. A carefully positioned window can bring a mature tree into the room's composition; an oversized opening can expose an awkward view. Visit at more than one time of day when possible, and notice reflected glare on pale stone, polished surfaces, and screens.
Material choices should also work with the setting rather than compete with it. White oak can bring warmth to rooms receiving cooler light, while deep charcoal or blackened metal can give definition to expansive views. Muted brass is most effective when its tone and sheen remain consistent. These are not requirements for a particular style, but examples of how a restrained interior direction can connect a residence to its surroundings.
Bringing the House and the Area Together
A considered purchase begins with a complete reading of place. Municipal location, daily routes, landscape conditions, and architectural execution each tell a different part of the story. None can be judged entirely from photographs, and none should be expected to compensate for a fundamental mismatch elsewhere.
Peters Signature Homes designs and builds complete residences and offers them for purchase, with Emerald & Oak Design serving as its exclusive design firm. That distinction keeps the focus on evaluating a resolved home: its architecture, materials, interiors, and relationship to the land as a whole.
To continue exploring, view available residences or send an inquiry to Peters Signature Homes.
Related articles
Journal entries are general editorial writing. They are not offers, advice, or statements about any particular residence, price, availability or transaction. Imagery accompanying an entry is a conceptual visualization created for illustration and does not depict an actual property, and no residence, specification or figure described here has been verified as part of a listing.
Entity Relationship Disclosure
Peters Signature Homes, Inc. is a separate legal entity engaged in the development and sale of luxury speculative residences. Peters Signature Homes does not provide custom-homebuilding, renovation, or build-on-your-lot services.
References on this website to designers, builders, brokers, architects, engineers, consultants, subcontractors, suppliers, manufacturers, developers, lenders, communities, or other businesses identify their respective roles only and should not be interpreted as establishing a partnership, joint venture, agency relationship, guaranty, or assumption of another party's obligations unless expressly stated in a written agreement.
Each company or professional is responsible for its own services, representations, contractual obligations, licenses, insurance, warranties, acts, and omissions to the extent provided by applicable law and contract.
No company identified on this website should be considered a contracting party with a purchaser solely because it is referenced, credited, linked, or identified as having participated in the design, construction, marketing, sale, furnishing, financing, or presentation of a residence.
Company relationships · Legal disclosures · Property disclaimer