
October 15, 2026 · 6 min read
How High Should Ceilings Be for a Calm Room?
A calm room depends less on a tall ceiling than on the relationship between its height, width, openings and the furniture that gives it purpose.
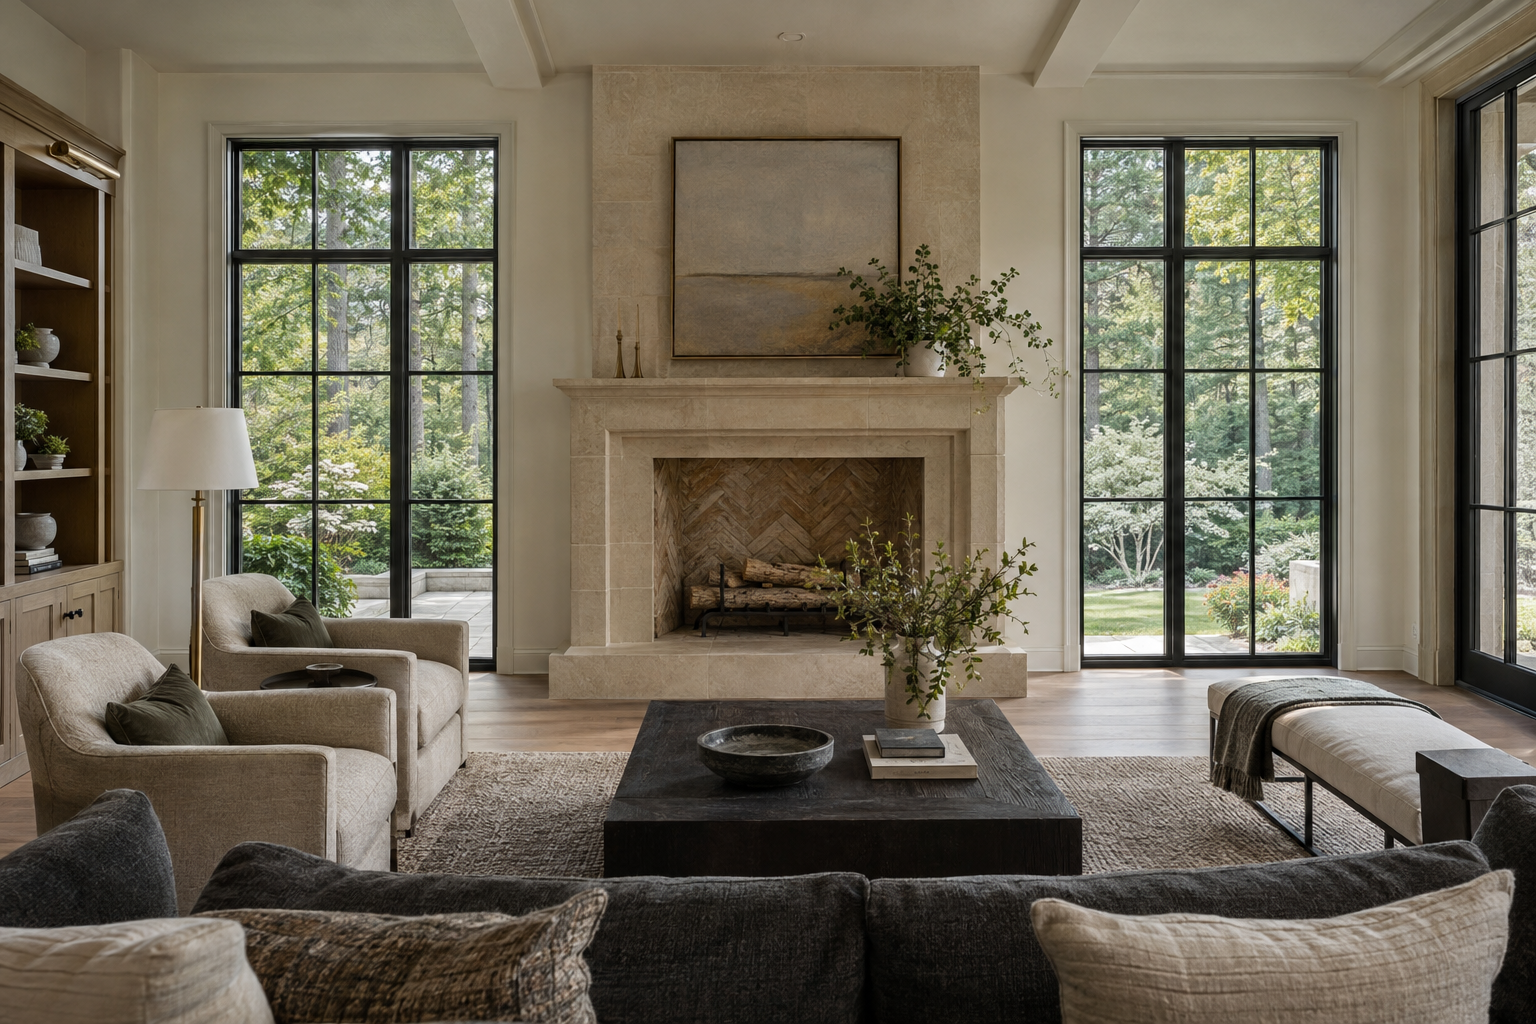
How high should ceilings be for a calm room in a Charlotte luxury new-construction home? Ceiling height should support the room’s width, depth and intended use; no single measurement creates calm. A generous gathering room can accommodate greater height, while a smaller sitting room may feel more settled beneath a lower ceiling. The useful question is whether the room feels coherent at eye level, not simply impressive when you look up.
Height becomes comfortable when the architecture gives it a clear relationship to everyday life. Doorways, windows, wall surfaces and furniture all help establish that relationship. Read them together rather than treating the ceiling measurement as a standalone measure of quality.
Ceiling Height Needs the Right Footprint
A ceiling is experienced in relation to the floor beneath it. In a broad room, additional height can keep the space from feeling compressed. In a narrow room, the same height can emphasize the walls’ vertical rise and produce a more shaft-like impression. Neither response can be understood from height alone.
Consider two rooms with ten-foot ceilings. One is nearly square, with enough width for a seating group and circulation around it. The other is long and narrow, with furniture arranged against opposing walls. Their ceiling measurements match, but their proportions produce very different experiences. The first may feel balanced; the second may draw attention toward its length or height.
There is no universal ratio that resolves every room. Open connections, daylight and roof geometry complicate simple formulas. Still, the underlying test is practical: does the room provide enough horizontal breadth to balance its vertical dimension? A tall volume needs a convincing base, not merely a large area on a floor plan.
Judge the Room from a Seated Position
Buyers often first experience a room standing in its doorway. That view rewards height, long sightlines and prominent architectural features. Daily use usually happens lower down: seated on a sofa, gathered at a dining table or reading beside a window.
From that position, notice where the room’s visual weight sits. If every significant element is high overhead, the occupied part of the room can feel unresolved. A substantial fireplace surround, a well-scaled window sill or a low cabinet can give the lower portion of the room enough presence to balance the space above.
Furniture also establishes an occupied zone within a larger volume. A rug that comfortably gathers the seating, chairs that face one another and a table within easy reach make height feel like breathing room rather than separation. Tall furniture is not automatically the answer to tall ceilings. Often, a clear horizontal arrangement offers the more restful counterpoint.
In a dining room, the table and pendant can create a smaller sense of enclosure within a generous space. The pendant’s scale and placement matter more than its ability to fill the entire upper volume.
Openings Give Tall Walls Their Order
Doors and windows divide a wall into recognizable parts. Their proportions can make a high ceiling feel deliberate, or leave an awkward band of wall that seems unrelated to anything below it.
A taller doorway can connect the scale of adjacent rooms without requiring elaborate trim. Aligned door and window heads can establish a steady horizontal reference across several walls. These alignments are especially useful in open living areas, where there may be few full-height partitions to organize the view.
Not every opening needs to reach toward the ceiling. A window with a lower head can work beautifully when the wall above it has a clear purpose and proportion. The problem is not unused wall area itself; it is a collection of unrelated heights that makes the eye repeatedly adjust.
Look also at the width of wall left beside an opening. Thin leftover strips can make a large room feel crowded despite its volume. More substantial wall sections give windows, doors and furnishings room to register as distinct elements. Calm often comes from this legibility rather than from symmetry alone.
Let the Upper Walls Remain Quiet
A high ceiling does not need an added feature simply because it is high. The junction between wall and ceiling, the distribution of light and the continuity of finish may provide all the definition a room needs.
Strong contrast draws attention to boundaries. A dark ceiling against pale walls can make the upper plane more noticeable; closely related tones can soften the transition. Neither approach is inherently calmer. The right choice depends on whether the room needs stronger enclosure or a less pronounced edge.
Texture changes the reading as well. Matte plaster or a softly painted surface tends to reflect light more diffusely than a glossy finish. White oak brings grain and visual warmth, but extensive wood overhead also adds pattern and weight. Materials should clarify the volume rather than compete to describe it.
Notice the ceiling’s technical elements, too. Randomly distributed downlights, grilles and speakers can interrupt an otherwise restrained room. A coordinated arrangement allows the ceiling to recede. More fixtures do not necessarily produce better light; light at the seating and table level can make the room useful without turning the upper plane into the dominant feature.
Compare Height Across Connected Rooms
Calm also depends on sequence. Moving from a more contained entrance or passage into a taller living room makes the larger volume perceptible. If every space has the same expansive height, that distinction disappears, and smaller rooms may carry more volume than their purpose requires.
Changes in height should correspond to changes in use or architecture. A lower passage can provide a natural transition. A dining area can feel distinct through its ceiling plane without being fully enclosed. These shifts are most convincing when their edges align with walls, openings or a clear furniture zone.
In an open plan, stand where two areas meet. Ask whether the ceiling helps explain where gathering, dining and circulation occur. An arbitrary step in the ceiling can add visual activity without improving the room. A well-placed transition makes the arrangement easier to understand.
What to Notice During a Walkthrough
Begin at the doorway, then move into the room and pause where seating would logically sit. Look straight ahead before looking up. Notice whether windows, openings and solid wall areas form a composed view at that level.
Then consider the upper volume. Does it feel connected to the room below, or detached from it? Is daylight distributed across the walls, or concentrated in a bright band overhead? Would conversation happen within a comfortable furniture grouping, or across an unnecessarily wide gap? Height can support generosity, but it cannot resolve an uncertain arrangement.
Listen as well as look. Tall spaces with extensive hard surfaces can sound lively; upholstery, rugs and other absorptive finishes help temper that effect. Visual calm and acoustic comfort are related experiences, but neither is guaranteed by ceiling height.
To explore these relationships in a complete residence, view available residences from Peters Signature Homes or send an inquiry about the architecture and interior direction.
Related articles
Journal entries are general editorial writing. They are not offers, advice, or statements about any particular residence, price, availability or transaction. Imagery accompanying an entry is a conceptual visualization created for illustration and does not depict an actual property, and no residence, specification or figure described here has been verified as part of a listing.
Entity Relationship Disclosure
Peters Signature Homes, Inc. is a separate legal entity engaged in the development and sale of luxury speculative residences. Peters Signature Homes does not provide custom-homebuilding, renovation, or build-on-your-lot services.
References on this website to designers, builders, brokers, architects, engineers, consultants, subcontractors, suppliers, manufacturers, developers, lenders, communities, or other businesses identify their respective roles only and should not be interpreted as establishing a partnership, joint venture, agency relationship, guaranty, or assumption of another party's obligations unless expressly stated in a written agreement.
Each company or professional is responsible for its own services, representations, contractual obligations, licenses, insurance, warranties, acts, and omissions to the extent provided by applicable law and contract.
No company identified on this website should be considered a contracting party with a purchaser solely because it is referenced, credited, linked, or identified as having participated in the design, construction, marketing, sale, furnishing, financing, or presentation of a residence.
Company relationships · Legal disclosures · Property disclaimer