
October 15, 2026 · 6 min read
The Working Rooms That Give a House Its Composure
Mudrooms, sculleries and laundry rooms earn their place through precise relationships between movement, materials and the everyday tasks that should never overwhelm a house.
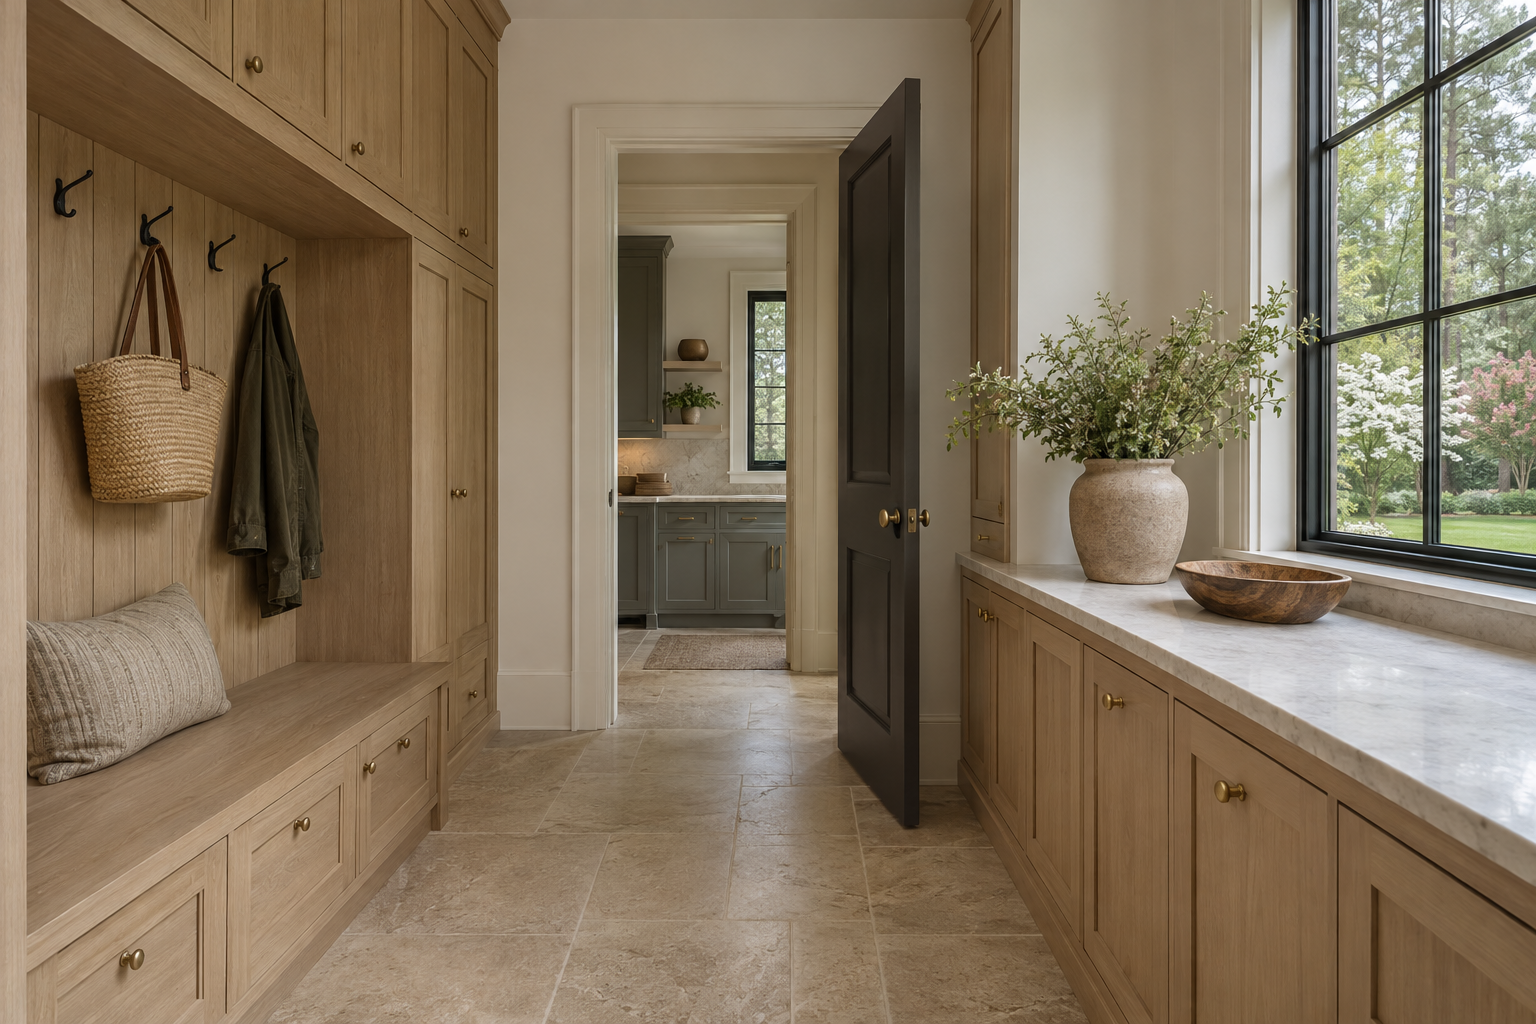
A house often reveals its discipline away from the principal rooms. Mudroom design, the placement of a scullery and the arrangement of a laundry room determine how gracefully ordinary activity fits within an otherwise composed interior. These spaces receive wet shoes, grocery bags, used serving pieces and fresh linens. Their architecture matters because the work they accommodate is recurring, physical and rarely confined to one room.
In a luxury residence, working rooms should be more than attractive places to conceal equipment. They should shorten journeys, offer appropriate surfaces and allow several tasks to proceed without obstructing one another. During a preview, their quality becomes legible through small details: where a door swings, where a bag can land and whether a cabinet opens into the space needed to stand.
Mudroom Design Begins at the Threshold
A mudroom is a transition between outdoor conditions and the interior, not simply a wall of cabinetry near an entrance. In the Charlotte Piedmont, rain, humid weather, pollen and garden soil make that transition consequential. The room needs somewhere for moisture and debris to stop before they travel across the house.
Begin by looking at the arrival sequence. There should be a clear place to set down a bag without first moving shoes or opening a cupboard. A bench serves a different purpose from a landing counter: one supports the act of sitting and removing footwear, while the other receives objects at a comfortable standing height. Asking one narrow surface to do both often creates an awkward compromise.
Open and closed storage also perform different jobs. Hooks make frequently worn jackets easy to reach, but an uninterrupted bank of hooks can leave the room visually crowded. Closed cabinets contain less frequently used items. Damp coats and shoes need an opportunity to dry rather than being shut immediately into a poorly ventilated compartment.
The most useful test is physical. Imagine entering with occupied hands, setting something down, sitting and then continuing inside. None of those movements should require standing in the door swing or blocking the route for the next person.
A Scullery Needs a Defined Role
A scullery works best when its purpose is clear. It may support food preparation, dish handling, beverage service or the storage of small appliances. These functions can coexist, but each requires something different from the counter, cabinetry and circulation. A second sink alone does not establish a coherent working room.
For preparation, an uninterrupted stretch of counter beside the sink is more useful than several small pieces divided by equipment. For cleanup, the relationship between sink, dishwasher and dish storage matters most. An open dishwasher door should not consume the only passage or prevent someone from reaching the cabinets where clean dishes belong.
Appliance storage deserves particular attention. A cupboard that holds a mixer is not necessarily a suitable place to operate it. Equipment needs stable support, accessible power and the clearances or ventilation specified for its use. Cabinet doors should open sufficiently to allow safe handling without forcing a heavy appliance around an obstruction.
The connection to the principal kitchen should be short and intelligible. Too much separation turns every serving task into a journey; too little visual separation can expose the very activity the room is intended to contain. An offset doorway or short return wall can screen counters without making the scullery feel remote.
During a preview, trace one complete task: bringing ingredients in, preparing a platter, carrying it out and returning with used dishes. That sequence reveals more than the quantity of cabinets.
Materials Should Respond to the Work
Working rooms benefit from material continuity with the rest of the residence, but continuity need not mean identical finishes. A more textured floor, a simpler cabinet profile or a quieter counter surface can acknowledge a room’s purpose while preserving the broader architectural language.
Underfoot, examine traction, cleanability and transitions. Honed stone and matte porcelain can provide restrained appearances, but surface appearance alone does not establish slip resistance. Ask about the specific product and its suitability for the location. Grout joints, surface texture and thresholds all influence how a floor feels and how readily it can be maintained.
Natural limestone brings warmth and variation, yet it requires appropriate care and can react to acidic substances. Porcelain may offer a practical alternative where frequent wet cleaning is expected. Neither choice is inherently more architectural; the quality lies in selecting, detailing and maintaining the material appropriately.
Counters should be considered in the same task-specific way. A surface near beverage preparation may encounter coffee, citrus and standing water. A laundry counter must tolerate repeated handling of baskets and household products. Edge profiles should be comfortable to work against, and exposed corners should not intrude into narrow routes.
At cabinetry, look closely at the lower portions. Shoes, baskets and cleaning tools meet plinths and door fronts repeatedly. Consistent reveals, neatly resolved end panels and accessible hardware are stronger evidence of care than elaborate trim that complicates cleaning.
Laundry Rooms Need Space Around the Equipment
Laundry planning often concentrates on the machines while overlooking the activity around them. Sorting, transferring, folding, hanging and putting away each require space. A room can contain substantial cabinetry and still offer nowhere to place an open basket.
Machine doors should be evaluated alongside the entry door and adjacent cabinet doors. Their swings need to work together, particularly when transferring wet laundry. The floor area in front of the equipment should support standing, bending and setting down a basket without closing the room to anyone else.
A folding counter is most useful when it remains available for folding. If it must also hold every cleaning product, spare towel and drying item, its apparent generosity disappears quickly. Separate storage and a deliberate place for air-drying help preserve that working surface.
Lighting should reach the counter and machine openings rather than merely illuminate the center of the room. Daylight can make the space pleasant, while well-positioned electric light supports tasks after dark. Mechanical ventilation, appliance connections and access for servicing deserve equal attention. These are practical questions to raise during a preview, even when their answers are not visible in the finished room.
Read the Rooms as One Connected System
Mudrooms, sculleries and laundry rooms should be judged together, even when they occupy different parts of a house. Each receives something, holds it temporarily and sends it onward. Good planning makes those movements direct without turning the principal living spaces into service corridors.
Follow the route from the everyday entrance to food storage. Then consider how linens travel between laundry and bedrooms, and how serving pieces move between kitchen and dining areas. Look for conflicts where an open cabinet, a person at a sink or a basket on the floor would interrupt another essential route.
The measure of these rooms is not how much equipment they contain. It is whether their proportions, surfaces and connections make ordinary tasks feel considered. Their contribution to luxury is quiet but substantial: they give daily activity a proper place without allowing it to dictate the character of every room.
To explore these details in context, view available Peters Signature Homes residences or send an inquiry about the working spaces within a residence.
Related articles
Journal entries are general editorial writing. They are not offers, advice, or statements about any particular residence, price, availability or transaction. Imagery accompanying an entry is a conceptual visualization created for illustration and does not depict an actual property, and no residence, specification or figure described here has been verified as part of a listing.
Entity Relationship Disclosure
Peters Signature Homes, Inc. is a separate legal entity engaged in the development and sale of luxury speculative residences. Peters Signature Homes does not provide custom-homebuilding, renovation, or build-on-your-lot services.
References on this website to designers, builders, brokers, architects, engineers, consultants, subcontractors, suppliers, manufacturers, developers, lenders, communities, or other businesses identify their respective roles only and should not be interpreted as establishing a partnership, joint venture, agency relationship, guaranty, or assumption of another party's obligations unless expressly stated in a written agreement.
Each company or professional is responsible for its own services, representations, contractual obligations, licenses, insurance, warranties, acts, and omissions to the extent provided by applicable law and contract.
No company identified on this website should be considered a contracting party with a purchaser solely because it is referenced, credited, linked, or identified as having participated in the design, construction, marketing, sale, furnishing, financing, or presentation of a residence.
Company relationships · Legal disclosures · Property disclaimer