
August 18, 2026 · 6 min read
The Proportions That Give a Room Its Calm
A calm room depends less on the height of its ceiling than on the relationships among its width, openings, furnishings, and the spaces beyond.
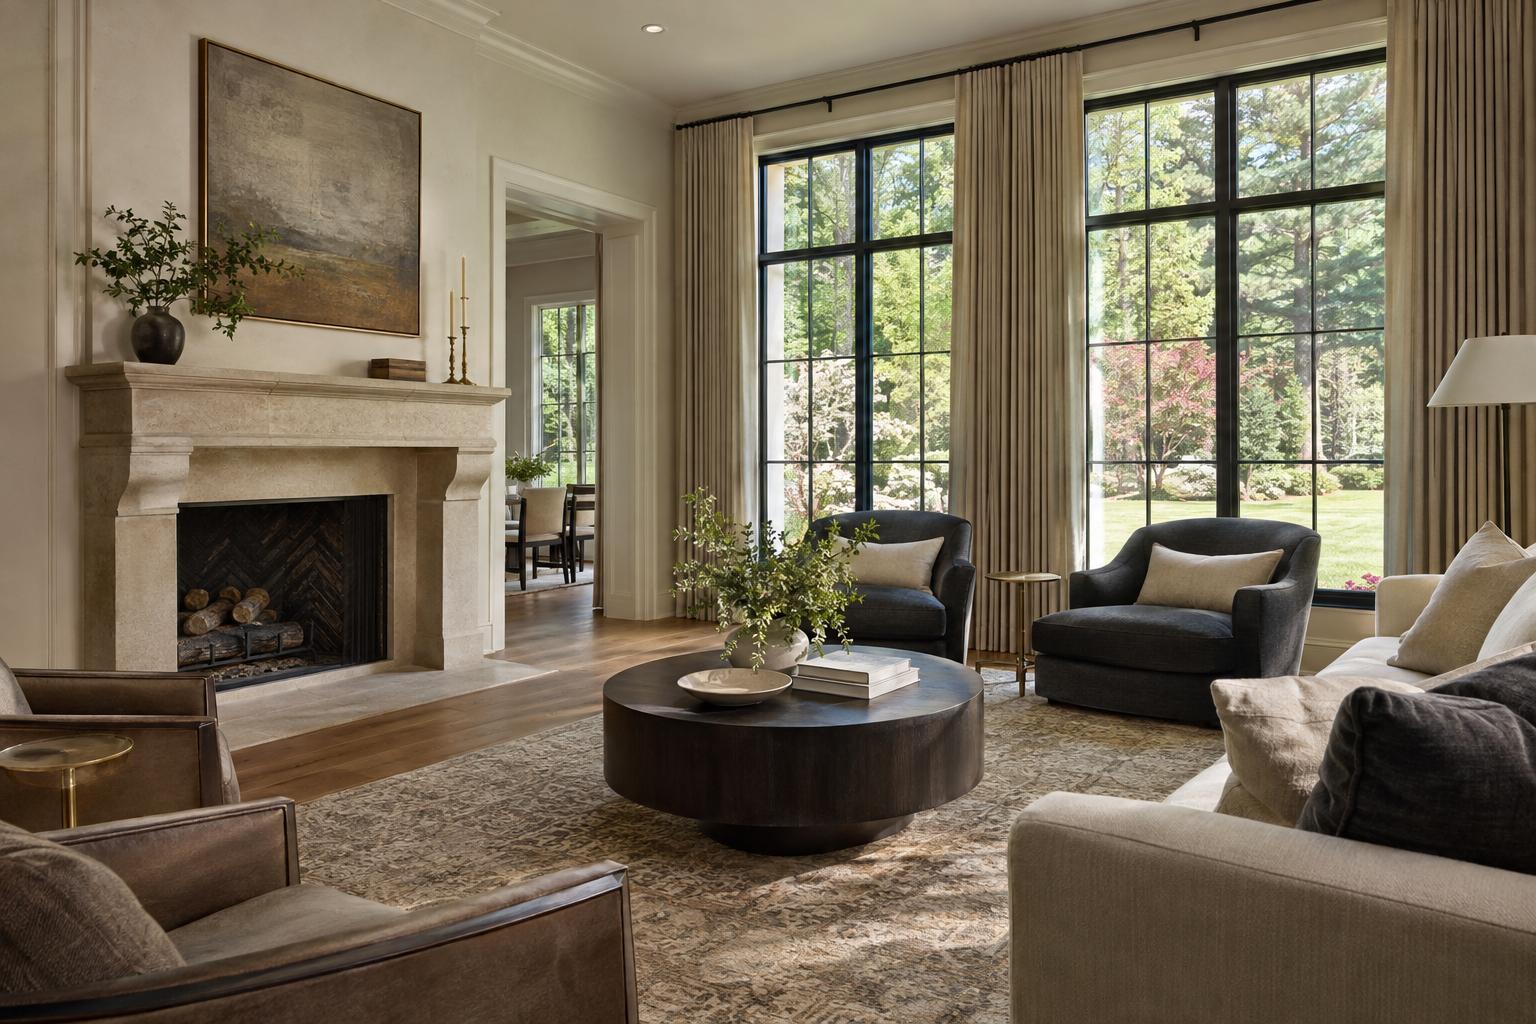
Ceiling height and room proportion shape the experience of an interior before its individual finishes come into focus. A room can be generous without feeling exposed, intimate without feeling confined. The distinction often lies in how its dimensions relate: the ceiling to the floor area, the windows to the walls, and the openings to the places where people sit and move.
Height alone is not a measure of architectural quality. A tall room with narrow openings and undersized furnishings may feel unsettled. A lower room with well-placed daylight and a clear horizontal order may feel remarkably spacious. Calm emerges when these elements belong to the same composition rather than competing for attention.
Ceiling Height and Room Proportion Belong Together
A ceiling is perceived in relation to the room beneath it. The same height can feel expansive over a broad living room and almost vertical over a narrow passage. Neither condition is inherently wrong, but each calls for a different treatment of walls, openings, and light.
In a large gathering room, additional height can keep the volume from feeling compressed. Yet that height needs a connection to the occupied part of the room. Window divisions, a mantel, substantial door openings, or a restrained ceiling detail can establish intermediate scales between the furniture and the highest plane.
A smaller sitting room may benefit from a closer ceiling. The shorter distance above the seating can support a sense of enclosure, particularly when the room has a clear view outdoors. Spaciousness does not require equal generosity in every direction; a long sightline can balance a more contained volume.
There is no single numerical ratio that resolves every room. Orientation, furniture arrangement, circulation, and the shape of adjacent spaces all affect perception. The useful question is whether the height supports the room’s purpose and whether the other architectural elements acknowledge it.
Openings Give the Walls Their Scale
Doors and windows make ceiling height legible. They provide familiar reference points within a larger volume, helping the eye understand the room’s dimensions. When their proportions seem disconnected from the wall around them, even fine materials can struggle to bring the composition together.
A tall ceiling does not automatically call for glazing that reaches it. A deliberate band of wall above a window can give the room a settled upper boundary. Conversely, taller glazing can draw daylight farther across the ceiling and emphasize a connection to the canopy outside. The decision depends on what the room needs, not simply on how much glass will fit.
Door heads and window heads also establish visual order. Aligning them can create a quiet datum around a room, though alignment should not become a rigid rule that distorts otherwise useful openings. Where heights differ, a clear hierarchy is often more convincing than a series of almost-matching lines.
The width of an opening matters as much as its height. A broad passage allows two rooms to read together; a narrower threshold makes their separation more apparent. A deep jamb adds weight to the transition. These details influence whether a room feels like a distinct place or merely an expanded section of circulation.
The Ceiling Needs a Reason for Its Detail
An unbroken ceiling can be one of the calmest elements in a room. Its success depends on disciplined coordination: lighting, air outlets, and other necessary devices should not appear scattered across the surface. A simple plane makes small irregularities more visible, not less important.
Beams and coffers introduce another scale. They can organize a broad ceiling into smaller fields and relate the upper volume to a seating arrangement or a structural rhythm. But divisions that are too frequent may make the ceiling feel busy, while shallow applied elements can look insubstantial against a large room.
The depth and spacing of ceiling details should be considered from ordinary viewpoints, especially from a seated position. A beam seen in elevation on a drawing is experienced from below as a surface, an edge, and a shadow. Its apparent weight changes with the direction of daylight.
Perimeter details are equally consequential. A substantial cornice creates a firm ending to the wall; a clean junction keeps the boundary quieter. A recessed edge can soften the transition, but it introduces another line that needs careful execution. None of these approaches is universally calmer. The right choice reinforces the architectural language already present in the doors, windows, and wall surfaces.
Materials and Furniture Anchor the Volume
The lower portion of a tall room needs enough visual presence to feel inhabited. This does not mean filling it with oversized objects. It means choosing furnishings whose dimensions, spacing, and material weight establish a coherent place within the larger enclosure.
A sufficiently generous rug can gather seating into one field. A long sofa may answer the horizontal dimension of a broad wall. Chairs positioned for conversation make the occupied area understandable, even when the ceiling rises well above it. Furniture floating too far apart can make a room feel vacant despite its size.
Materials help establish that grounding. White oak flooring offers grain and a continuous horizontal surface. Warm limestone at a hearth can give one wall a measured sense of weight. Blackened metal or deep charcoal may sharpen a few important edges without requiring every element to become a focal point.
Wall treatments affect the reading of height as well. Full-height paneling emphasizes continuity from floor to ceiling, while a lower horizontal division can bring attention closer to the furniture. Drapery can connect a window to the broader wall composition, provided its placement follows the architecture rather than simply reaching as high as possible.
Color is not a substitute for proportion. A pale ceiling may feel less prominent, but it cannot fully resolve a room whose openings or furnishings are out of scale. The most convincing interiors use finish and color to reinforce relationships that already make sense.
Calm Is Also a Sequence of Spaces
Rooms are rarely experienced in isolation. Moving from a contained entry into a taller living space can make the latter feel more generous than its dimensions alone suggest. A quieter passage before a bedroom can establish a different pace. Variation gives height meaning.
Uniformly tall ceilings can diminish that contrast. When every space makes the same gesture, a small study may lose the enclosure that suits it, and the principal gathering room may feel less distinct. A well-resolved sequence allows different rooms to express different purposes while retaining a shared architectural vocabulary.
Daylight changes this sequence throughout the day. In the Charlotte Piedmont, views of mature hardwoods and the soft light beneath their canopy can lend depth to a contained room. A shaded window may offer a calm outward connection, while stronger light across an upper wall can make a taller volume more apparent.
When walking through a completed residence, pause at thresholds and sit where the furniture suggests. Notice whether the ceiling still feels connected to the room from that lower viewpoint. Look at the wall above the windows, the distance between seating groups, and the way one space gives way to the next. These relationships often explain a sense of ease more clearly than a ceiling-height measurement.
To explore these relationships in a finished setting, view available Peters Signature Homes residences or send an inquiry.
Related articles
Journal entries are general editorial writing. They are not offers, advice, or statements about any particular residence, price, availability or transaction. Imagery accompanying an entry is a conceptual visualization created for illustration and does not depict an actual property, and no residence, specification or figure described here has been verified as part of a listing.
Entity Relationship Disclosure
Peters Signature Homes, Inc. is a separate legal entity engaged in the development and sale of luxury speculative residences. Peters Signature Homes does not provide custom-homebuilding, renovation, or build-on-your-lot services.
References on this website to designers, builders, brokers, architects, engineers, consultants, subcontractors, suppliers, manufacturers, developers, lenders, communities, or other businesses identify their respective roles only and should not be interpreted as establishing a partnership, joint venture, agency relationship, guaranty, or assumption of another party's obligations unless expressly stated in a written agreement.
Each company or professional is responsible for its own services, representations, contractual obligations, licenses, insurance, warranties, acts, and omissions to the extent provided by applicable law and contract.
No company identified on this website should be considered a contracting party with a purchaser solely because it is referenced, credited, linked, or identified as having participated in the design, construction, marketing, sale, furnishing, financing, or presentation of a residence.
Company relationships · Legal disclosures · Property disclaimer