
August 17, 2026 · 6 min read
The Working Rooms That Keep a House Composed
Mudrooms, sculleries and laundry rooms reveal how carefully a house has been considered, translating architectural discipline into practical support for the rhythms of daily life.
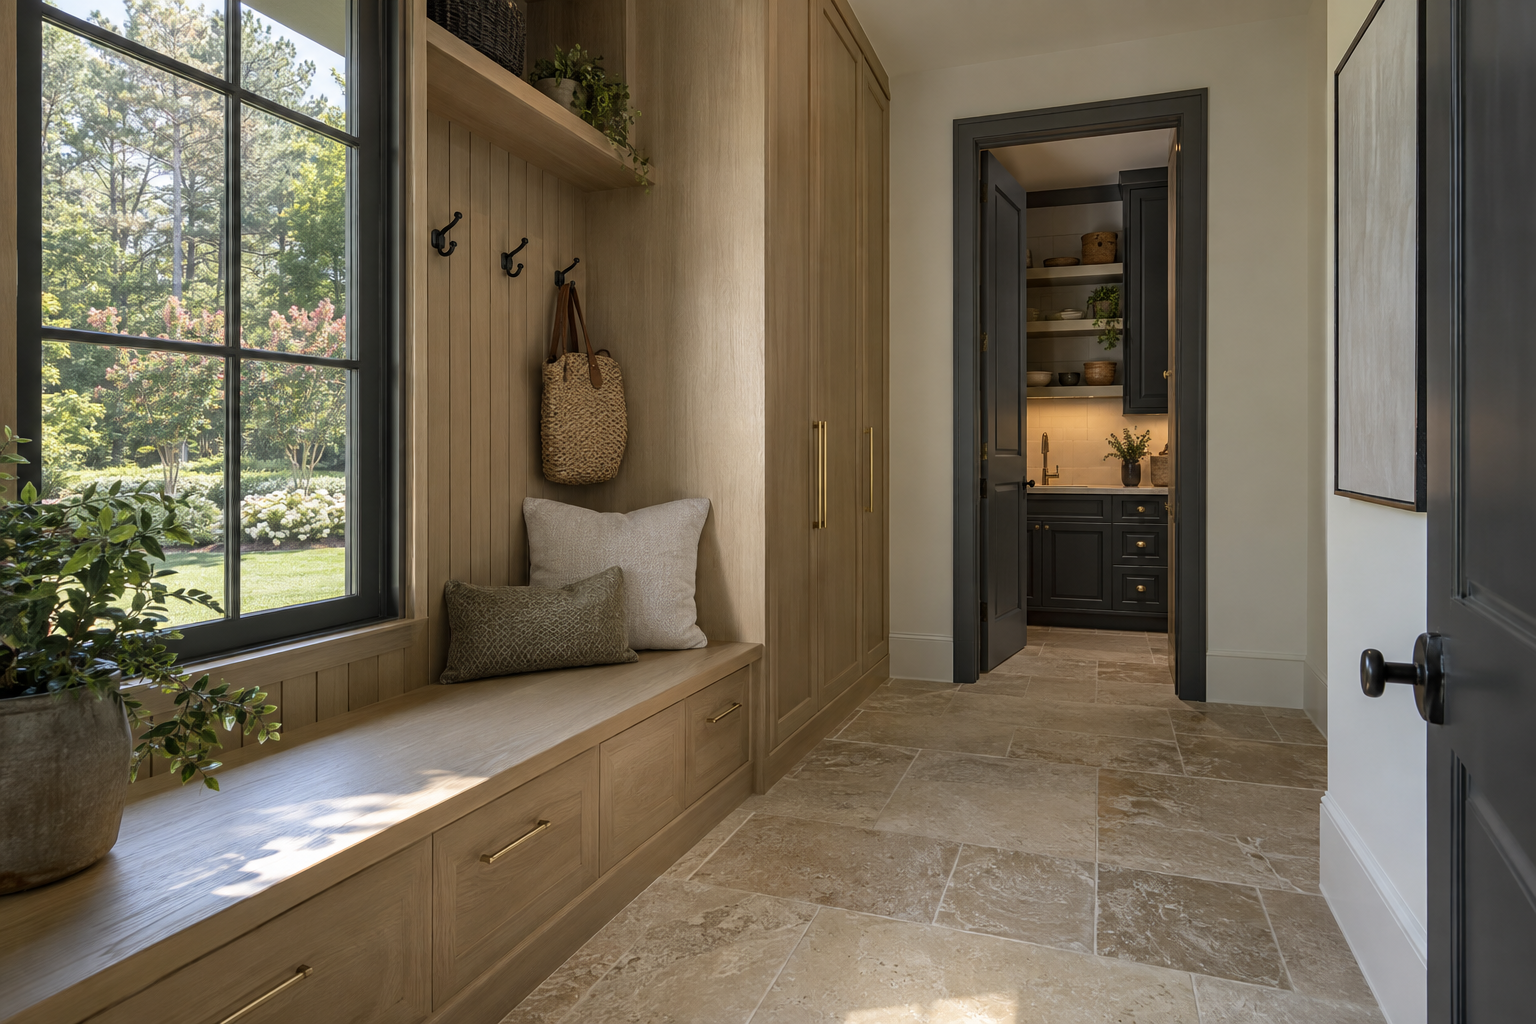
The measure of luxury mudrooms is not how thoroughly they conceal everyday life. It is how naturally they accommodate it. Shoes need somewhere to dry, grocery bags need a landing surface, and a coat should be within reach without interrupting a doorway. The same principle extends to sculleries, laundry rooms and the smaller spaces that support a house: their architecture should make ordinary tasks feel straightforward.
These rooms deserve more than leftover floor area and a wall of cabinetry. Their proportions, adjacencies and materials affect how the entire residence functions. A composed kitchen or uncluttered entrance often depends on work happening elsewhere, in spaces designed with equal care but a different purpose.
Luxury Mudrooms Begin With the Arrival Sequence
A mudroom is a transition between outside conditions and interior order. In the Charlotte Piedmont, that transition can involve damp jackets, garden shoes, pollen and bags carried in from a day out. The room should receive those things before they travel farther into the house, without becoming an obstacle along the way.
Start with the path through the space. A bench placed directly opposite a swinging door may look balanced in an elevation but leave little room for someone to sit while another person passes. Deep storage can create a similar problem if open doors occupy the primary route. Clear circulation matters more than symmetry when the two compete.
A useful bench needs enough depth for sitting, an accessible place beneath or beside it for shoes, and a nearby surface for items that would otherwise land on the seat. Hooks serve frequently worn pieces well. Closed compartments are better suited to less attractive or less frequently used belongings. Neither should be asked to do every job.
Flooring should tolerate grit and moisture, with a finish selected for traction as well as appearance. Honed stone requires attention to its particular absorption and maintenance needs; a suitably rated porcelain can offer a different balance of care and character. The important distinction is not natural versus manufactured, but whether the material suits the exposure and the way the room will be used.
A Scullery Needs a Defined Role
A scullery becomes useful when its purpose is specific. It may support washing and cleanup, provide a secondary preparation surface, or house small appliances away from the principal kitchen. Attempting to accommodate every task in a narrow room can produce an impressive equipment list and an awkward place to work.
The relationship to the kitchen is fundamental. A short, direct connection makes moving dishes and ingredients easier. Yet a doorway that exposes the entire cleanup area from the dining table defeats some of the room's visual purpose. A modest offset in the opening or a carefully placed return wall can screen work without making the route circuitous.
Inside, uninterrupted counter space often matters more than another appliance. There should be somewhere to set a tray before opening a refrigerator and somewhere to place dishes beside a sink. Dishwasher doors and pullout storage need to operate without trapping the person using them. These are small plan decisions with noticeable consequences.
Ventilation and lighting must follow the actual tasks. Appliances that release heat or steam need installation conditions appropriate to their specifications. Work surfaces need illumination that is not blocked by the person standing in front of them. A decorative ceiling fixture alone rarely resolves that requirement.
Laundry Rooms Should Follow the Work
Laundry has a sequence: receiving, sorting, washing, drying, folding and returning. A well-planned room acknowledges each stage rather than treating the machines as its entire program. Even generous cabinetry offers limited help if clean clothing has no clear landing surface.
A folding counter should remain usable while appliance doors are open. Space for air-drying should not obstruct access to controls or storage. A sink, where provided, is most useful with adjacent counter space for handling wet items, rather than isolated at the end of a crowded cabinet run.
Storage also benefits from distinctions. Frequently used supplies belong near the task they support, while bulk items can occupy less immediate positions. Tall compartments can accommodate an ironing board or cleaning tools, provided their interior dimensions and door openings actually suit those objects. An orderly exterior does not necessarily indicate a useful interior.
Noise and moisture deserve equal attention. Equipment vibration, wall construction and the room's proximity to sleeping spaces all affect comfort. Exhaust routing, plumbing access and material transitions should be considered alongside cabinet finishes. The strongest laundry rooms are neither purely technical nor merely decorative; they bring both kinds of decisions into alignment.
Materials Should Withstand Close, Repeated Contact
Working rooms are touched, wiped and opened repeatedly. Their materials must perform at the scale of a hand, a wet cloth and a shoe heel. A finish that appears convincing from the doorway may prove less appropriate at a bench edge or around a frequently used sink.
White oak can bring warmth and grain to cabinetry, but its coating and detailing should reflect the likelihood of damp contact. Painted finishes offer another expression, with particular attention needed at vulnerable edges. Hardware should provide a comfortable grip, including when hands are occupied or slightly wet. Thin profiles are not automatically more refined if they are difficult to use.
Countertops deserve similarly precise selection. Porous stone near staining substances or standing water requires a realistic maintenance approach. Other surfaces have their own limitations around heat, abrasion and cleaning products. Material character and practical tolerance should be weighed together, rather than allowing appearance alone to settle the choice.
The palette can remain connected to the rest of the house without repeating every finish. Warm limestone tones, quieter wood grain and restrained metal accents can establish continuity. Working rooms often benefit from simpler profiles and fewer material changes, allowing sound proportions and careful joints to carry the design.
Read the Connections Between Rooms
When considering a completed residence, look beyond the amount of storage. Follow the likely route of groceries from the entrance to the kitchen. Notice where a damp coat would hang, where a laundry basket could rest and whether an open cabinet would block passage. These observations reveal how well the supporting spaces relate to one another.
At Peters Signature Homes, residences are designed and built as complete homes offered for purchase. Emerald & Oak Design is the separate design company serving as its exclusive design firm. Looking at working rooms alongside the principal interiors is a useful way to understand a residence as a whole, rather than as a collection of finished photographs.
The best supporting spaces do not remove the work of daily life. They give it an appropriate place, with clear routes, durable surfaces and enough room to complete a task without rearranging everything around it.
View available residences from Peters Signature Homes, or send an inquiry to learn more about its approach to complete residences.
Related articles
Journal entries are general editorial writing. They are not offers, advice, or statements about any particular residence, price, availability or transaction. Imagery accompanying an entry is a conceptual visualization created for illustration and does not depict an actual property, and no residence, specification or figure described here has been verified as part of a listing.
Entity Relationship Disclosure
Peters Signature Homes, Inc. is a separate legal entity engaged in the development and sale of luxury speculative residences. Peters Signature Homes does not provide custom-homebuilding, renovation, or build-on-your-lot services.
References on this website to designers, builders, brokers, architects, engineers, consultants, subcontractors, suppliers, manufacturers, developers, lenders, communities, or other businesses identify their respective roles only and should not be interpreted as establishing a partnership, joint venture, agency relationship, guaranty, or assumption of another party's obligations unless expressly stated in a written agreement.
Each company or professional is responsible for its own services, representations, contractual obligations, licenses, insurance, warranties, acts, and omissions to the extent provided by applicable law and contract.
No company identified on this website should be considered a contracting party with a purchaser solely because it is referenced, credited, linked, or identified as having participated in the design, construction, marketing, sale, furnishing, financing, or presentation of a residence.
Company relationships · Legal disclosures · Property disclaimer