
October 6, 2026 · 6 min read
The Discipline Behind Tile That Holds the Eye
A well-set tile surface reveals more than a material choice; its joints, edges and transitions show how carefully the room was considered before installation began.
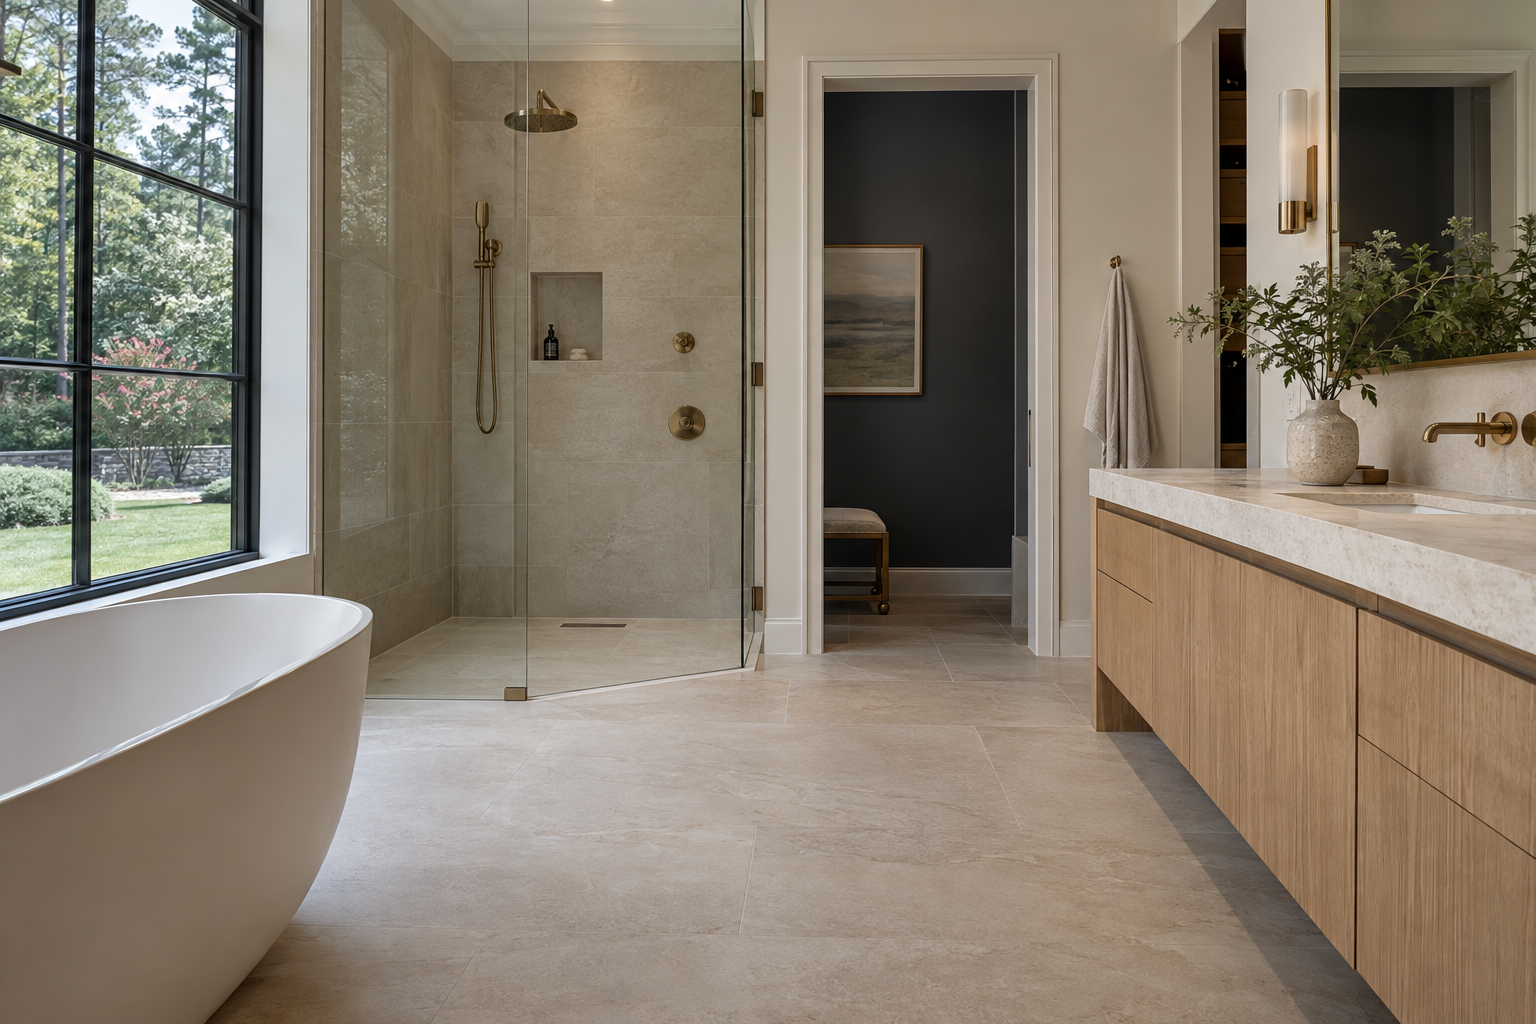
Tile craftsmanship is easiest to notice where the material stops: at a doorway, against a drain, beneath a window or along the outside corner of a shower. Across a broad surface, pattern and color can command attention. At the edges, the underlying decisions become visible.
In a design-led residence, tile should do more than photograph well. Its layout should make sense at close range, its joints should accommodate the material, and its transitions should respect the adjoining surfaces. Inspection adds another layer of scrutiny, but appearance alone cannot establish how an assembly was built. Understanding that distinction makes it possible to look closely without mistaking a beautiful finish for proof of everything beneath it.
Tile Craftsmanship Begins With the Layout
A convincing tile installation usually starts with a drawing rather than a trowel. The setter must reconcile the dimensions of the room with the dimensions of the tile, including the joints between pieces. Walls are not always perfectly parallel, and the center of a floor is not necessarily the most important visual axis.
In a bathroom, the view through the door may matter more than mathematical symmetry. A shower niche, vanity or window can establish a stronger organizing line. Good planning weighs these relationships together rather than centering each surface independently and allowing the results to collide at the corners.
Look at the perimeter cuts. Narrow strips are not automatically evidence of poor work, but repeated slivers at prominent edges can suggest that the layout was not fully resolved. Balanced cuts often look calmer, especially where the eye can compare opposite sides of a room.
Pattern also changes the calculation. A running bond introduces offsets; a grid emphasizes alignment. With elongated tile, a large offset can place the high middle of one piece beside the lower ends of its neighbors, making inherent warpage more apparent. The pattern should respond to the tile manufacturer's guidance, not simply to a preferred image.
Grout Lines Are Part of the Architecture
Grout is not merely the material left between tiles. Its width and color determine how the surface reads. A close color match allows stone or porcelain to feel more continuous. Contrast makes the module explicit, turning every joint into a visible line.
Neither approach is inherently more refined. A small-format ceramic wall can benefit from a legible grid, while a large-format porcelain floor may call for quieter joints. The important question is whether the joint supports the scale and character of the material.
The narrowest possible joint is not necessarily the best one. Tile dimensions vary, even among pieces sold in the same nominal size. Rectified tile has mechanically finished edges, but that does not eliminate dimensional variation, warpage or the need for joints. Appropriate spacing depends on the product, pattern and applicable installation guidance.
Consistency matters more than an arbitrary pursuit of thinness. Look for joints that maintain a coherent rhythm and grout that is filled and finished evenly. Pinholes, conspicuous voids and abrupt changes in joint width deserve closer examination. With intentionally irregular tile, however, variation may belong to the material rather than indicate careless setting.
Light Reveals the Plane of the Surface
A tile surface is also a plane, and light is unusually good at describing it. Daylight traveling across a floor can reveal raised edges, shallow depressions and changes in surface alignment that overhead lighting leaves unnoticed.
Lippage is the difference in elevation between adjacent tile edges. Some variation may be permissible depending on the tile and installation conditions; a judgment requires more than a photograph or a fingertip. Tile warpage, joint width and applicable standards all influence the assessment.
Still, a finished room should be considered under the lighting it will actually receive. A wall beside a window or beneath a grazing light fixture needs particular care because shadows make small differences more visible. Large tile places additional demands on substrate preparation: setting material should not be treated as a substitute for a properly prepared base.
Natural stone adds another consideration. Veining, texture and finish can produce visual differences that are not changes in elevation. Looking from several positions helps separate a shadow cast by an edge from a dark mineral line or a variation in sheen.
Edges and Transitions Show the Planning
The outside corner of a tiled wall is a small but revealing detail. A mitered edge, a shaped trim piece or an exposed metal profile can each be appropriate. The choice should suit the material's durability and the way the corner will be used, not just its appearance from across the room.
A sharp miter may look precise yet leave a vulnerable edge if poorly executed. A metal profile should meet the tile cleanly and terminate deliberately. Its finish should have a considered relationship to nearby hardware without requiring every metal in the room to match.
At the floor, the transition to white oak or another adjacent finish asks a different set of questions. Are the heights coordinated? Is the threshold proportionate? Does the change occur at a logical point beneath the door or within the opening? A conspicuous reducer can sometimes reflect necessary conditions, but it should not look like an afterthought.
Corners also require technical judgment. Changes of plane and other designated movement locations generally call for an appropriate flexible joint rather than a rigid bridge of grout. These joints allow movement within the assembly. They are purposeful details, not imperfections to be concealed.
Wet Areas Require More Than a Good Finish
A shower brings the limits of visual inspection into focus. Tile and grout form the visible wearing surface; they are not, by themselves, the waterproofing system. The performance of the shower depends on the assembly beneath them and the treatment of seams, penetrations, corners and drainage connections.
The finished floor should direct water toward the drain. Niches, benches and other horizontal wet-area surfaces also need appropriate slope so they do not retain water. A drain should sit coherently within the layout, with surrounding cuts that serve both drainage and appearance.
An inspection can identify visible concerns and assess accessible conditions, but it cannot establish every concealed detail without further evidence or investigation. Where questions arise, relevant installation documentation, testing records and evaluation by a qualified professional are more useful than reassurance based solely on neat grout lines.
That is the distinction between craft that merely looks convincing and craft that stands up to scrutiny. The strongest work aligns the visible decisions with the less visible requirements: layout with preparation, edges with movement, and surface with drainage. None should have to compensate for another.
For Peters Signature Homes, complete residences are the focus, with Emerald & Oak Design serving as the separate, exclusive design firm. Tile offers a useful way to understand a residence at the scale of individual decisions—where material character and disciplined execution meet.
To continue exploring those details, view available residences from Peters Signature Homes or send an inquiry.
Related articles
Journal entries are general editorial writing. They are not offers, advice, or statements about any particular residence, price, availability or transaction. Imagery accompanying an entry is a conceptual visualization created for illustration and does not depict an actual property, and no residence, specification or figure described here has been verified as part of a listing.
Entity Relationship Disclosure
Peters Signature Homes, Inc. is a separate legal entity engaged in the development and sale of luxury speculative residences. Peters Signature Homes does not provide custom-homebuilding, renovation, or build-on-your-lot services.
References on this website to designers, builders, brokers, architects, engineers, consultants, subcontractors, suppliers, manufacturers, developers, lenders, communities, or other businesses identify their respective roles only and should not be interpreted as establishing a partnership, joint venture, agency relationship, guaranty, or assumption of another party's obligations unless expressly stated in a written agreement.
Each company or professional is responsible for its own services, representations, contractual obligations, licenses, insurance, warranties, acts, and omissions to the extent provided by applicable law and contract.
No company identified on this website should be considered a contracting party with a purchaser solely because it is referenced, credited, linked, or identified as having participated in the design, construction, marketing, sale, furnishing, financing, or presentation of a residence.
Company relationships · Legal disclosures · Property disclaimer