
August 1, 2026 · 6 min read
Tile Setting and the Craft Behind Quiet Precision
The quality of a tiled room emerges in its smallest decisions, from the placement of a cut edge to the way grout lines meet a threshold.
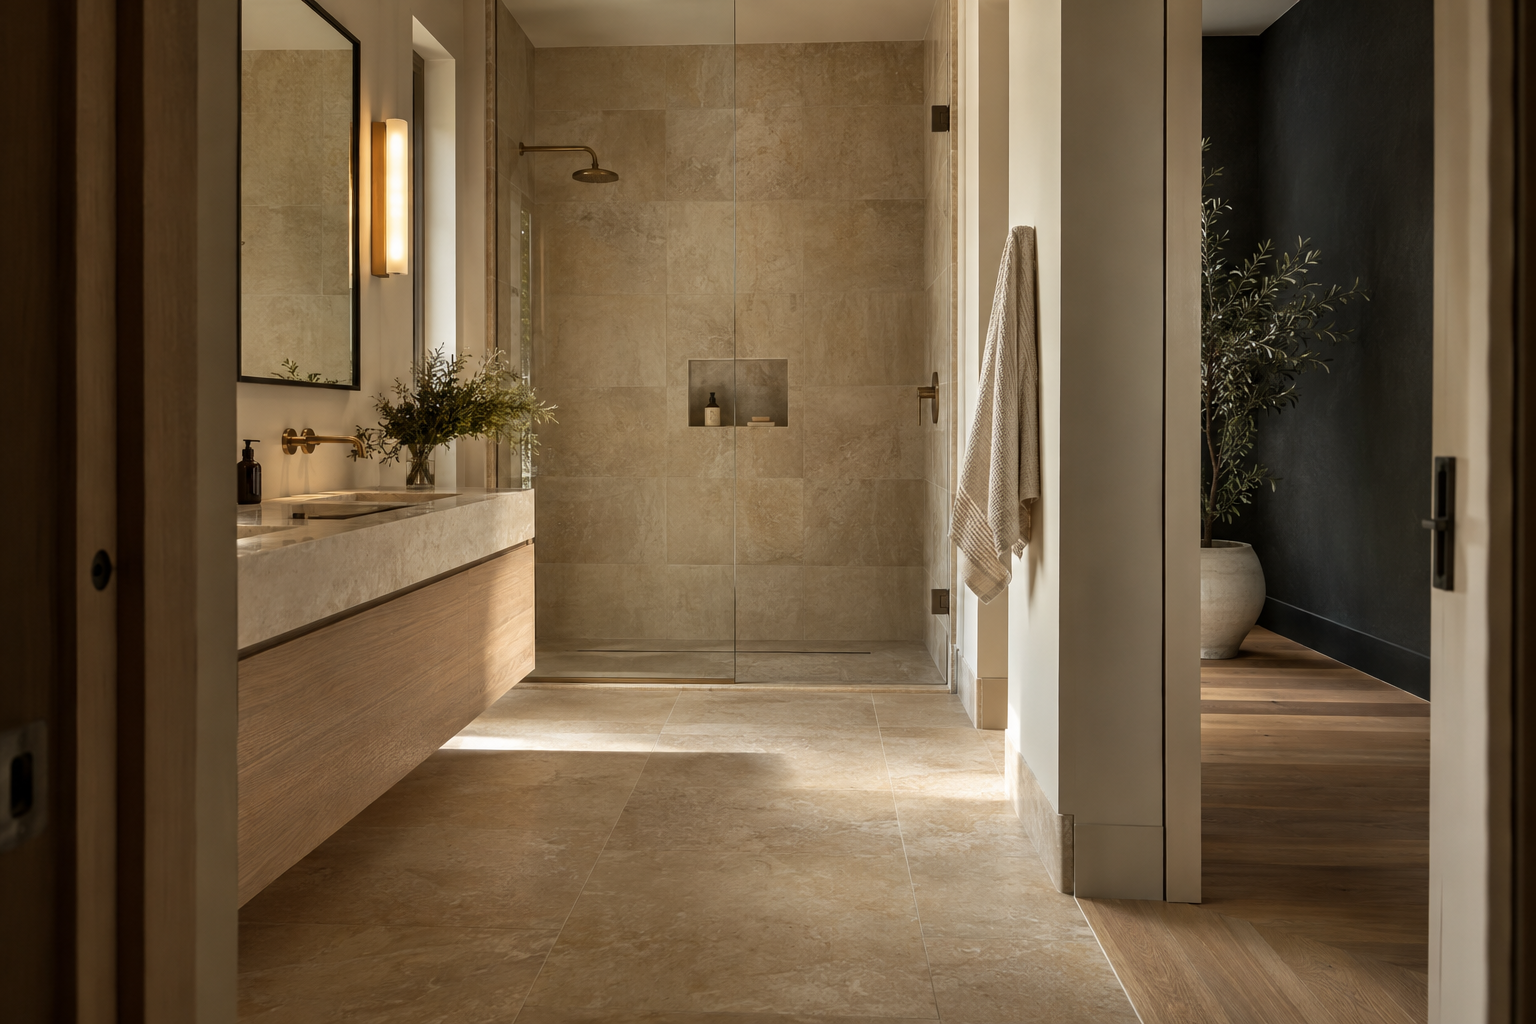
Tile setting is one of the most revealing crafts in a finished residence. A broad field of stone or porcelain may look effortless, but that calm surface depends on decisions made well before the first tile is placed. Layout, substrate preparation, mortar coverage and joint treatment all contribute to what the eye eventually reads as precision.
For a buyer considering a design-led residence in the Charlotte region, tile offers a useful way to look closely at construction quality. It rewards attention at two scales: the room as a composition and the individual joint as a piece of workmanship. Neither beauty nor a passing glance can establish how an assembly was built, but visible details can make the underlying care easier to recognize.
Tile Setting Begins Beneath the Surface
Tile is a finish, not a means of correcting an unsuitable base. Its performance depends on an assembly appropriate to the material, location and expected exposure. A bathroom floor, a shower wall and an exterior terrace place different demands on the layers beneath them.
Flatness matters especially with large-format tile. A surface can be level without being sufficiently flat, and a shower floor must deliberately slope rather than remain level. When the base has abrupt high or low areas, maintaining a consistent finished plane becomes more difficult. Preparation should establish the required geometry before setting begins, rather than relying on improvised adjustments in the mortar bed.
In wet areas, tile and grout are not the waterproofing system. Water management depends on the assembly behind or beneath them, including correctly integrated membranes, drains and penetrations where required. Those components become largely concealed as work progresses. A finished photograph cannot verify their continuity.
Mortar selection and application are equally consequential. The setting material must suit the tile and substrate, and coverage must meet the requirements for the installation. Unsupported areas can leave vulnerable edges or create places where water collects. These are execution questions best addressed during construction, when the work remains visible, rather than inferred from the polish of the completed room.
The Layout Should Resolve the Whole Room
A convincing layout begins with the room, not simply with the nearest wall. Doorways, primary sightlines, niches, drains and changes in material all influence where the tile grid should start. The goal is not symmetry at any cost. It is a composition whose compromises feel deliberate rather than accidental.
Consider a long bathroom floor seen from its entrance. Centering a grout line on the doorway may create narrow cuts along both walls. Shifting the grid might produce more substantial perimeter pieces while still preserving visual balance. The better decision depends on the full arrangement, including what cabinetry conceals and which edges remain exposed.
Wall layouts need the same foresight. A niche can interrupt the field awkwardly if its dimensions and position are considered too late. Where feasible, its perimeter should relate coherently to the surrounding courses. Ceiling cuts, bench faces and window returns should also be studied together. Solving one elevation in isolation often transfers the awkwardness to the next.
Pattern adds another variable. Some rectangular tiles have inherent curvature, making certain offset patterns more susceptible to uneven adjacent edges. The manufacturer's recommendations should inform the arrangement. A restrained running bond or stacked layout can be more convincing than a pattern chosen without regard for the material's actual behavior.
Grout Lines Give the Surface Its Rhythm
Grout joints are not leftover spaces between tiles. They establish rhythm, absorb dimensional variation within appropriate limits and shape how strongly a surface reads as a grid. Their width should reflect the tile's dimensions, edge profile and size consistency, alongside the applicable installation guidance.
The narrowest possible joint is not automatically the most refined. Even precisely finished tile requires an appropriate joint. Forcing pieces too close together can expose small dimensional differences and make alignment harder to sustain. Precision comes from selecting a workable width and carrying it consistently through the field.
Color changes the reading of that work. A grout close to the tile's base tone softens the grid and allows veining or texture to lead. A contrasting grout emphasizes every intersection and makes layout decisions more conspicuous. Neither approach is inherently superior, but contrast asks more of the geometry because inconsistencies become part of the visual foreground.
Joint finishing matters as much as color. Grout should have a reasonably uniform profile, without distracting voids, rough patches or irregular recesses. Samples are useful because a small color chip cannot fully communicate how grout will look across an entire floor. Tile texture, joint depth and lighting all influence the result.
Edges and Transitions Reveal the Craft
The center of a tiled field is often the simplest part to make convincing. The perimeter is where the work meets competing conditions: a painted wall, a timber floor, a metal fitting or a change in plane. These encounters reveal whether details were anticipated.
At a doorway, the tile should meet the adjoining floor through a considered transition. The appropriate solution depends on assembly heights and material movement, not just on the desire for a visually flush surface. An abrupt, unexplained edge can disrupt an otherwise quiet room; a proportionate threshold can make the same change feel intentional.
Exposed corners require comparable judgment. A carefully executed miter can produce a crisp silhouette, but suitability depends on the material and exposure to impact. A finished stone edge or a restrained metal profile may be a better choice in another location. The detail should protect the edge while belonging to the broader palette, whether that includes white oak, warm limestone or muted brass.
Changes of plane also need to accommodate movement. These locations commonly require a suitable flexible sealant or another specified movement detail rather than a rigid grout-filled corner. Movement joints are functional parts of the assembly. Treating them as visual inconveniences to eliminate confuses apparent seamlessness with sound construction.
What a Close Look Can Tell You
Inspection has more than one meaning. Construction-stage checks can assess conditions that later disappear beneath the finish. A buyer's close visual review is different: it can reveal alignment, edge treatment and surface consistency, but it cannot establish every concealed layer or substitute for a qualified assessment.
Start at the doorway and read the room as a whole. Then look along the floor and across the walls. Strong grazing light can emphasize differences in height between adjacent tiles, known as lippage. Some variation may relate to the tile itself or the intended texture; acceptability depends on the material and applicable standards, not on a blanket expectation of absolute smoothness.
Look next at the difficult places: the bottom of a niche, the meeting of two walls, the drain perimeter and the threshold. Do the cuts feel proportionate? Are joints consistent? Does the edge detail remain coherent as it turns a corner? These observations support informed questions rather than definitive conclusions about concealed work.
The best tile work holds together under both broad and close attention. Its visual restraint comes from many practical decisions, each supporting the next. Craft that survives inspection is not merely photogenic; it is considered from the substrate to the final joint.
View available residences from Peters Signature Homes, or send an inquiry to learn more about the details that shape a finished home.
Related articles
Journal entries are general editorial writing. They are not offers, advice, or statements about any particular residence, price, availability or transaction. Imagery accompanying an entry is a conceptual visualization created for illustration and does not depict an actual property, and no residence, specification or figure described here has been verified as part of a listing.
Entity Relationship Disclosure
Peters Signature Homes, Inc. is a separate legal entity engaged in the development and sale of luxury speculative residences. Peters Signature Homes does not provide custom-homebuilding, renovation, or build-on-your-lot services.
References on this website to designers, builders, brokers, architects, engineers, consultants, subcontractors, suppliers, manufacturers, developers, lenders, communities, or other businesses identify their respective roles only and should not be interpreted as establishing a partnership, joint venture, agency relationship, guaranty, or assumption of another party's obligations unless expressly stated in a written agreement.
Each company or professional is responsible for its own services, representations, contractual obligations, licenses, insurance, warranties, acts, and omissions to the extent provided by applicable law and contract.
No company identified on this website should be considered a contracting party with a purchaser solely because it is referenced, credited, linked, or identified as having participated in the design, construction, marketing, sale, furnishing, financing, or presentation of a residence.
Company relationships · Legal disclosures · Property disclaimer