
September 4, 2026 · 6 min read
What to Watch as a Home Takes Shape
A residence in progress reveals different things at different stages, from structural proportions and concealed systems to the material relationships that become clear near completion.
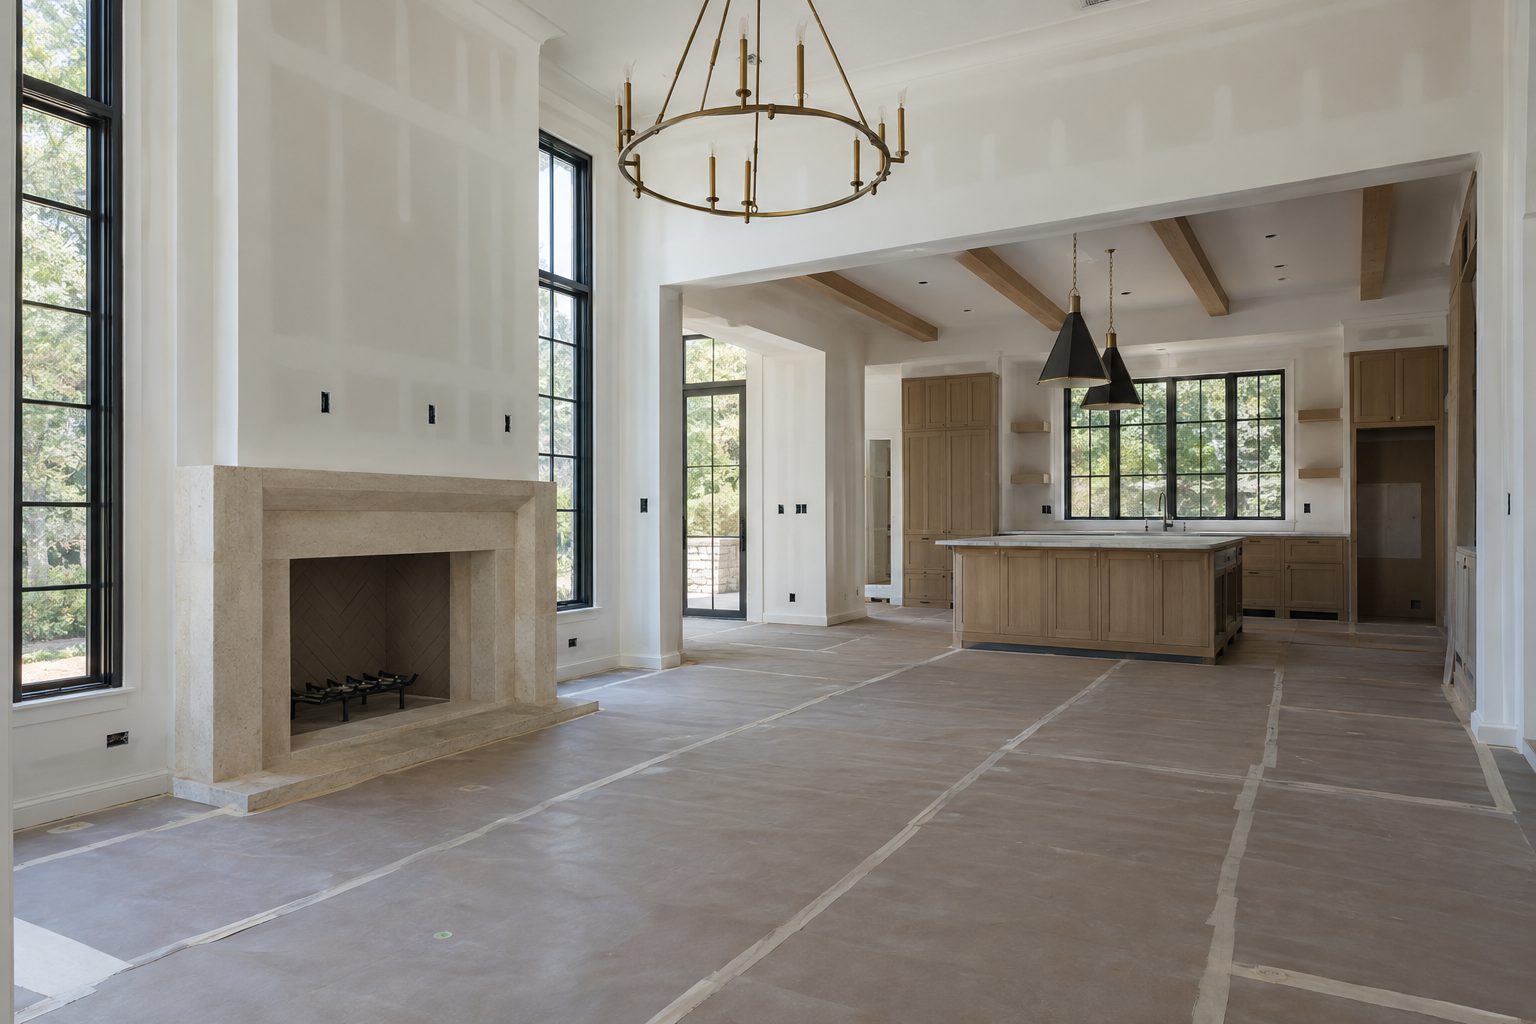
Buying a home under construction requires a different kind of attention from touring a finished residence. Some qualities are easier to understand before walls are closed; others cannot be judged fairly until flooring, lighting and cabinetry are in place. The task is to recognize what each stage can reveal without mistaking an unfinished condition for a final result.
For a design-led residence offered for purchase, the architectural and interior direction may already be established. Peters Signature Homes designs and builds complete residences for purchase, with Emerald & Oak Design serving as its exclusive design firm. Buying during construction should not be taken to mean that the design or selections are open to change.
Buying a Home Under Construction Starts With the Documents
Before interpreting what is on site, establish which documents describe the residence being offered. Ask for the current floor plan, specifications and finish information, along with an explanation of anything still being finalized. A rendering can communicate atmosphere and proportion, but it should not be treated as a complete inventory of materials or included features.
Read the information across documents rather than in isolation. Does the floor plan show the same fireplace configuration as the interior imagery? Is the flooring described by species alone, or are its construction, width and finish identified? Are appliances and plumbing fixtures specified, or represented by illustrative photographs? Differences deserve clarification rather than assumptions.
Ask how updates are communicated and which information is current. A dated selection sheet is more useful than a collection of images whose status is unclear. Written clarification can also help distinguish a settled design decision from an item awaiting confirmation.
Establish a practical rhythm for construction updates and authorized visits. An active site is not a showroom. Access should be arranged with the site team, with their safety instructions followed throughout. Photographs and scheduled conversations can provide continuity between visits without interrupting the work.
Foundations and Framing Reveal the Larger Relationships
At the earliest stages, begin with placement and proportion. Look at how the entrance sits in relation to the approach, how the main living spaces address the rear of the site, and where covered outdoor areas meet the interior. On Charlotte’s gently rolling Piedmont terrain, changes in elevation can affect the experience of a threshold even when they appear modest on a drawing.
Framing makes the structural rhythm visible. Window openings, ceiling heights, stair locations and the depth of doorways begin to explain the architecture. Stand only in accessible areas and consider the sequence of movement: arrival, entry, gathering spaces and quieter rooms. Notice whether those relationships match your understanding of the plan.
Be cautious about judging room size at this point. Open studs allow views through multiple spaces, while unfinished floor and ceiling surfaces remove familiar visual references. Use dimensions and furniture layouts to test usability instead of relying entirely on an impression formed inside an open frame.
Structural connections, foundations and load paths require qualified assessment, not casual visual approval. Ask what inspections have occurred and whether an appropriately qualified independent inspector can evaluate the work at relevant stages. A buyer’s site visit is an opportunity to understand the house, not to certify its construction.
Before Walls Close, Ask About Concealed Performance
The period before insulation and wallboard conceal the cavities is especially useful for understanding systems. Plumbing routes, electrical boxes, ductwork and ventilation provisions may be visible, although their installation sequence will vary. Ask which work is complete and which remains in progress before drawing conclusions from a photograph or visit.
Focus on how systems support daily life. Where are thermostats located? How will service personnel reach equipment? Where do bathroom and kitchen exhaust systems discharge? Are outlet locations coordinated with the intended cabinetry and furniture arrangements? These questions connect technical decisions to the eventual experience of the rooms.
The exterior enclosure deserves similar attention. Windows, flashing, water-control layers and air-sealing details work together; no single visible product establishes the performance of the whole assembly. In Charlotte’s humid climate, ask how the enclosure and mechanical systems are intended to manage moisture and indoor conditions. Appearance alone cannot verify those functions.
This is also a useful time to ask about provisions for sound separation around bedrooms, bathrooms and mechanical spaces. Insulation, pipe treatment and penetrations may become difficult to observe later. If an independent inspection is arranged, coordinate its timing before concealment and confirm that the findings and any responses are documented. Not every technical issue will be apparent to an untrained observer.
Wallboard and Millwork Bring Scale Into Focus
Once wallboard is installed, rooms begin to feel enclosed and their proportions become easier to read. Door heights, window returns and ceiling transitions can now be understood against continuous surfaces. Revisit earlier impressions rather than expecting the framed house and enclosed house to feel identical.
Cabinetry and millwork establish another layer of scale. Look at the relationship between an island and surrounding circulation, the clearance at door swings, and the alignment of built-in elements with windows or ceiling features. A room can be generous in area yet feel constrained by poorly understood movement paths.
Observe junctions rather than isolated pieces. Where a cabinet meets a wall, where a stair rail changes direction, or where a baseboard terminates at a doorway, the intended detail should become increasingly legible. Some gaps may still await fitting, finishing or an adjacent material. Ask what the finished condition is intended to be before treating every incomplete junction as a defect.
Finishes Need Context Before They Can Be Judged
Stone, wood, tile and metal are best assessed in relationship to one another. A white oak floor changes the perceived warmth of nearby cabinetry. Muted brass can read differently beside pale stone than against deep charcoal. During installation, protective coverings and temporary lighting can obscure those relationships.
Ask to compare installed materials with the documented selections, while allowing for the natural variation appropriate to each material. Stone veining and wood grain will not reproduce a small sample exactly. The more useful questions concern material identity, intended finish, layout and whether the installation follows the established design direction.
Daylight is valuable, but evaluate surfaces under realistic viewing conditions. Harsh temporary work lights may exaggerate texture, while incomplete lighting may hide it. Tile alignment, flooring transitions and hardware placement become easier to assess as adjacent work is completed. Keep a concise record of questions, with photographs where permitted, rather than relying on memory across several visits.
Near Completion, Separate Appearance From Readiness
A house can look nearly finished while still awaiting testing, adjustments, documentation or exterior work. Ask for an updated account of what remains and which milestones precede occupancy. Delivery dates and work sequences can shift; a visual impression of progress is not a reliable completion schedule.
As systems become operational, shift attention from placement to function. Doors should move as intended, fixtures should operate, and controls should be understandable. Ask what testing has been completed and what operating information will be provided. Professional inspection remains distinct from a buyer’s review of finishes and everyday usability.
Keep unresolved observations in a shared written record and ask how their status will be communicated. The aim is not to expect a construction site to behave like a finished home at every visit. It is to follow a clear progression from documented intent to installed work and, ultimately, a residence whose spaces and systems can be meaningfully assessed.
To explore Peters Signature Homes, view available residences or send an inquiry about purchasing a residence while it is taking shape.
Related articles
Journal entries are general editorial writing. They are not offers, advice, or statements about any particular residence, price, availability or transaction. Imagery accompanying an entry is a conceptual visualization created for illustration and does not depict an actual property, and no residence, specification or figure described here has been verified as part of a listing.
Entity Relationship Disclosure
Peters Signature Homes, Inc. is a separate legal entity engaged in the development and sale of luxury speculative residences. Peters Signature Homes does not provide custom-homebuilding, renovation, or build-on-your-lot services.
References on this website to designers, builders, brokers, architects, engineers, consultants, subcontractors, suppliers, manufacturers, developers, lenders, communities, or other businesses identify their respective roles only and should not be interpreted as establishing a partnership, joint venture, agency relationship, guaranty, or assumption of another party's obligations unless expressly stated in a written agreement.
Each company or professional is responsible for its own services, representations, contractual obligations, licenses, insurance, warranties, acts, and omissions to the extent provided by applicable law and contract.
No company identified on this website should be considered a contracting party with a purchaser solely because it is referenced, credited, linked, or identified as having participated in the design, construction, marketing, sale, furnishing, financing, or presentation of a residence.
Company relationships · Legal disclosures · Property disclaimer