
September 19, 2026 · 6 min read
Understanding a Residence Before the Finishes Are Complete
An unfinished residence reveals different information at each stage, from the logic of its plan to the craftsmanship that becomes visible as materials come together.
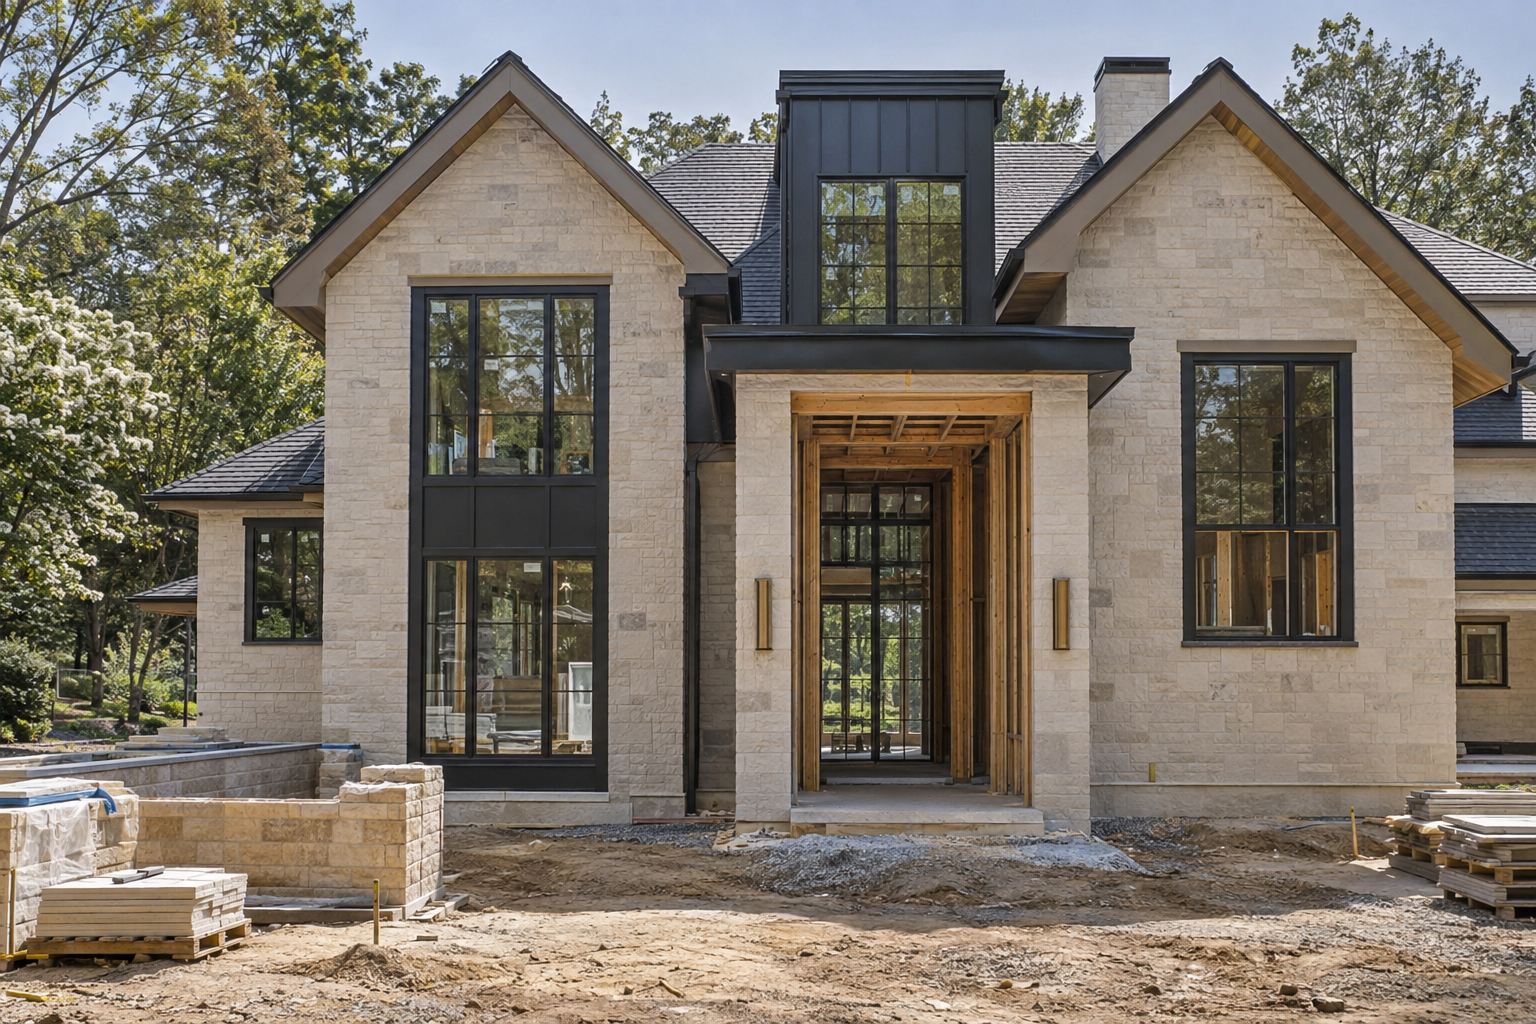
Buying a home under construction requires a different way of looking. A finished room presents its proportions, surfaces and light together; an unfinished one asks you to separate what is already established from what is still emerging. The most useful questions change as the residence moves from drawings and foundations to enclosed rooms and final finishes.
Peters Signature Homes designs and builds complete residences offered for purchase. Emerald & Oak Design, a separate design company, is its exclusive design firm. For a buyer considering a residence during construction, the task is to understand the home being delivered, rather than assume the design remains open to individual direction.
Buying a Home Under Construction Begins With the Documents
Before interpreting anything on site, establish which drawings and written specifications describe the residence. Ask which documents are current, how revisions are identified and where material selections are recorded. A compelling rendering communicates atmosphere, but it may not resolve the precise extent of stone, the dimensions of cabinetry or the finish of a window frame.
Read the floor plan alongside elevations and finish information. A generous room footprint does not reveal ceiling height, window placement or the depth of a covered terrace. Those relationships determine whether an interior feels open, sheltered, formal or intimate. Furniture diagrams can help, provided they represent realistically sized pieces rather than unusually small silhouettes.
Clarify which selections are established and which remain pending. A material sample may show color without showing the range of grain or variation across an installed surface. Ask how unresolved items will be communicated, without assuming that unfinished work means choices are available to the buyer.
The construction schedule also deserves careful language. Ask what stage has been reached, what work comes next and which milestones remain dependent on deliveries, weather or inspections. A target date is more useful when accompanied by an explanation of the work still required.
At Foundation Stage, Read Position and Elevation
Early construction is primarily about the residence’s relationship to the land. The footprint can be difficult to judge without walls, so resist drawing conclusions about room size from a slab or foundation alone. Instead, compare the position of the house with the site plan and consider the approach, outdoor spaces and changes in elevation.
In the Charlotte Piedmont, even a gently sloping site can produce meaningful differences between the front entry, garage and rear terrace. Ask how finished grades will meet these areas. The visible ground during construction is not necessarily the intended final surface, and temporary access routes should not be mistaken for finished circulation.
Water deserves attention at this stage, but observation is not diagnosis. Ask for an explanation of the intended grading and drainage approach, including where roof water will be directed. An unfinished depression or exposed foundation cannot, by itself, establish whether the completed approach will perform properly.
Site visits should always be coordinated with the project team. Excavations, uneven surfaces and active work areas make independent wandering inappropriate, even when the property appears quiet.
During Framing, Test the Spatial Relationships
Framing makes the plan three-dimensional. This is the moment to understand the sequence from entry to living spaces, the separation between active and quiet rooms, and the relationship between interior rooms and outdoor living areas. Look through doorways rather than only standing at the center of each room.
An open frame can distort perception. Without opaque walls, rooms borrow views from adjacent spaces and may feel larger or more exposed than they eventually will. Conversely, repeated studs and temporary bracing can make a well-proportioned room seem visually crowded. Return to dimensions when the impression is uncertain.
Pay particular attention to openings. Window head heights, door alignments and ceiling transitions establish an architectural order that decorative finishes cannot easily replace. Consider where a bed, dining table or substantial sofa will sit in relation to glazing, passageways and focal points.
Questions about structural adequacy belong with qualified professionals, not visual guesswork. If an independent inspection is contemplated, ask about permitted access and timing before the relevant work is concealed. A buyer’s visit can reveal spatial questions; it is not a substitute for technical review.
Before Walls Close, Understand the Concealed Work
Once roofing, windows and exterior assemblies advance, the focus shifts toward enclosure and the systems within it. Ask what inspection milestones precede insulation and wall finishes, and what records will be available. Local inspections and an independent evaluation serve different purposes; neither should be treated as a promise that every possible issue has been identified.
This stage is useful for understanding where heating and cooling equipment, ducts, plumbing and electrical components are located. Ask how filters, shutoffs and service points will remain accessible after the finishes are installed. An unobtrusive system still needs a practical route for maintenance.
Look at visible device locations in relation to the intended room arrangement. Outlets, switches, supply registers and lighting positions affect furniture placement and the visual calm of a wall or ceiling. Questions are best framed around the documented design rather than an expectation that locations can still change.
With permission, dated photographs of open walls can provide useful context later. They do not replace drawings, testing or professional assessment. Ask the project team to explain unfamiliar assemblies, particularly at windows, exterior penetrations and transitions between conditioned and unconditioned spaces.
As Finishes Arrive, Look at Transitions
Finish work is most revealing where materials meet. Examine the relationship between flooring and thresholds, stone and cabinetry, trim and walls, and tile and adjoining surfaces. Consistent alignments and considered terminations often say more about craftsmanship than the visual impact of any single material.
Distinguish incomplete work from completed work awaiting review. Unfilled joints, protective coverings and missing hardware can make an orderly installation look unresolved. Ask whether a surface is ready to be evaluated before recording it as a concern. At the same time, keep questions specific: identify the room, location and observed condition rather than describing an entire space as unfinished.
Natural materials require context. White oak varies in grain and tone; stone may contain movement that a small sample cannot represent. Compare installed work with the agreed material description and any representative selection information. Variation and workmanship are separate questions, and neither should be judged solely from a photograph.
Daylight also changes the reading of finishes. Where access allows, observe key rooms under natural light rather than relying exclusively on temporary work lighting. Paint, wood and stone can appear markedly different under exposed lamps or protective window film.
Near Completion, Bring the Information Together
The final stage should connect earlier observations with the completed residence. Revisit documented questions and ask which have been addressed, which remain open and how their status will be communicated. Keep the record clear enough that someone unfamiliar with an earlier conversation can understand it.
A walkthrough is also an opportunity to learn the house. Ask for demonstrations of controls and accessible equipment, and request available product information, care instructions and relevant completion records. Understanding a ventilation control or a stone-care requirement matters long after the first impression of a finished room.
Review the residence as a coherent whole: circulation, light, material transitions and everyday operation. Stage-by-stage attention makes that final assessment more grounded, because the surfaces now visible have a history you have followed.
To explore Peters Signature Homes, view available residences or send an inquiry about purchasing a residence during construction.
Related articles
Journal entries are general editorial writing. They are not offers, advice, or statements about any particular residence, price, availability or transaction. Imagery accompanying an entry is a conceptual visualization created for illustration and does not depict an actual property, and no residence, specification or figure described here has been verified as part of a listing.
Entity Relationship Disclosure
Peters Signature Homes, Inc. is a separate legal entity engaged in the development and sale of luxury speculative residences. Peters Signature Homes does not provide custom-homebuilding, renovation, or build-on-your-lot services.
References on this website to designers, builders, brokers, architects, engineers, consultants, subcontractors, suppliers, manufacturers, developers, lenders, communities, or other businesses identify their respective roles only and should not be interpreted as establishing a partnership, joint venture, agency relationship, guaranty, or assumption of another party's obligations unless expressly stated in a written agreement.
Each company or professional is responsible for its own services, representations, contractual obligations, licenses, insurance, warranties, acts, and omissions to the extent provided by applicable law and contract.
No company identified on this website should be considered a contracting party with a purchaser solely because it is referenced, credited, linked, or identified as having participated in the design, construction, marketing, sale, furnishing, financing, or presentation of a residence.
Company relationships · Legal disclosures · Property disclaimer