
September 13, 2026 · 6 min read
The Groundwork of a Well-Sited Piedmont Residence
Drainage, solar exposure and subtle changes in grade reveal how thoughtfully a Piedmont residence connects its architecture to the ground beneath and around it.
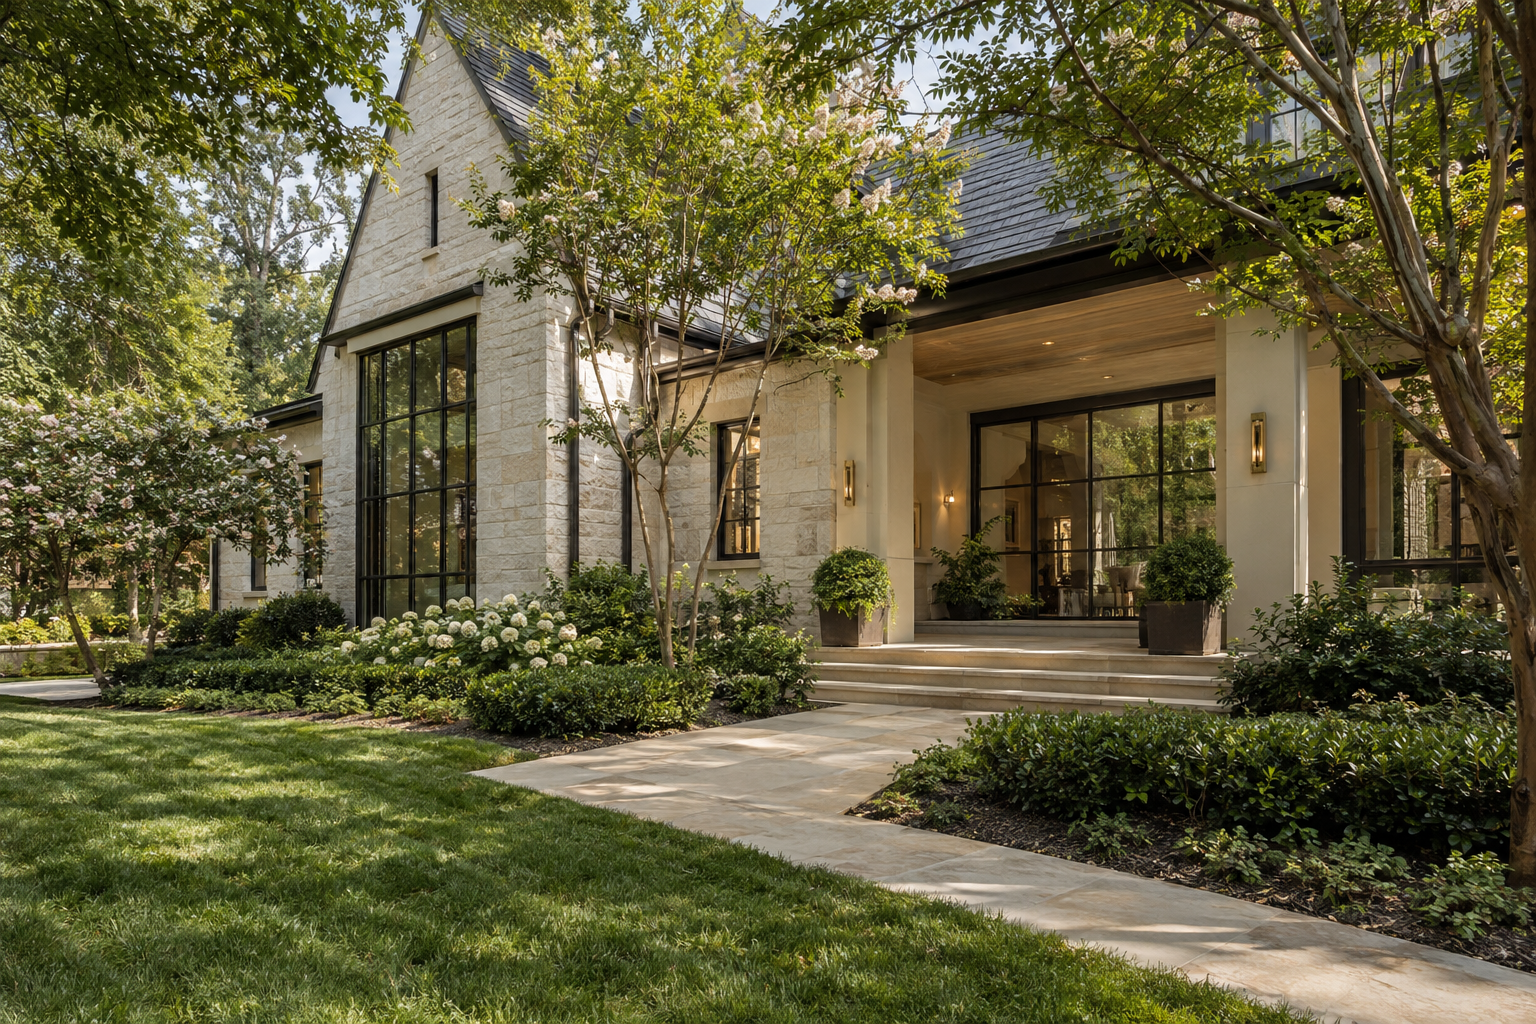
A thoughtful homesite evaluation begins beyond the walls of the house. In the Charlotte Piedmont, the relationship between drainage, orientation and grade shapes everyday comfort as surely as a floor plan does. A terrace may look generous yet receive difficult afternoon sun. A nearly level lawn may conceal a shallow depression that collects runoff. A graceful approach may depend on elevation changes that are easy to overlook.
For someone considering a completed residence, the question is not whether the land is perfectly flat or the rear windows face a particular direction. It is whether the house, landscape and movement of water have been resolved together. That relationship deserves a deliberate look.
Begin a Homesite Evaluation With the Whole Setting
Start far enough from the house to understand the surrounding ground. Notice whether neighboring land sits higher or lower, where the street meets the driveway and whether broad depressions cross the landscape. Water responds to those larger relationships, not to property boundaries or the edges of planting beds.
The Piedmont includes gently rolling terrain and soils that can vary considerably over a short distance. Clay-rich subsoils are common, but their presence alone does not establish how a particular site drains. Compaction, surface grading, soil structure and the depth of fill can all influence how water moves or remains near the surface.
Read the lot as a sequence: street, arrival court, entry, side yards and outdoor living areas. Each transition should make sense both spatially and practically. A finished landscape can soften these changes, but it should not make the underlying terrain impossible to understand.
A survey can clarify boundaries, easements and recorded features. A topographic survey or grading plan, when available, can add elevation information that a casual walk cannot provide. Confirm which document is being reviewed rather than assuming every survey describes drainage.
Follow Water From Roof to Receiving Area
Begin at the roof and work outward. Look at gutters, downspouts and the surfaces receiving their discharge. The important question is not simply whether a downspout disappears underground. It is where that system leads, how it can be maintained and whether the receiving area is suited to the water delivered there.
Ground immediately beside the house should direct surface water away from the foundation. Planting beds, edging and walkways need to support that intent rather than interrupt it. Mulch piled against wall finishes or a raised border across a drainage path can obscure a detail worth examining more closely.
Look for shallow swales: broad, subtle channels formed in the landscape to guide runoff. A well-integrated swale may read as little more than a gentle change in the lawn. Its purpose depends on continuity. A low point with no clear outlet is different from a continuous route toward an appropriate receiving area.
After rain, observe where water remains and where sediment or mulch has shifted. Persistent wet patches, erosion and staining warrant questions, but no single visual clue establishes a defect. Ask for an explanation of the drainage approach and seek qualified evaluation when the observations and documentation do not align.
Judge Orientation Room by Room
Compass direction matters most when connected to actual rooms and their hours of use. East-facing glazing often brings morning light. West-facing glass receives lower afternoon sun that can introduce glare and heat. Southern exposure offers opportunities for seasonal shading, while northern light is often more diffuse.
Those tendencies are only the beginning. Roof overhangs, covered terraces, neighboring structures and mature trees can change the experience substantially. A west-facing sitting room behind a deep porch will behave differently from one with an exposed wall of glass.
Walk through the residence with daily routines in mind. Consider breakfast at the kitchen table, afternoon reading and the evening view from the main living room. Notice whether sunlight falls across seating, a television wall or a reflective stone surface. Brightness is not the same as useful daylight.
Outdoor rooms deserve the same attention. A terrace intended for late-day dining may need more protection from western exposure than its appearance suggests. Conversely, a deeply covered space may reduce daylight in the room behind it. The best judgment comes from considering interior and exterior together, ideally during more than one time of day.
Understand Grade Through Everyday Movement
Grade is the change in elevation across the site. Even modest differences can affect the route from driveway to entry, the number of steps to a terrace and how usable a lawn feels. Assess those transitions through the movements that will happen repeatedly, not only through the view from the street.
A direct approach can still be uncomfortable if it changes pitch abruptly. A side path may appear secondary yet become the most practical route for garden access. At exterior doors, observe the relationship between the threshold, adjacent paving and nearby drains. A visually quiet transition still needs a deliberate water-management strategy.
Retaining walls deserve attention beyond their finish material. They hold back soil and may require drainage behind them, suitable structural design and access for maintenance. Ask how significant walls were designed and documented rather than judging their performance from the stone facing alone.
Slope can create useful separation between outdoor spaces, but a broad lawn is not automatically usable merely because it is open. Walk it. Consider furniture placement, routine maintenance and the connection to the house. The value of the grade lies in how comfortably the landscape works.
Recognize the Seasonal Landscape
Mature Southern hardwoods provide shade and spatial enclosure, but their canopy changes with the seasons. A room sheltered in summer may receive substantially more light after leaf fall. Loblolly pines provide a different, more persistent screen. Neither condition should be judged from a single photograph.
Trees also interact with drainage and soil disturbance. Changes in grade near established trees can affect root health, while dense planting can conceal outlets that need occasional attention. Where tree condition or proximity raises questions, an arborist can offer a more useful assessment than appearance alone.
Fescue lawns, planting beds and paved areas each respond differently to rainfall and sun exposure. Look for a coherent relationship between those surfaces rather than expecting every part of the property to perform as the same kind of outdoor space.
Bring Observations Back to the Architecture
A well-sited residence does not require dramatic landforms. Often, its strongest quality is the absence of friction: an entry reached comfortably, a terrace positioned for its intended use and drainage paths that remain legible without dominating the landscape.
Bring specific questions to the review process. Where does collected roof water discharge? Which areas receive runoff from higher ground? How do retaining walls and planted slopes function? What changes in light should be expected across the year? Clear answers are more useful than a general assurance that the lot drains well.
At Peters Signature Homes, the focus is on complete, design-led residences offered for purchase. To continue exploring how architecture and setting work together, view available residences or send an inquiry.
Related articles
Journal entries are general editorial writing. They are not offers, advice, or statements about any particular residence, price, availability or transaction. Imagery accompanying an entry is a conceptual visualization created for illustration and does not depict an actual property, and no residence, specification or figure described here has been verified as part of a listing.
Entity Relationship Disclosure
Peters Signature Homes, Inc. is a separate legal entity engaged in the development and sale of luxury speculative residences. Peters Signature Homes does not provide custom-homebuilding, renovation, or build-on-your-lot services.
References on this website to designers, builders, brokers, architects, engineers, consultants, subcontractors, suppliers, manufacturers, developers, lenders, communities, or other businesses identify their respective roles only and should not be interpreted as establishing a partnership, joint venture, agency relationship, guaranty, or assumption of another party's obligations unless expressly stated in a written agreement.
Each company or professional is responsible for its own services, representations, contractual obligations, licenses, insurance, warranties, acts, and omissions to the extent provided by applicable law and contract.
No company identified on this website should be considered a contracting party with a purchaser solely because it is referenced, credited, linked, or identified as having participated in the design, construction, marketing, sale, furnishing, financing, or presentation of a residence.
Company relationships · Legal disclosures · Property disclaimer