
September 15, 2026 · 6 min read
Beams, Coffers and the Discipline of Looking Up
Beams, coffers and flat plaster each establish a different rhythm overhead, shaping how a room holds light, relates to its furnishings and feels in daily use.
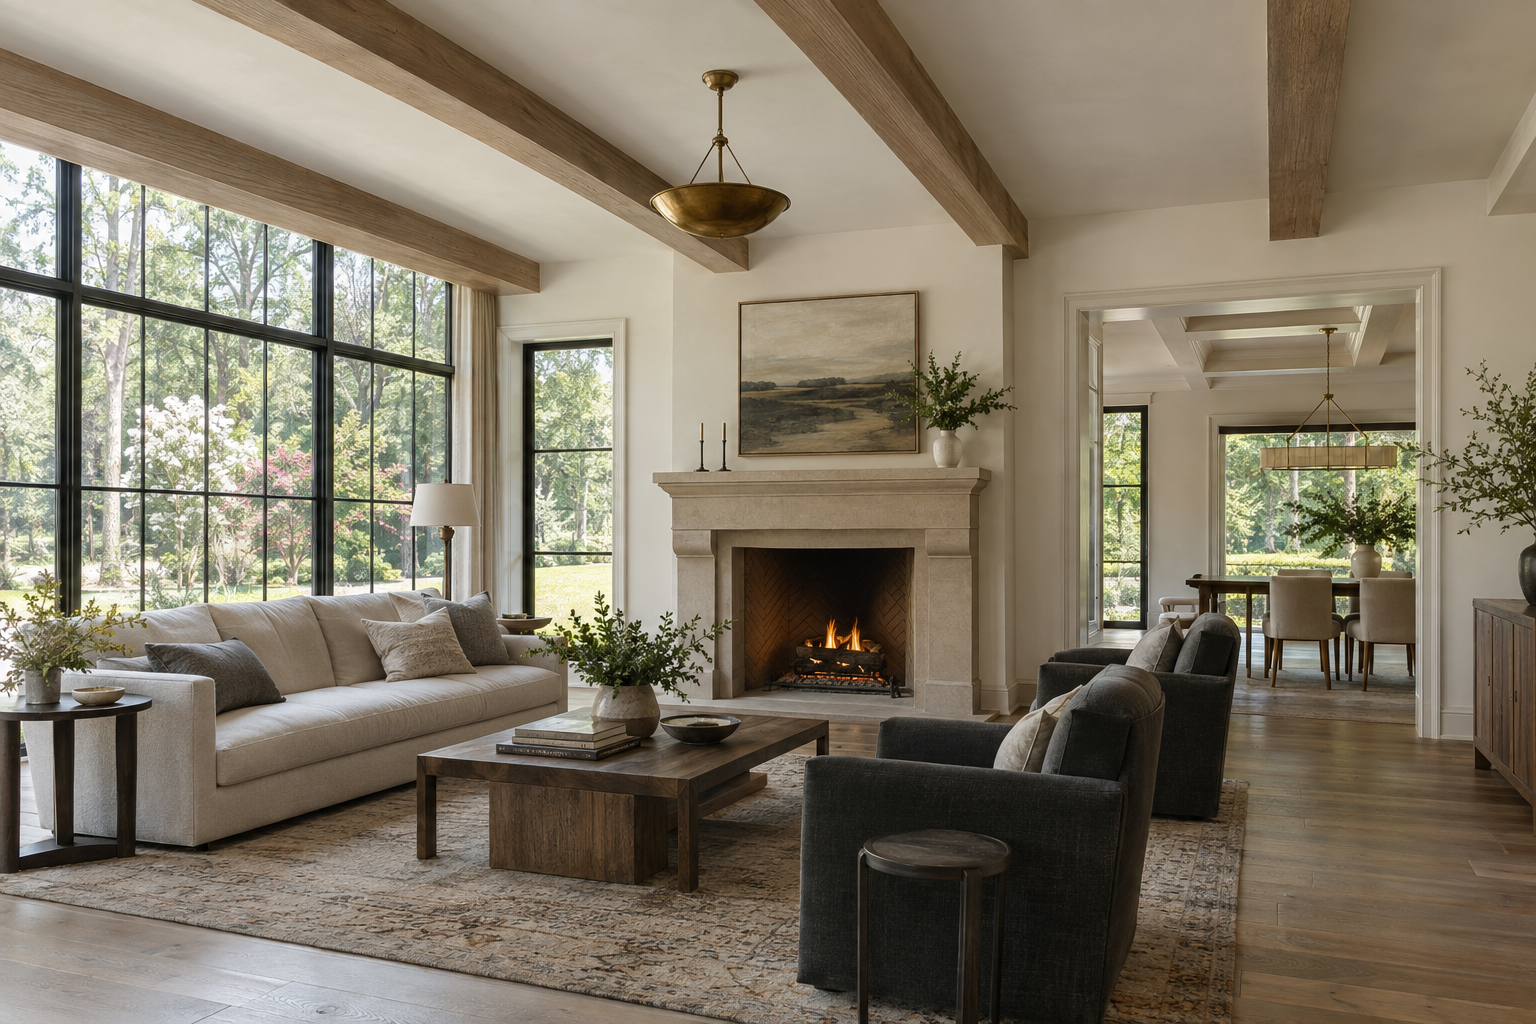
A room is often judged at eye level: the alignment of windows, the weight of a mantel, the relationship between a doorway and a dining table. Yet ceiling design can organize all of those elements before a single piece of furniture enters the space. Overhead, a change in depth, direction or finish influences whether a room feels expansive, sheltered, formal or quiet.
Beams, coffers and flat plaster are not competing levels of refinement. Each is a distinct architectural tool. The question is not which adds the most detail, but which makes the room more coherent. A deeply articulated ceiling can belong in one space while an uninterrupted plane is precisely right in the next.
Ceiling Design Begins with the Room Below
The first consideration is proportion. Ceiling height matters, but so do the width of the room, the height of its openings and the distance from which the ceiling will be seen. A beam that appears slender in a tall room can feel heavy when its underside sits close to the window heads.
Depth must be considered from the occupied space, not simply drawn as an attractive pattern on a ceiling plan. The underside of a beam or coffer establishes a second overhead level. That lower plane can bring welcome intimacy to a broad room, or it can compress a space that already has limited height.
There is also an architectural hierarchy to preserve. A ceiling should acknowledge the room’s strongest organizing features: a fireplace, a principal window, a central passage or a defined seating area. When the overhead pattern follows a different logic, the room can feel unsettled even when every individual detail is well made.
In connected living spaces, this requires judgment. An overhead treatment may define the dining area without introducing a wall. But changing ceiling language at every furniture grouping can fragment the larger volume. Sometimes continuity does more work than emphasis.
Beams Establish Direction and Weight
Beams introduce a clear rhythm. Their direction can reinforce a long room or visually break its length into smaller intervals. Repeated members draw the eye along a sequence, while a single substantial beam can mark the transition between two spaces. Neither gesture needs additional ornament to be legible.
Their proportions depend on more than width and depth. Spacing determines how much of the ceiling remains visible between them. Widely spaced beams read as individual elements against a continuous field; closer spacing creates a stronger overhead texture. The relationship to windows and wall openings should feel deliberate rather than approximately centered.
Material changes the effect considerably. White oak brings grain, tonal variation and a warmer contrast against pale plaster. A painted beam can retain its architectural depth while reducing visual weight. Dark finishes emphasize silhouette and shadow, making the same geometry more assertive.
A visible beam may be structural or an applied architectural element; appearance alone does not establish its role. In either case, convincing detailing matters. Ends should meet walls, supports or other members with a clear logic. Intersections need consistent depth relationships, and joints should accommodate the material rather than disguise awkward geometry with extra trim.
Wood also responds to changes in moisture. Its assembly and finish must account for that movement. The beauty of a beam is not merely its grain at first glance, but how carefully its edges, seams and connections have been resolved.
Coffers Give the Ceiling a Measured Order
A coffered ceiling works through a network of members and recessed fields. Unlike parallel beams, it organizes the room in two directions. The resulting grid can lend composure to a dining room, library or other space whose boundaries are clearly defined.
The grid should be developed from the whole room inward. Equal-sized coffers are not always the best answer. A central field with narrower perimeter bays may respond more naturally to the room’s proportions. What matters is that the arrangement appears intentional at every edge, particularly where it meets a fireplace projection or an opening into another room.
Perimeter conditions deserve close attention. A small leftover strip beside the wall can weaken an otherwise disciplined composition. So can a border that varies without an architectural reason. The transition between grid and wall should be designed as carefully as the center.
Depth and profile establish character. Shallow coffers with simple edges produce a different atmosphere from deep recesses with layered moldings. Painting the entire assembly one color allows shadow to describe the geometry. Contrasting the recessed fields with the surrounding members makes the pattern more prominent and asks more of everything beneath it.
Lighting must enter that order early. A pendant may belong at the center of the room, the center of a coffer or directly above the table; those positions are not necessarily identical. Resolving that relationship is more important than achieving symmetry in an isolated ceiling drawing.
Flat Plaster Makes Light the Main Detail
A flat plaster ceiling can be the most demanding choice because it leaves little to distract from the plane itself. Its quality rests on preparation, consistent workmanship and the way light moves across the surface. Simplicity does not reduce the need for coordination; it makes coordination more visible.
The intended finish should be understood precisely. A continuous painted ceiling and a visibly worked plaster finish may share a restrained appearance from a distance, yet behave differently under close inspection. Texture, sheen and tonal variation should be deliberate rather than accidental substitutes for flatness.
Grazing light is especially revealing. Daylight entering near ceiling height or concealed lighting aimed across the surface can expose slight undulations. A sample viewed under representative lighting is more useful than a small finish chip examined straight on.
A quiet ceiling also gives other materials room to register. Strongly figured stone, broad oak floorboards or a carefully proportioned window wall may need no competing pattern overhead. In such a room, restraint preserves attention rather than leaving something unfinished.
Details That Keep the Overhead Plane Composed
Every ceiling carries practical demands. Supply outlets, returns, detectors, sprinklers where required, speakers and lighting all need appropriate locations. Their arrangement should respect both technical requirements and the architectural pattern; visual neatness is not a reason to compromise performance or access.
In a beamed room, fixtures should relate consistently to the spaces between members. Within coffers, repeated placements can support the grid without filling every recess. On flat plaster, fewer visual interruptions can be effective, provided the lighting still serves the room’s activities.
The transitions between rooms complete the composition. A detailed ceiling gains presence when adjacent spaces are quieter. Repeating a finish or edge profile can maintain continuity without repeating the entire treatment. The strongest result is a sequence in which each ceiling feels appropriate to the space beneath it.
To consider these relationships in a finished home, view available residences from Peters Signature Homes or send an inquiry.
Related articles
Journal entries are general editorial writing. They are not offers, advice, or statements about any particular residence, price, availability or transaction. Imagery accompanying an entry is a conceptual visualization created for illustration and does not depict an actual property, and no residence, specification or figure described here has been verified as part of a listing.
Entity Relationship Disclosure
Peters Signature Homes, Inc. is a separate legal entity engaged in the development and sale of luxury speculative residences. Peters Signature Homes does not provide custom-homebuilding, renovation, or build-on-your-lot services.
References on this website to designers, builders, brokers, architects, engineers, consultants, subcontractors, suppliers, manufacturers, developers, lenders, communities, or other businesses identify their respective roles only and should not be interpreted as establishing a partnership, joint venture, agency relationship, guaranty, or assumption of another party's obligations unless expressly stated in a written agreement.
Each company or professional is responsible for its own services, representations, contractual obligations, licenses, insurance, warranties, acts, and omissions to the extent provided by applicable law and contract.
No company identified on this website should be considered a contracting party with a purchaser solely because it is referenced, credited, linked, or identified as having participated in the design, construction, marketing, sale, furnishing, financing, or presentation of a residence.
Company relationships · Legal disclosures · Property disclaimer