
September 23, 2026 · 5 min read
The Architectural Sequence Between Street and Front Door
From the first glimpse through trees to the shelter of a porch, a residence establishes its character through the measured relationship between ground, movement and threshold.
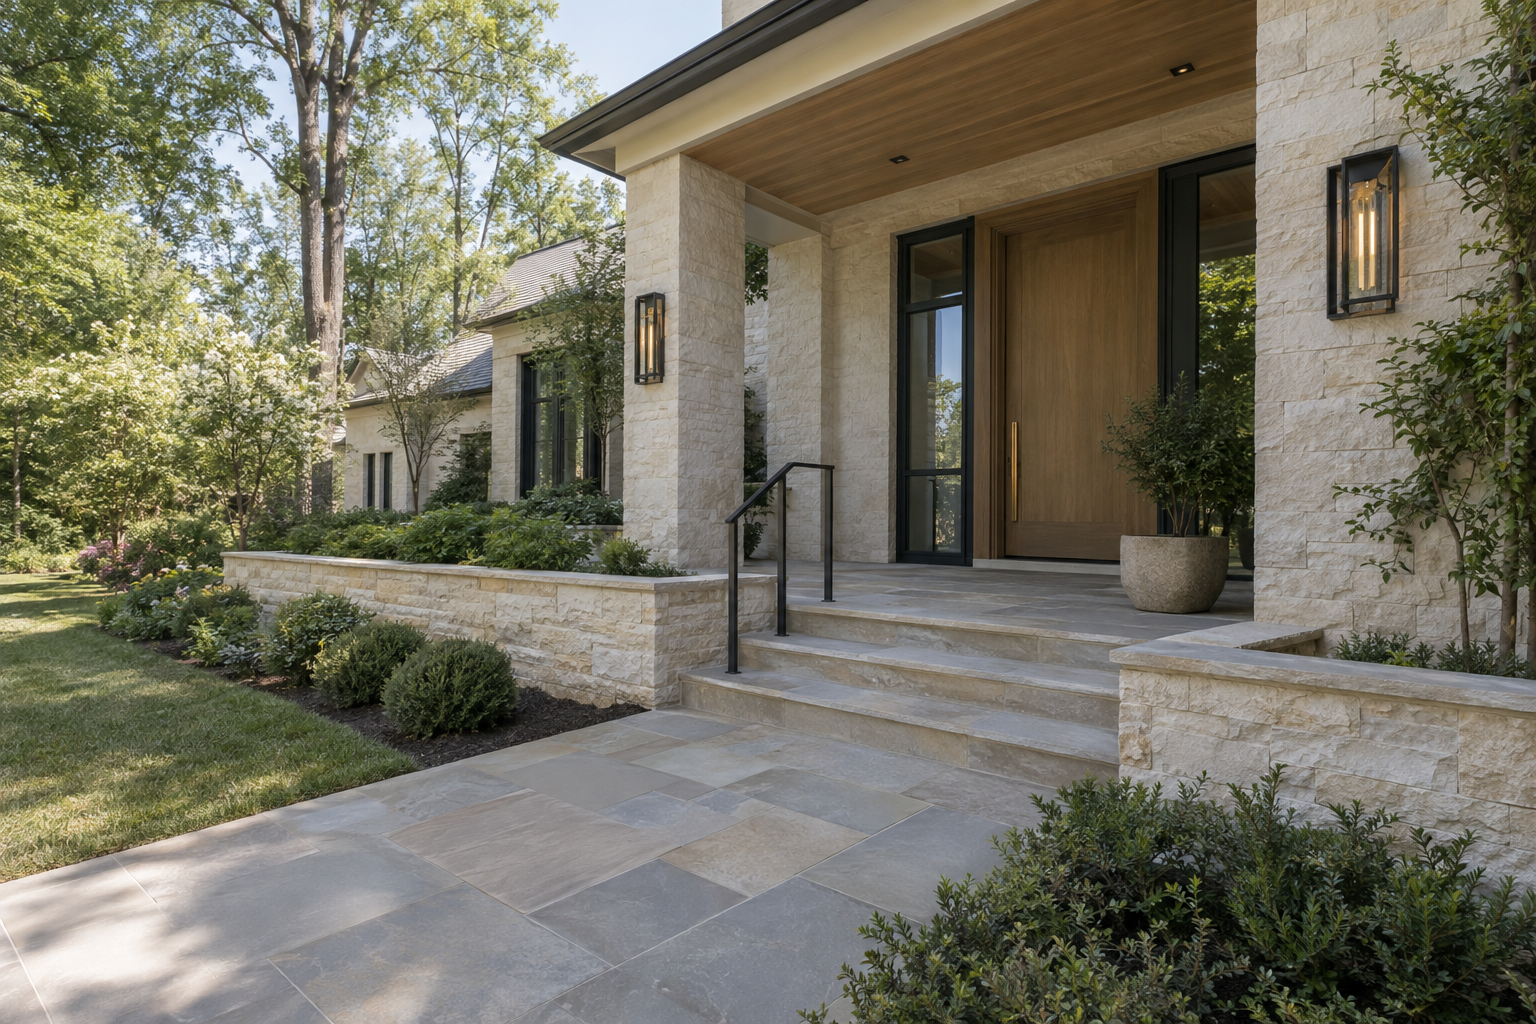
A residence begins to make an impression before its front door comes into view. The arrival sequence—the progression from street to drive, walk, porch and threshold—establishes how the architecture relates to its setting and how naturally a visitor understands where to go. In the Charlotte region, where sites may be level or gently rolling, even modest changes in elevation can shape that experience.
This is not simply a matter of presenting an attractive facade. Arrival brings together grading, landscape, circulation and architectural proportion. When those elements are considered together, the entrance feels legible without being overstated. The house appears settled into its ground, and the transition from public street to private interior has a discernible rhythm.
An Arrival Sequence Begins with What Is Revealed
The first view of a residence rarely shows everything at once. Trees, the angle of the drive and the position of the building determine which elements appear first. A roofline might register above planting before a porch becomes visible. A side wall might establish the material palette before the main elevation opens into view.
Partial views can give the approach depth, but concealment should not become confusion. There is a difference between discovering the entrance gradually and having to search for it. The front door need not occupy the center of the facade, yet the composition should provide enough cues to make its location understandable.
Those cues are often architectural rather than decorative. A recessed opening creates shadow. A porch roof offers a recognizable place of shelter. A change in the spacing of columns can distinguish the entrance bay from adjacent windows. The walk then confirms what the elevation suggests.
Distance matters as well. A long view emphasizes the relationship among roof, walls and ground. Closer to the house, joints, edges and door proportions become more apparent. A convincing approach supports both scales rather than relying on a single dramatic view.
Grade Gives the Entrance Its Bearing
The elevation of the main floor relative to the surrounding ground affects the apparent weight and formality of a residence. An entrance close to grade can feel direct and grounded. A raised porch introduces separation, making the threshold more pronounced. Neither condition is inherently better; each needs an appropriate connection to the site.
On gently rolling Piedmont terrain, the challenge is often how to distribute a modest elevation change. Concentrating it immediately before the door can produce an abrupt flight of steps. Spreading it across the approach through a sloping walk and well-placed landings can create a more measured progression, where site conditions permit.
Retaining walls also influence the reading of the house. A low wall that extends beyond the entrance may establish a useful horizontal datum, visually tying the building to its surroundings. A wall that rises sharply beside a narrow walk can make the same approach feel constrained. Its height, length and distance from the path matter as much as its finish.
Water belongs in this discussion. Surface grading and drainage details must be coordinated with the walk, steps and threshold rather than treated as separate concerns. An entrance may look composed in dry weather while revealing awkward runoff paths during rain. Understanding the approach includes understanding where water is intended to go.
The Drive and Walk Have Different Jobs
A driveway accommodates turning, stopping and access to parking. A pedestrian walk guides a person toward the entrance at a different pace and scale. When the two are treated as interchangeable, the front door can become visually subordinate to the garage or disconnected from the place where a visitor would naturally begin walking.
The transition between them deserves attention. A clearly defined walk, a purposeful change in paving or a planted edge can identify the pedestrian route without elaborate ornament. The connection should feel intentional from the point of arrival, not like an afterthought attached to the nearest convenient corner.
Width is part of that judgment. A walk should have a comfortable relationship to the entrance it serves, with room to approach and pause. An expansive facade paired with a pinched path creates a mismatch. Conversely, excessive paving can weaken the landscape and make a modest threshold feel exposed.
Curves should have a reason: following a contour, passing around planting or aligning with a porch opening. Straight paths can be equally effective when their geometry belongs to the architecture. The question is not whether the route is formal or relaxed, but whether its direction makes sense on the ground.
Materials Establish Continuity at Walking Pace
Materials become increasingly tactile as the visitor approaches. From the street, masonry reads as color and mass. Along the walk, individual units and joints emerge. At the porch, the edge of a stone tread, the profile of a metal rail and the depth of a door reveal begin to define the experience.
Continuity does not require using the same material everywhere. Warm limestone at a porch can relate to gravel or paving through tone rather than exact duplication. Dark metal can provide a restrained outline at a rail or light fixture. What matters is that each transition has a clear construction logic and an appropriate scale.
Exterior surfaces also need to be considered in use. Texture, drainage, weathering and maintenance are relevant to paving choices, especially where leaves and moisture collect. A polished-looking surface in a photograph tells little about how a shaded approach behaves after rain.
Edges often reveal the discipline of the whole composition. Paving that meets a step cleanly, planting held back from a landing and masonry courses resolved around an opening make the entrance feel deliberate. These details reward proximity rather than demanding attention from the street.
The Threshold Completes the Transition
The porch is more than a feature on the elevation. It is a place to pause, wait and open the door under shelter. Its usable depth matters alongside its width, particularly where a door swing, columns or furnishings occupy part of the landing.
The ceiling of that sheltered space also changes the pace of arrival. Moving from open sky beneath a lower plane creates a sense of enclosure before entering the house. Daylight reflected from paving and walls can soften that transition, while a deeply recessed doorway may need carefully positioned lighting to remain easy to read.
Inside, the sequence continues through the relationship between the entry and the rooms beyond. A view toward daylight can provide orientation; a wall or offset opening can preserve privacy. The strongest threshold does not reveal everything immediately. It gives enough information to make the next movement feel natural.
For readers considering a residence in the Charlotte region, Peters Signature Homes invites you to view available residences or send an inquiry.
Related articles
- August 20, 2026How the Ground Shapes the Experience of ArrivalThe distance between street and front door is an architectural experience, shaped by the ground, the placement of the residence, and the details underfoot.
- October 4, 2026How Ground and Gesture Establish a ResidenceThe relationship between ground, driveway, planting and threshold determines whether a residence feels settled in its setting or simply placed upon it.
Journal entries are general editorial writing. They are not offers, advice, or statements about any particular residence, price, availability or transaction. Imagery accompanying an entry is a conceptual visualization created for illustration and does not depict an actual property, and no residence, specification or figure described here has been verified as part of a listing.
Entity Relationship Disclosure
Peters Signature Homes, Inc. is a separate legal entity engaged in the development and sale of luxury speculative residences. Peters Signature Homes does not provide custom-homebuilding, renovation, or build-on-your-lot services.
References on this website to designers, builders, brokers, architects, engineers, consultants, subcontractors, suppliers, manufacturers, developers, lenders, communities, or other businesses identify their respective roles only and should not be interpreted as establishing a partnership, joint venture, agency relationship, guaranty, or assumption of another party's obligations unless expressly stated in a written agreement.
Each company or professional is responsible for its own services, representations, contractual obligations, licenses, insurance, warranties, acts, and omissions to the extent provided by applicable law and contract.
No company identified on this website should be considered a contracting party with a purchaser solely because it is referenced, credited, linked, or identified as having participated in the design, construction, marketing, sale, furnishing, financing, or presentation of a residence.
Company relationships · Legal disclosures · Property disclaimer