
August 20, 2026 · 6 min read
How the Ground Shapes the Experience of Arrival
The distance between street and front door is an architectural experience, shaped by the ground, the placement of the residence, and the details underfoot.
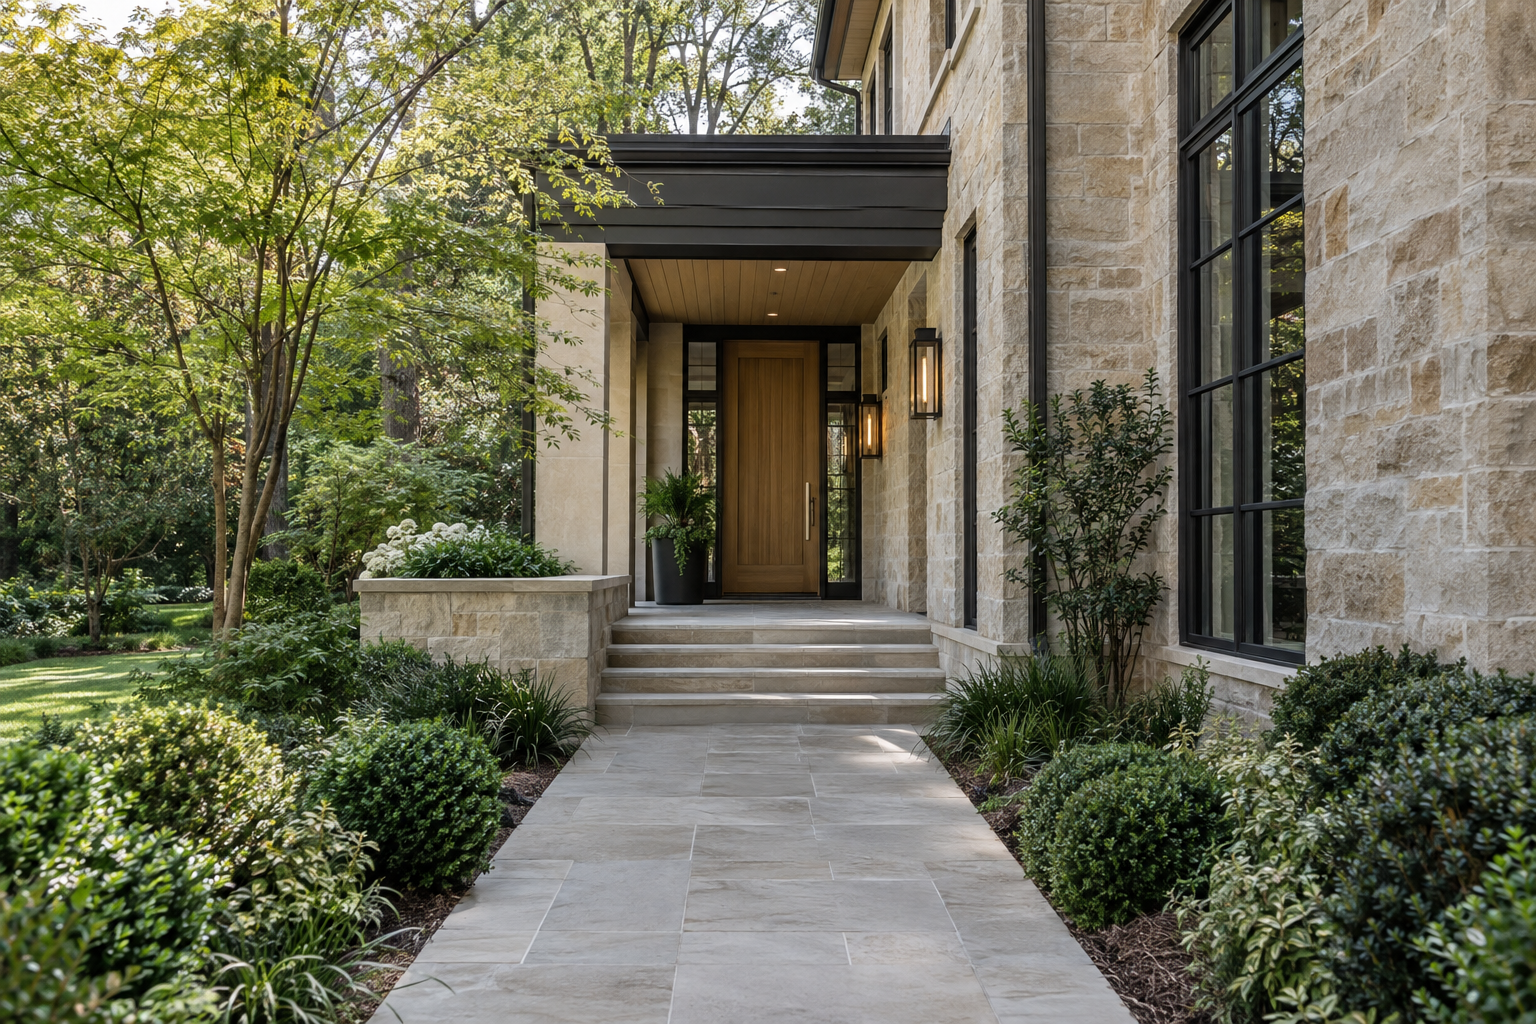
A residential arrival sequence begins well before the front door. It starts where a residence becomes visible from the street, continues through changes in direction and elevation, and resolves at the threshold. Along that route, the site establishes expectations: whether the building feels settled or imposed, whether the entrance is legible, and whether moving toward it feels natural.
In the Charlotte region, flat and gently rolling Piedmont sites offer different conditions for that experience. A modest change in grade can alter the apparent height of a facade, the number of steps to an entrance, or the relationship between a drive and a walk. These are not background decisions. They shape the way architecture is encountered every day.
The Site Establishes the First Proportions
A residence has proportions in relation to the ground as well as within its elevations. The amount of foundation visible below the main walls, the height of the entry above the approach, and the distance between street and facade all influence its apparent scale.
On relatively level ground, a building can feel closely connected to the landscape. A low terrace, a broad landing, or a restrained foundation reveal may reinforce that connection. Where the ground falls away, the same elevation can appear taller and more exposed. The architectural task is to resolve that difference without making the lower portion feel like an afterthought.
The finished grade—the final surface of the ground around the residence—therefore deserves close attention. Abrupt changes can leave a porch looking stranded above its surroundings. More measured transitions can make the building feel anchored, even when several steps separate the walk from the entrance.
Existing trees also establish scale. Mature Southern hardwoods and loblolly pines can give a facade a larger setting without competing with it. Their trunks, canopies, and shadows affect where the residence is first seen and how much of it is revealed at once. Preserving that effect requires attention to roots and ground disturbance, not simply retaining a tree on a drawing.
A Residential Arrival Sequence Needs a Clear Route
The most convincing approach does not necessarily take the shortest line. It takes a line that makes sense. A slight turn may align the visitor with the entrance, move the walk away from a parking area, or bring the facade into view at a more revealing angle.
That turn needs a reason. A path that bends without responding to grade, planting, or architecture can feel decorative rather than purposeful. Conversely, an unbroken straight walk can be entirely appropriate when the entry and site support a direct approach.
The relationship between vehicle arrival and pedestrian movement is particularly important. The point where someone leaves a vehicle should offer an understandable next step. If the front door is visually subordinate to a garage opening, or the walking route disappears into an undifferentiated expanse of paving, the arrival becomes uncertain.
Surface changes can clarify the transition without elaborate gestures. A distinct walk, a shift in paving direction, or a low planted edge can identify the pedestrian route. These details work best when the materials remain related, so the approach reads as one composition rather than a collection of separate treatments.
Grade Is Experienced Through the Feet
Elevation is often discussed through drawings, but it is experienced through movement. The slope of a walk, the rhythm of steps, and the depth of a landing register physically before most visitors consciously assess the architecture.
Where steps are needed, consistency matters. Uneven riser heights or changing tread depths interrupt a comfortable pace. A generous landing creates a pause and gives the entrance room to function: space to stand, turn, and open the door without feeling pressed against an edge.
A step-free route, where the site and plan allow one, should be considered as part of the arrival rather than treated as a disconnected alternative. Its slope, surface, and connection to the entrance deserve the same architectural care as a formal stair. The aim is a coherent route, not a more complicated journey.
Water follows the same ground that people cross. Surface drainage, paving slopes, and the placement of drains should be resolved together so runoff is directed away from the threshold. A covered entry can reduce exposure to rain, but it does not replace careful grading.
Retaining walls need similar discipline. Their height, length, and termination determine whether they read as part of the architecture or as a separate barrier. Where space permits, a lower wall paired with a planted transition may feel less abrupt than a single tall face. The appropriate solution depends on the actual grade and the engineering it requires.
Materials Give the Approach Weight and Texture
Exterior materials are encountered at close range during arrival. The visitor sees joints, edges, surface texture, and the meeting of paving with wall bases. Those junctions often communicate more about craft than a distant view of the facade.
Stone at an entrance should be considered for its exposure and use, not just its color. Surface finish affects traction, particularly when wet. Thickness, edge treatment, and support affect how substantial a tread or landing appears. A thin-looking edge beneath a heavy masonry surround can undermine the composition even when the colors align.
Warm limestone tones can establish a quiet relationship with planting and pale mortar. Deep charcoal paving or blackened metal can provide contrast, but dark materials absorb light and may make edges harder to distinguish in shade. Contrast should support visual clarity as well as the palette.
Joints provide an underlying order. Paving lines that meet steps deliberately, wall caps that terminate cleanly, and metalwork attached without awkward offsets make the approach feel resolved. None needs to announce itself. The effect comes from avoiding small collisions between materials and geometries.
The Threshold Completes the Exterior Experience
At the door, the scale shifts from the whole residence to the body. The depth of shelter, the position of a handle, and the width of the landing become immediate. A tall entrance can still feel welcoming when these closer dimensions are carefully judged.
The view through the open door should continue the logic of the approach. A glimpse of daylight, a wall with sufficient breathing room, or a clear direction into the interior can make the transition understandable. An exposed view deep into private rooms may do the opposite, sacrificing discretion for an initially dramatic sightline.
The interior floor level also belongs to this conversation. The meeting of exterior paving, sill, and interior flooring must reconcile weather protection with comfortable passage. Visually quiet thresholds often depend on substantial technical coordination beneath the finished surfaces.
A well-resolved arrival does not need a long drive, a sweeping stair, or an oversized doorway. It needs agreement between the ground and the building, between the route and the entrance, and between the large architectural gestures and the details a visitor actually touches.
To explore Peters Signature Homes, view available residences or send an inquiry.
Related articles
- September 23, 2026The Architectural Sequence Between Street and Front DoorFrom the first glimpse through trees to the shelter of a porch, a residence establishes its character through the measured relationship between ground, movement and threshold.
- October 4, 2026How Ground and Gesture Establish a ResidenceThe relationship between ground, driveway, planting and threshold determines whether a residence feels settled in its setting or simply placed upon it.
Journal entries are general editorial writing. They are not offers, advice, or statements about any particular residence, price, availability or transaction. Imagery accompanying an entry is a conceptual visualization created for illustration and does not depict an actual property, and no residence, specification or figure described here has been verified as part of a listing.
Entity Relationship Disclosure
Peters Signature Homes, Inc. is a separate legal entity engaged in the development and sale of luxury speculative residences. Peters Signature Homes does not provide custom-homebuilding, renovation, or build-on-your-lot services.
References on this website to designers, builders, brokers, architects, engineers, consultants, subcontractors, suppliers, manufacturers, developers, lenders, communities, or other businesses identify their respective roles only and should not be interpreted as establishing a partnership, joint venture, agency relationship, guaranty, or assumption of another party's obligations unless expressly stated in a written agreement.
Each company or professional is responsible for its own services, representations, contractual obligations, licenses, insurance, warranties, acts, and omissions to the extent provided by applicable law and contract.
No company identified on this website should be considered a contracting party with a purchaser solely because it is referenced, credited, linked, or identified as having participated in the design, construction, marketing, sale, furnishing, financing, or presentation of a residence.
Company relationships · Legal disclosures · Property disclaimer