
October 4, 2026 · 5 min read
How Ground and Gesture Establish a Residence
The relationship between ground, driveway, planting and threshold determines whether a residence feels settled in its setting or simply placed upon it.
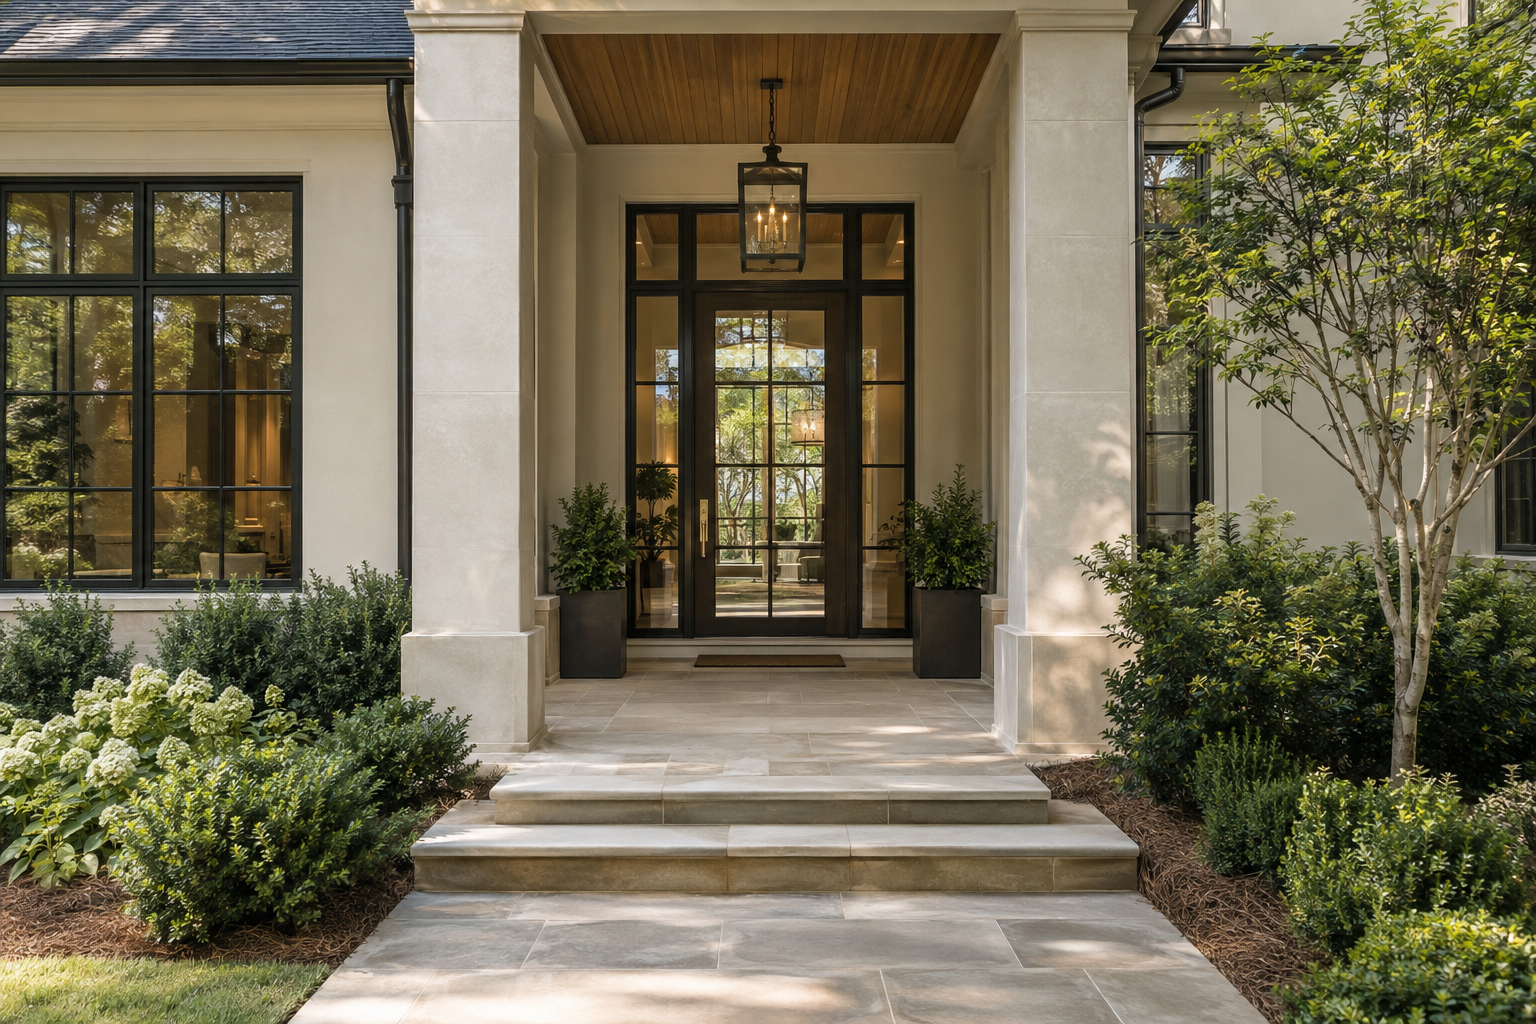
A residential arrival sequence begins with the ground, not the front door. Long before someone reaches the threshold, the relationship between street elevation, driveway slope, planting and building mass has established an impression. A residence may feel sheltered or exposed, composed or awkward, easy to understand or unnecessarily complicated. Those impressions often come from decisions that are barely noticed when they work well.
In the Charlotte Piedmont, flat and gently rolling sites offer opportunities for subtle changes in level rather than dramatic elevation. A modest rise, a shallow turn or a carefully positioned wall can give an entrance presence. The architectural task is to make those gestures belong to the land and to the rooms beyond them.
Grade Gives the Building Its Stance
Grade determines how a residence meets the earth. The height of the main floor relative to the approaching ground influences the amount of foundation visible, the number of entrance steps and the apparent weight of the facade. Even a restrained elevation can feel imposing when lifted well above its immediate surroundings.
A slightly raised entrance can establish separation from the street without making the house seem remote. That effect depends on how the rise is distributed. Several abrupt steps directly against a door create a different experience from a gradual walk followed by a broad landing. Neither arrangement should be judged independently of the site, but the distinction matters to both movement and proportion.
Foundation materials also affect this relationship. A limestone base can visually anchor a wall above it, while an excessively tall exposed base may make the occupied rooms appear detached from the garden. Planting can soften that transition, but it should not have to conceal an unresolved meeting between building and ground.
The strongest compositions allow the eye to follow the terrain into the architecture. Ground planes, low walls and porch edges share a legible relationship rather than competing to establish a different level.
A Residential Arrival Sequence Needs a Clear Hierarchy
The approach should make the principal entrance understandable without relying on ornament. Driveway alignment, a break in planting, the width of a walk and the depth of a porch can collectively indicate where a visitor should go. A large door alone cannot resolve an approach that points elsewhere.
This is particularly important when garage doors occupy a substantial part of the visible elevation. Their practical role need not make them the visual destination. A change in building plane, a measured turn in the pedestrian route or a stronger porch opening can distinguish the entrance from the vehicle court without disguising either function.
Arrival also involves changing speed. The drive accommodates a moving vehicle; the walk is experienced at a slower pace; the landing allows someone to stop. Each area benefits from dimensions and details suited to its use. Fine paving joints become more perceptible near the door, while larger surfaces need enough visual restraint to remain calm from a distance.
A route does not need to be straight to be clear. A gentle change in direction can reveal the entrance gradually, provided that the destination remains evident and the turn has a reason in the terrain or building arrangement.
Water and Footing Belong to the Composition
An elegant approach must accommodate rain as deliberately as it frames a view. Surface grades, drainage locations and roof runoff influence where water travels and where people pause. A low point beside the entrance can undermine an otherwise generous landing if it allows water to collect at the place where guests stand.
The visual desire for a nearly continuous surface at the threshold also requires technical discipline. Exterior paving, door sill conditions and drainage must work together. A clean architectural line is not evidence, by itself, that these relationships have been resolved.
Material selection has a similarly practical dimension. Exterior stone should be considered for its finish, exposure and suitability underfoot, not simply its color. A highly polished appearance carries different implications outdoors than a textured surface. Joints, edges and changes of material should support predictable footing rather than introduce small, easily missed level changes.
Where steps are needed, consistent geometry and a landing with room to pause make the entrance more comprehensible. Handrails and lighting should be considered with the architecture from the outset, rather than treated as objects that must later be fitted around it.
Planting Establishes Scale Without Obscuring Intent
Landscape gives an approach depth. Mature Southern hardwoods and loblolly pines can establish a broad setting, while dogwoods and smaller planted layers help mediate between that canopy and the scale of a person walking toward the house. Open lawn has a role, too: it gives the building room to be read.
The balance is more important than density. Planting packed tightly against every wall can blur the base of the architecture and narrow the apparent route. An entrance surrounded by too much empty paving may feel exposed even when the facade itself is carefully proportioned.
A useful landscape composition alternates enclosure and release. A planted edge can guide the walk before opening at the landing. A tree canopy can lend shelter without blocking the door. Low planting can preserve a view toward the entrance while giving the paved surface a defined boundary.
Long-term scale matters. The width and habit of plants at maturity should inform their relationship to windows, paths and porch openings. The approach should become more settled as planting develops, not less legible.
The Threshold Connects Exterior Presence to Interior Scale
The final moments of arrival bring the building within reach. Porch depth, door placement, hardware and the junction between paving and sill are experienced closely. Here, proportion is no longer an impression from the street; it is measured against the body.
A covered entrance benefits from enough space to stand aside while the door opens. Its ceiling height should relate to its depth and width, rather than seek grandeur through height alone. Warm limestone underfoot, restrained blackened metal and muted brass can create material continuity without making every surface match.
The view through the doorway completes the sequence. A glimpse of white oak, a framed garden view or a wall placed to protect the interior from direct exposure can each give arrival a different character. What matters is the connection: an expansive exterior gesture should not terminate in a cramped passage, and a sheltered approach need not open abruptly onto every principal room.
A well-considered residence makes these transitions feel natural. The ground supports the building, the approach explains it, and the threshold prepares the visitor for the spaces within.
View available residences from Peters Signature Homes, or send an inquiry to learn more about its approach to complete, design-led residences.
Related articles
- September 23, 2026The Architectural Sequence Between Street and Front DoorFrom the first glimpse through trees to the shelter of a porch, a residence establishes its character through the measured relationship between ground, movement and threshold.
- August 20, 2026How the Ground Shapes the Experience of ArrivalThe distance between street and front door is an architectural experience, shaped by the ground, the placement of the residence, and the details underfoot.
Journal entries are general editorial writing. They are not offers, advice, or statements about any particular residence, price, availability or transaction. Imagery accompanying an entry is a conceptual visualization created for illustration and does not depict an actual property, and no residence, specification or figure described here has been verified as part of a listing.
Entity Relationship Disclosure
Peters Signature Homes, Inc. is a separate legal entity engaged in the development and sale of luxury speculative residences. Peters Signature Homes does not provide custom-homebuilding, renovation, or build-on-your-lot services.
References on this website to designers, builders, brokers, architects, engineers, consultants, subcontractors, suppliers, manufacturers, developers, lenders, communities, or other businesses identify their respective roles only and should not be interpreted as establishing a partnership, joint venture, agency relationship, guaranty, or assumption of another party's obligations unless expressly stated in a written agreement.
Each company or professional is responsible for its own services, representations, contractual obligations, licenses, insurance, warranties, acts, and omissions to the extent provided by applicable law and contract.
No company identified on this website should be considered a contracting party with a purchaser solely because it is referenced, credited, linked, or identified as having participated in the design, construction, marketing, sale, furnishing, financing, or presentation of a residence.
Company relationships · Legal disclosures · Property disclaimer