
September 24, 2026 · 6 min read
A Quieter Balance of Wellness and Gathering Below
A well-resolved lower level gives exercise, recovery and gathering distinct places, using daylight, acoustic separation and durable materials to make each room feel fully considered.
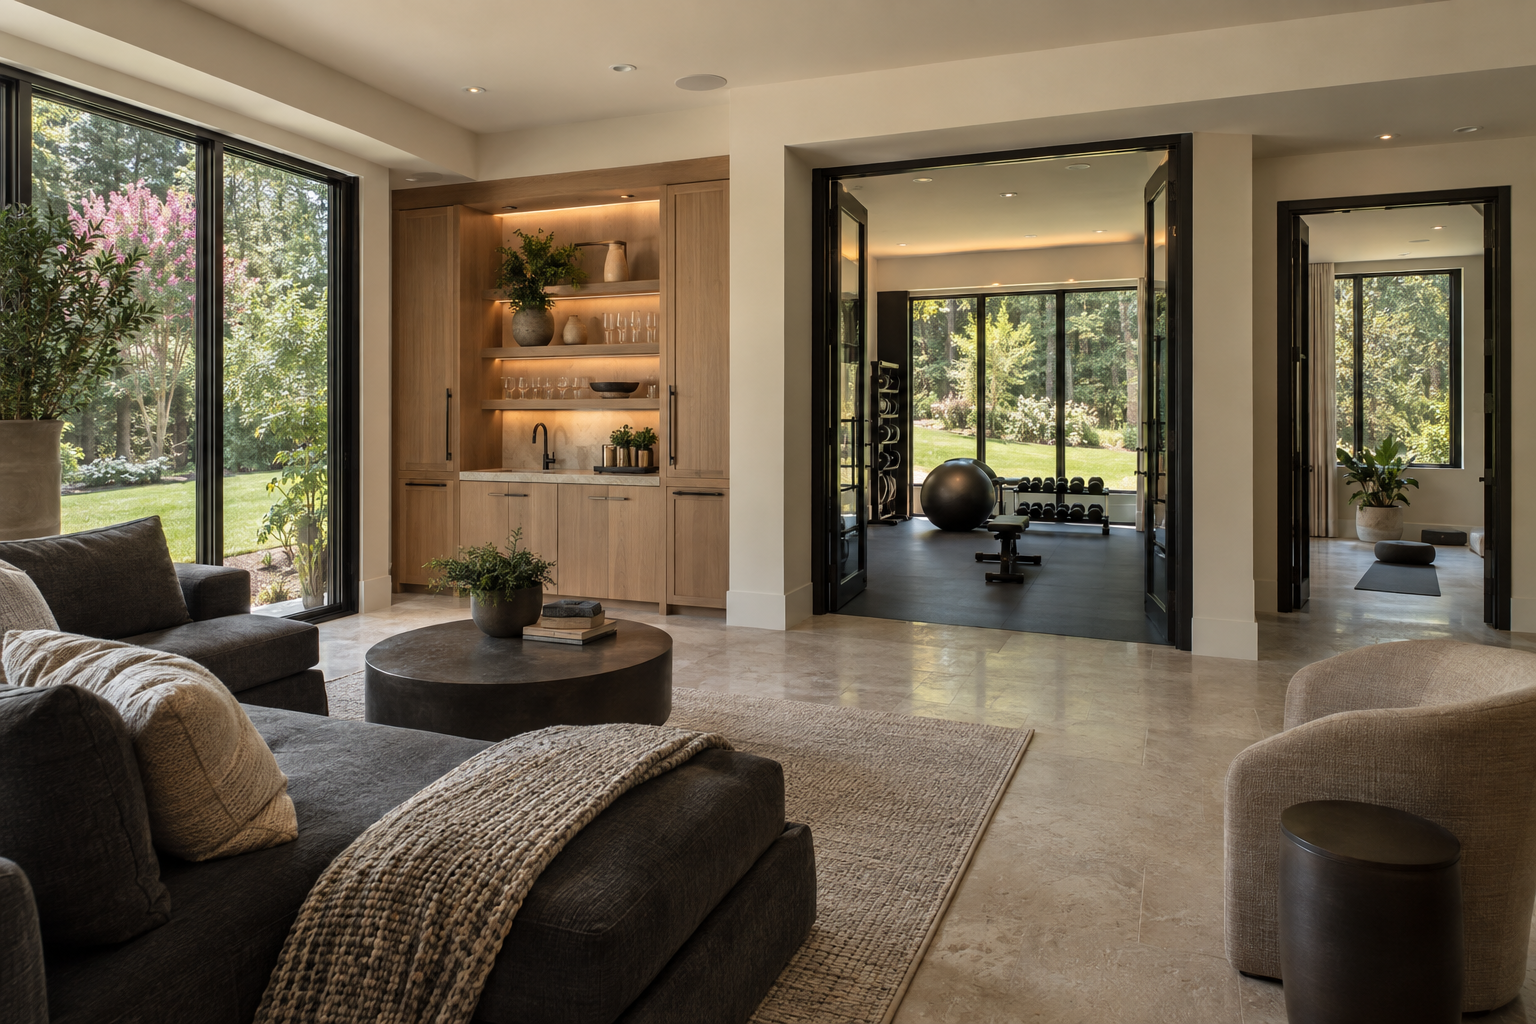
Lower-level living succeeds when the rooms below the main floor receive the same architectural attention as those above. In a new residence, a gym, a quiet wellness room and a place to gather should feel like deliberate parts of the home rather than leftover space assigned a purpose. The distinction lies less in the number of amenities than in how light, sound, circulation and materials support different activities.
In the Charlotte region, a gently sloping site can sometimes allow a lower level to meet the landscape directly. Where that relationship is possible, it offers more than an additional entrance. It can bring daylight, garden views and a sense of orientation to rooms that might otherwise feel detached from the rest of the residence.
Lower-Level Living Begins with a Clear Plan
Exercise, rest and entertaining make different demands on a floor plan. A gym benefits from clear movement zones and practical access to storage. A wellness room needs privacy and freedom from interruption. A lounge should welcome conversation without turning every route through the floor into a passage between seating groups.
The stair arrival establishes the hierarchy. Arriving at a composed landing with a view toward daylight is more comfortable than stepping directly into a workout area or facing a wall of equipment. From that landing, the routes to shared and private spaces should be easy to understand. A bathroom should be accessible without requiring guests to pass through a room intended for quiet use.
Room placement also matters vertically. A weight-training area beneath a quiet room presents different acoustic challenges from one beneath a less sensitive space. Likewise, plumbing and mechanical routes influence ceiling depth. These relationships deserve resolution early in the architectural plan, before the lower level becomes a collection of isolated room ideas.
Daylight and Ceiling Height Establish the Atmosphere
A lower level does not need glass on every wall to feel connected to the outdoors. A carefully placed opening can establish depth, reveal planting and give the eye a distant point of focus. Where the site allows, locating frequently occupied rooms along the exposed side of the floor makes daylight part of daily use rather than a feature reserved for circulation.
Ceiling height is equally important, but consistency often matters as much as maximum dimension. An uninterrupted ceiling over a seating area can feel more generous than a taller ceiling interrupted by abrupt service drops. Where changes in height are necessary, aligning them with a doorway, storage wall or change of activity gives them architectural logic.
Artificial light should build on that structure. Wall washing can soften the contrast between a bright window and an interior wall. Low-glare fixtures support a resting area, while a gym needs even illumination that does not leave the user silhouetted in a mirror. A lounge benefits from separate control of ambient, reading and serving light rather than one uniformly bright setting.
A Gym Needs More Than Equipment Space
The useful dimensions of a gym extend beyond the footprint of its equipment. A treadmill requires clearances determined by its manufacturer. A strength-training area needs room for safe movement around benches and weights. Floor exercises need an open surface that does not double as the path to another room.
The ceiling must also accommodate activity. Overhead movements, equipment height and the position of fans or fixtures should be considered together. Mirrors can help with alignment during exercise, but their placement deserves restraint: a reflection of daylight or an orderly equipment wall is generally calmer than repeated views of doors and storage clutter.
Flooring should suit the intended activity and the substrate beneath it. Dense resilient surfaces can provide traction and tolerate repeated use, but flooring alone does not resolve impact transmission. Dropped weights and powered equipment can send vibration through the structure. Assembly design, equipment isolation and room placement all contribute to controlling that disturbance.
Storage completes the room. A shallow cabinet for towels, a ventilated place for frequently used accessories and dedicated positions for mats or free weights reduce the need for loose racks. The aim is not to disguise the gym, but to give its practical contents a disciplined arrangement.
Wellness Rooms Depend on Environmental Control
A wellness room may be as simple as a quiet space for stretching, breathing or resting. It does not require specialized equipment to have a clear purpose. Soft, controllable light, an uncluttered floor and a comfortable relationship between enclosure and openness can distinguish it from the more active rooms nearby.
If a plan includes a sauna, steam enclosure or other moisture-producing feature, the technical requirements change substantially. Ventilation, drainage, waterproofing, vapor management and access for maintenance need coordinated attention appropriate to the equipment. A decorative finish cannot substitute for the assemblies that manage heat and moisture behind it.
Charlotte's humid climate makes moisture control especially relevant below grade. Ground moisture, indoor humidity and ventilation are related but distinct considerations. A room can feel cool without being adequately dry. Mechanical design should address the actual conditions and uses of the space rather than assuming that conditioning the floor above will be sufficient.
Material choices should follow those realities. Stone underfoot may be suitable in one setting but uncomfortable or slippery in another, depending on its finish and exposure. Wood elements need conditions appropriate to their use. A restrained palette feels most convincing when each material is placed where it can perform well.
Entertaining Spaces Need Acoustic Boundaries
A lower-level lounge can support a different pace from the principal living room: a film, a game or a long conversation around a table. Those activities need not occupy one undivided room. A partial enclosure, a change in ceiling treatment or a carefully positioned storage wall can establish distinct zones while preserving a sense of connection.
Sound requires more than soft furnishings. Rugs and upholstered seating help reduce reverberation within a room, but they do not replace separation between rooms. Wall and ceiling assemblies, door construction, seals and mechanical pathways all affect how sound travels. An open stair can become a direct route for noise to the floor above.
Serving areas work best when scaled to their role. Space for glassware, refrigeration and cleanup may be more useful than an oversized counter that narrows circulation. Warm limestone, white oak and restrained blackened-metal details can connect the lounge to the home's broader material language without making it a duplicate of the main floor.
The strongest lower levels balance these different tempos. Exercise has room to be active, rest has protection from interruption, and gathering has a comfortable center. At Peters Signature Homes, complete residences are designed and built for purchase, with Emerald & Oak Design serving as the exclusive design firm. That whole-residence perspective is a useful lens for considering how the lower floor belongs to the home around it.
View available residences from Peters Signature Homes, or send an inquiry to learn more about the spaces that matter to your daily life.
Related articles
- September 8, 2026Making Room for Life on the Lower LevelA well-resolved lower level gives exercise, recovery and gathering distinct places while carrying the architectural clarity and material character of the rest of the residence.
- October 3, 2026Designing the Lower Level Around Activity and AtmosphereA well-resolved lower level brings exercise, recovery and gathering into the residence through deliberate choices about daylight, sound, circulation and the materials closest to daily use.
- October 2, 2026Designing the Lower Level Around Movement and HospitalityA well-resolved lower level gives exercise, recovery and hospitality distinct settings, connected by daylight, considered circulation and materials that feel consistent with the residence above.
Journal entries are general editorial writing. They are not offers, advice, or statements about any particular residence, price, availability or transaction. Imagery accompanying an entry is a conceptual visualization created for illustration and does not depict an actual property, and no residence, specification or figure described here has been verified as part of a listing.
Entity Relationship Disclosure
Peters Signature Homes, Inc. is a separate legal entity engaged in the development and sale of luxury speculative residences. Peters Signature Homes does not provide custom-homebuilding, renovation, or build-on-your-lot services.
References on this website to designers, builders, brokers, architects, engineers, consultants, subcontractors, suppliers, manufacturers, developers, lenders, communities, or other businesses identify their respective roles only and should not be interpreted as establishing a partnership, joint venture, agency relationship, guaranty, or assumption of another party's obligations unless expressly stated in a written agreement.
Each company or professional is responsible for its own services, representations, contractual obligations, licenses, insurance, warranties, acts, and omissions to the extent provided by applicable law and contract.
No company identified on this website should be considered a contracting party with a purchaser solely because it is referenced, credited, linked, or identified as having participated in the design, construction, marketing, sale, furnishing, financing, or presentation of a residence.
Company relationships · Legal disclosures · Property disclaimer