
August 25, 2026 · 6 min read
The Ceiling as an Architectural Surface in Its Own Right
Beams, coffers and flat plaster each shape a room differently, giving the ceiling a role in how architecture, daylight and materials are experienced together.
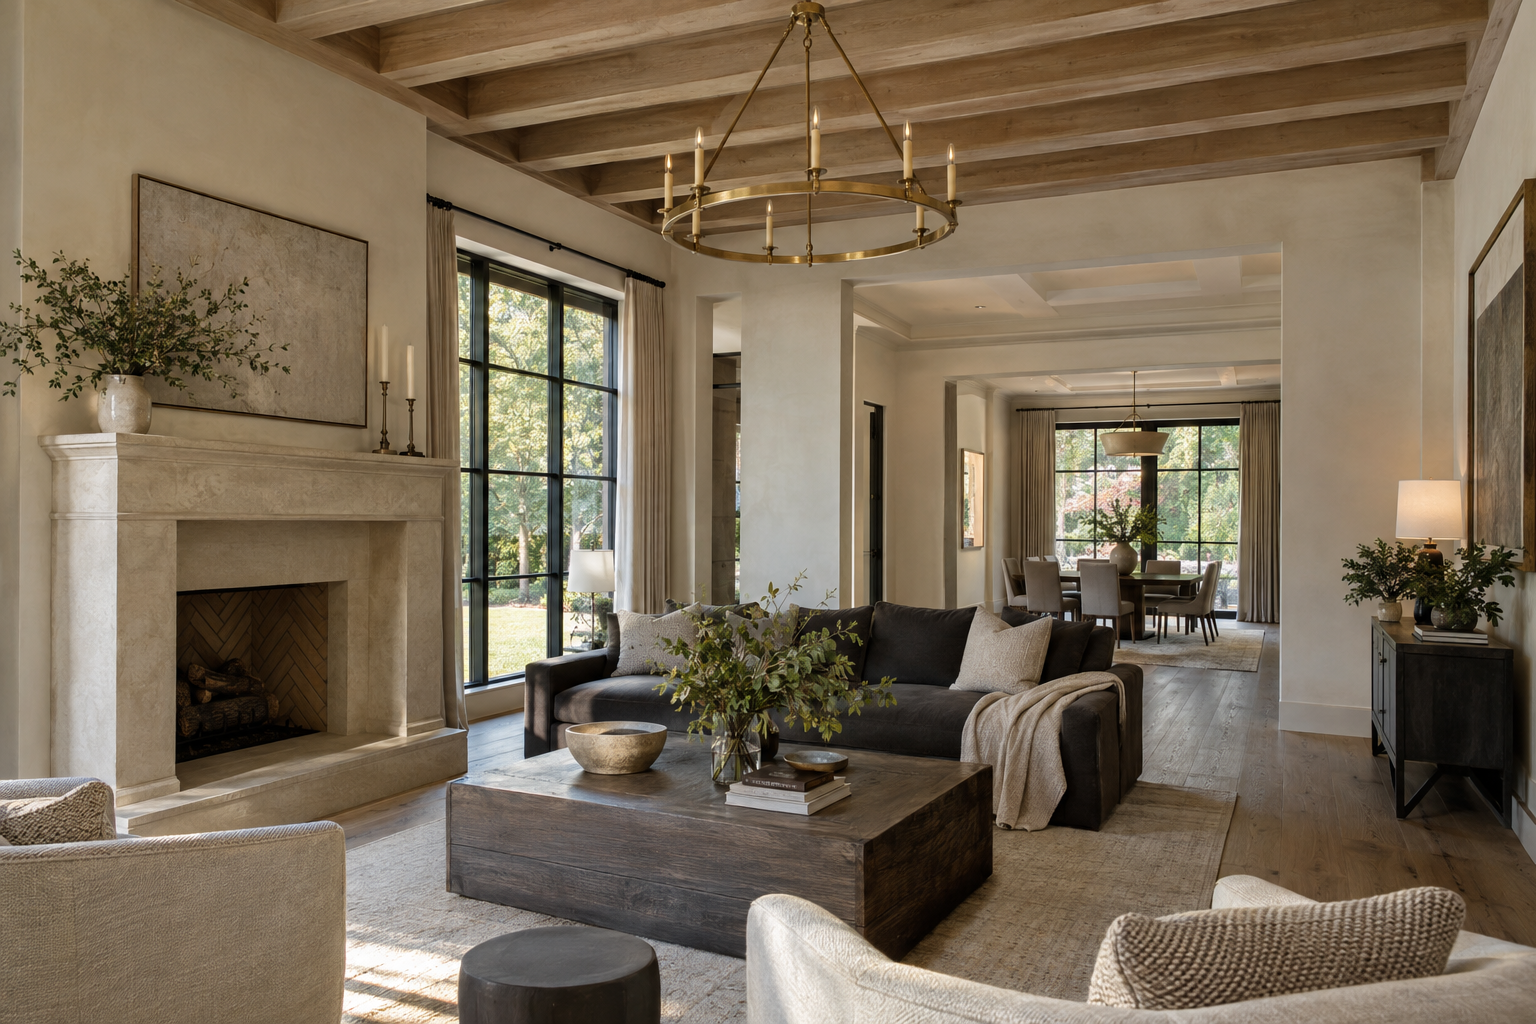
A ceiling is often described by its height, but height alone tells very little about its architectural character. Thoughtful ceiling design considers the entire overhead plane: its divisions, material, edges and relationship to light. A low, continuous surface can feel generous; a tall ceiling crowded with competing details can feel unsettled. The difference lies in how deliberately that surface belongs to the room below.
Beams, coffers and flat plaster offer three distinct approaches. Beams establish direction and rhythm. Coffers divide the ceiling into a measured field. Flat plaster allows light and proportion to carry more of the expression. None is inherently more refined than another. Each becomes convincing when its scale, placement and finish reinforce the architecture rather than merely decorate it.
Ceiling Design Begins With the Whole Room
The ceiling should be read with the walls, openings and floor plan, not as a separate composition. A beam can acknowledge the boundary between a kitchen and a sitting area without introducing a wall. A coffered grid can give a broad room a more legible center. A flat plane can preserve continuity where several spaces share a long view.
The first question is therefore not which detail looks most impressive. It is what the room needs. Does a long space benefit from transverse elements that temper its length? Would a strongly patterned ceiling compete with a stone fireplace? Is there already enough visual movement in the cabinetry, windows and furnishings?
Alignment matters as much as the choice of treatment. Overhead divisions often feel settled when they respond to major openings or clear architectural axes. They do not need to trace every object below. In fact, tying permanent ceiling details too closely to movable furniture can make the architecture seem unnecessarily restrictive.
Beams Give the Eye a Direction
Beams make the ceiling readable through repetition. Their direction can draw the eye toward a window, emphasize the length of a room or create a sequence across it. Their spacing determines the pace of that sequence. Widely spaced beams leave substantial areas of quiet surface; closer spacing produces a more insistent rhythm.
Depth and width must be considered together. A deep, narrow beam casts a different shadow from a broad, shallow one, even if both occupy a similar amount of visual space. The remaining clear height beneath the beam also matters. A detail that looks restrained in an elevation can feel heavy when experienced directly overhead.
Material changes the reading. White oak brings grain, color variation and a recognizable sense of timber. Painted beams can make the same geometry more abstract, allowing shadow rather than wood character to define the pattern. Neither approach requires an exaggerated finish. Strong distressing or conspicuous hardware can shift attention away from the room and toward the treatment itself.
A beam may carry a load or serve as an architectural enclosure; appearance alone does not establish its structural role. In either case, the visible assembly benefits from credible proportions and careful junctions. Ends should meet walls intentionally. Seams should be controlled. Where a hollow assembly is used, corner construction and grain selection influence whether it reads as a coherent element or a collection of boards.
Coffers Establish a Measured Field
A coffered ceiling introduces two directions at once. Its intersecting members frame recessed panels, creating a field of light and shadow. This gives coffers a different presence from parallel beams: they organize an area rather than simply lead the eye through it.
The grid should be developed from the room’s actual geometry. An attractive central arrangement can become awkward if it leaves narrow residual panels along the walls. Perimeter conditions deserve the same attention as the middle. Slightly rectangular coffers may suit a room better than a forced series of squares, particularly when window bays and door openings already establish a clear cadence.
Profile complexity is another important decision. Deep recesses and layered moldings produce a pronounced hierarchy of shadows. Shallow coffers with simple edges create a quieter register. More layers do not necessarily mean more architectural substance; a few well-scaled transitions can make the whole ceiling easier to understand.
Lighting should participate in the geometry without turning every panel into a repeated fixture location. A pendant may occupy a central coffer, while smaller sources respond to specific tasks below. Filling every recess identically can make the grid feel mechanical. The strongest arrangement balances the order overhead with the actual use of the room.
Flat Plaster Gives Light the Leading Role
A flat plaster ceiling is not the absence of design. It is a decision to make continuity, surface quality and perimeter detail do the work. Without beams or coffers to interrupt the plane, the eye becomes more sensitive to subtle changes in light and to the precision of every junction.
Large windows can send grazing daylight across a ceiling, making small irregularities more visible. Surface preparation and finish selection therefore matter greatly. A matte finish generally reduces the prominence of reflections, but it cannot conceal every variation in the underlying work. A smooth plaster surface and an intentionally textured one should also be judged differently: texture should read as deliberate, not as uneven execution.
The wall-to-ceiling transition determines much of the character. A crisp corner produces a direct, restrained meeting of planes. A cove softens the transition. A narrow reveal creates a line of separation, though its apparent simplicity depends on consistent dimensions and carefully resolved corners.
Flat ceilings also leave fewer places for mechanical and electrical elements to disappear. Air outlets, detectors, access panels and recessed fixtures need coordinated positions. Visual discretion must work alongside ventilation, safety and access requirements. The goal is not to suppress necessary equipment, but to keep its arrangement from becoming the ceiling’s dominant pattern.
Let the Details Support a Clear Hierarchy
A residence does not need the same ceiling treatment in every room to feel coherent. A beamed gathering space can sit comfortably beside a flat-plaster passage, while a coffered dining room establishes a more contained setting. Continuity can come from shared colors, related profiles and consistent attention to edges rather than literal repetition.
Transitions are especially revealing. Where one treatment stops and another begins, a wall, opening or change in room geometry should make that shift understandable. An abrupt termination in the middle of an otherwise continuous space can look unresolved, even when each individual detail is well made.
When viewing a completed residence, look upward from more than one position. Notice the ceiling from the doorway, beneath its center and along the principal view through the room. Observe where shadows collect and whether overhead details support or compete with the materials below. A successful ceiling does not always demand attention. Often, it simply makes the room feel more complete.
To explore these details in a finished setting, view available residences from Peters Signature Homes or send an inquiry.
Related articles
Journal entries are general editorial writing. They are not offers, advice, or statements about any particular residence, price, availability or transaction. Imagery accompanying an entry is a conceptual visualization created for illustration and does not depict an actual property, and no residence, specification or figure described here has been verified as part of a listing.
Entity Relationship Disclosure
Peters Signature Homes, Inc. is a separate legal entity engaged in the development and sale of luxury speculative residences. Peters Signature Homes does not provide custom-homebuilding, renovation, or build-on-your-lot services.
References on this website to designers, builders, brokers, architects, engineers, consultants, subcontractors, suppliers, manufacturers, developers, lenders, communities, or other businesses identify their respective roles only and should not be interpreted as establishing a partnership, joint venture, agency relationship, guaranty, or assumption of another party's obligations unless expressly stated in a written agreement.
Each company or professional is responsible for its own services, representations, contractual obligations, licenses, insurance, warranties, acts, and omissions to the extent provided by applicable law and contract.
No company identified on this website should be considered a contracting party with a purchaser solely because it is referenced, credited, linked, or identified as having participated in the design, construction, marketing, sale, furnishing, financing, or presentation of a residence.
Company relationships · Legal disclosures · Property disclaimer