
September 16, 2026 · 6 min read
What Architecture Reveals When You Step Inside
Stepping inside a completed residence turns dimensions into experience, revealing how rooms connect, materials respond to light, and architectural decisions hold together at the scale of daily life.
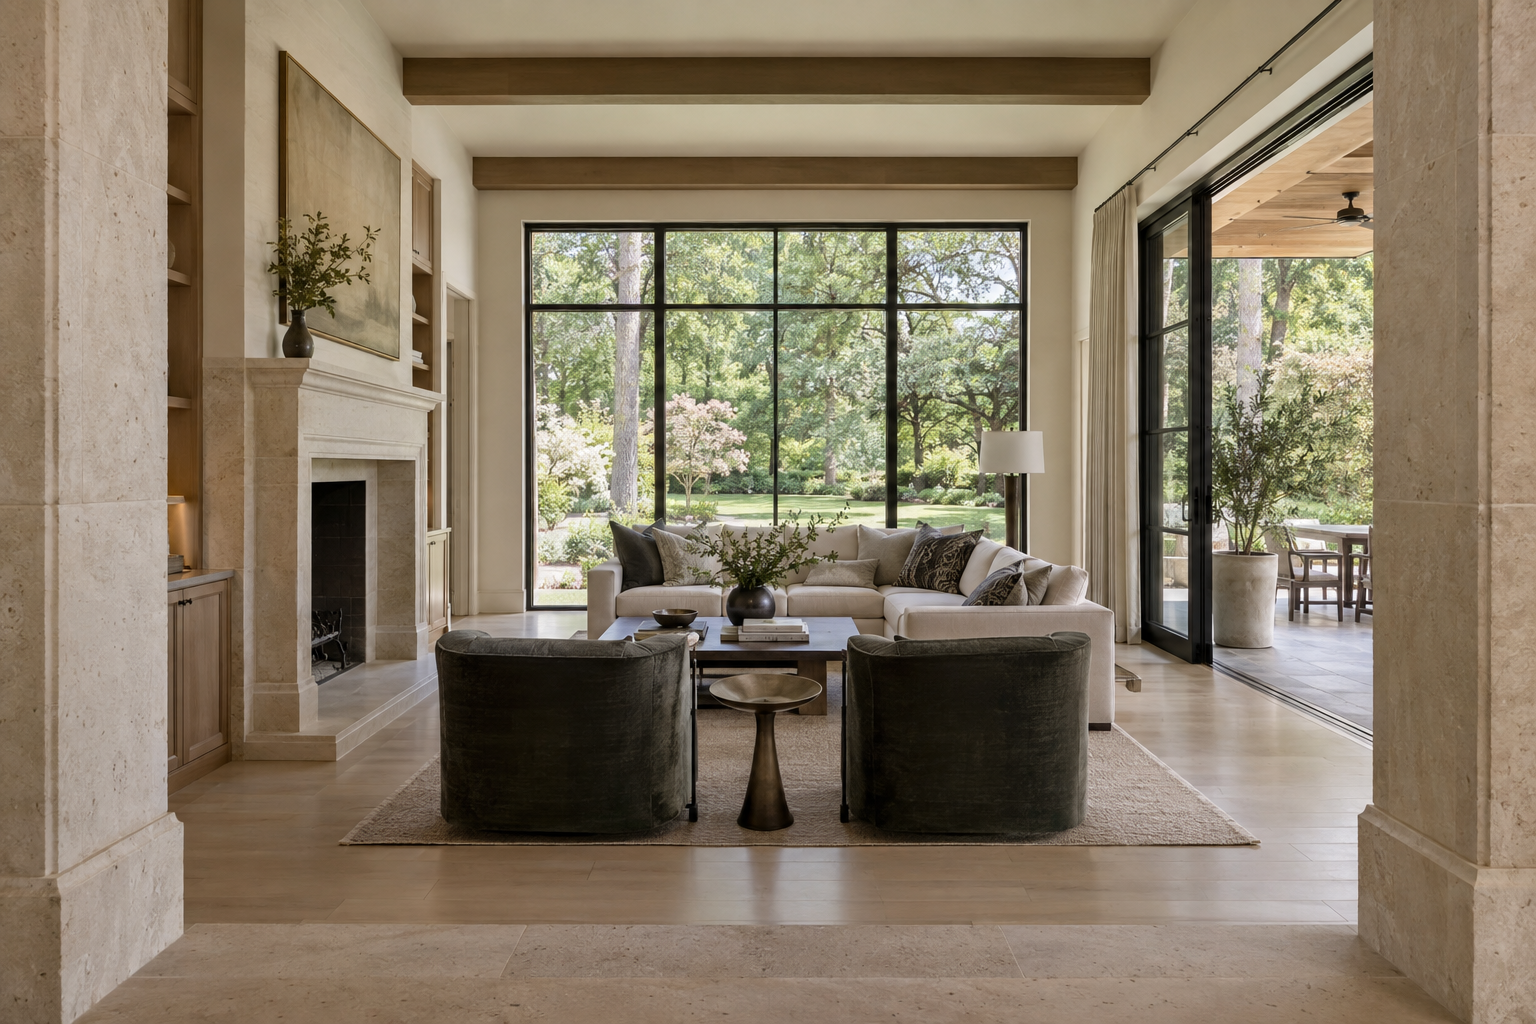
A finished home makes architecture available to the senses. A plan can describe room dimensions, door locations and the relationship between spaces, but it cannot reproduce the feeling of standing beneath a ceiling or looking through a sequence of thresholds. In a Charlotte residence, the experience also includes the softness of Southern daylight, the presence of trees beyond the glass and the changing relationship between enclosed rooms and outdoor space.
Drawings remain essential instruments of design. Their precision answers questions that a casual visit may leave unresolved. But a completed residence offers a different kind of evidence: it allows you to experience several decisions at once, rather than interpreting each as a separate line, note or measurement.
A Finished Home Gives Dimensions Their Meaning
A room’s width and length tell only part of its story. Its perceived size also depends on ceiling height, window placement, the depth of its openings and how much of the surrounding architecture is visible from within it. Two rooms with similar floor areas can feel markedly different when those relationships change.
Stand near the entrance to a living room before walking into its center. Notice whether the ceiling feels proportionate to the room below it. A taller volume may feel generous, but height alone does not produce comfort. Window heads, beams and the scale of a fireplace can give that volume an intelligible structure rather than leaving it feeling unanchored.
Then consider the room from a seated position, where much of daily life will happen. Does the view remain available below the window divisions? Does the fireplace still relate comfortably to the room? A composition that looks balanced while standing may feel less settled from a sofa.
Furniture, when present, provides useful scale, but it should not be mistaken for the architecture itself. Look beyond the arrangement to the usable wall lengths, circulation paths and locations where a chair or table could sit without obstructing movement. The question is not simply whether furniture fits, but whether the room allows it to belong.
Movement Reveals the Space Between Rooms
On paper, circulation often appears as a clear route between destinations. In person, it has pace, width and a series of turns. You feel the difference between a passage that gently directs movement and one that repeatedly asks you to step around a door, corner or piece of furniture.
Walk an ordinary route rather than following only the most impressive rooms. Move from an everyday entrance toward the kitchen, then toward a place to sit. Notice where your direction changes and whether those changes feel natural. A route may be short in measured distance yet awkward because several activities converge at the same point.
Doorways deserve particular attention. Their location determines more than access: it affects privacy, furniture placement and the way one room becomes visible from another. An opening placed near a corner may preserve a useful wall, while a centered opening may establish a stronger visual axis. Neither is inherently better; the result depends on the rooms it connects.
Pause where routes intersect. These are the places where a residence must accommodate someone passing through while another person remains in place. A completed space makes those relationships easier to judge than a drawing filled with neatly spaced furniture symbols.
Sightlines Establish What the House Emphasizes
A plan shows openings, but the eye experiences a hierarchy. From any given position, some elements become prominent while others recede. A window at the end of a passage may draw attention outward. A nearby door may interrupt that view. A kitchen island may screen a working surface or make it more visible than expected.
At the entry, look ahead and then slightly to either side. What does the architecture choose to reveal first? The strongest experience is not necessarily the longest uninterrupted view. Sometimes a partial view creates depth while preserving a sense of separation between arrival and private life.
Repeat this observation from the principal living spaces. Consider whether a seated guest looks toward daylight, a composed wall or a busy circulation route. Check whether an open door exposes a room that would otherwise feel private. These are consequences of position and angle, not merely of room size.
The landscape also enters this visual structure. Mature hardwoods can give a broad window a sense of enclosure that glass alone cannot provide. A nearby terrace roof may frame the garden while limiting the visible sky. Seeing those elements together reveals what the window actually contributes to the room.
Materials Gain Character Through Contact and Distance
Material selections are often represented by small samples or written descriptions. Once installed, they acquire scale, direction and context. Stone veining that looks restrained in a sample may become a dominant feature across a broad surface. Oak grain may read as quiet texture from across a room and as a distinct pattern at close range.
Observe important surfaces from both distances. Across the room, look for balance: whether the floor, cabinetry and stone compete or support one another. Close up, notice the transitions where materials meet. An edge profile, a return at an opening or the junction between a cabinet and a wall can determine whether the composition feels resolved.
Touch adds information that photographs cannot supply. A handrail’s profile, the grip of a cabinet pull and the edge of a frequently used counter all participate in everyday experience. Their value lies partly in how naturally the hand encounters them, not only in their appearance.
Light changes these readings. A honed surface may scatter daylight softly, while a polished one reflects a more distinct image of the window. Dark metal can appear nearly flat from one direction and sharply outlined from another. What matters is the relationship among surfaces in the actual room, rather than any finish considered alone.
Read the Residence as a Whole
The most useful visit combines attention with a few moments of stillness. After examining individual rooms, return to a central space and let the house settle around you. Notice what remains prominent without deliberate searching: a view, a material, a change in ceiling height or the movement of someone through an adjacent room.
Some impressions have limits. A quiet visit cannot establish how every room will sound during a gathering, and one afternoon cannot represent daylight throughout the year. Distinguish what you directly experience from what deserves another visit or a specific question. That distinction makes the visit more informative, not less.
Peters Signature Homes designs and builds complete residences offered for purchase, with Emerald & Oak Design as its separate, exclusive design firm. Experiencing a completed residence allows the architecture and interior direction to be considered together, at full scale and in their actual setting.
To explore these relationships in person, view available residences from Peters Signature Homes or send an inquiry.
Related articles
- August 5, 2026What a Finished Home Reveals Beyond the PlanA plan explains arrangement, but a finished residence reveals the relationships among light, scale, materials and movement that determine how a home actually feels.
- September 21, 2026The Evidence Only a Finished Home Can OfferA drawing explains arrangement, but a completed residence lets you judge the less measurable qualities that determine how a home actually feels to inhabit.
- September 28, 2026The Difference Between Measured Space and Lived ProportionDrawings explain dimensions and relationships, but standing inside a completed residence reveals the proportions, sensory qualities and small transitions that shape everyday experience.
Journal entries are general editorial writing. They are not offers, advice, or statements about any particular residence, price, availability or transaction. Imagery accompanying an entry is a conceptual visualization created for illustration and does not depict an actual property, and no residence, specification or figure described here has been verified as part of a listing.
Entity Relationship Disclosure
Peters Signature Homes, Inc. is a separate legal entity engaged in the development and sale of luxury speculative residences. Peters Signature Homes does not provide custom-homebuilding, renovation, or build-on-your-lot services.
References on this website to designers, builders, brokers, architects, engineers, consultants, subcontractors, suppliers, manufacturers, developers, lenders, communities, or other businesses identify their respective roles only and should not be interpreted as establishing a partnership, joint venture, agency relationship, guaranty, or assumption of another party's obligations unless expressly stated in a written agreement.
Each company or professional is responsible for its own services, representations, contractual obligations, licenses, insurance, warranties, acts, and omissions to the extent provided by applicable law and contract.
No company identified on this website should be considered a contracting party with a purchaser solely because it is referenced, credited, linked, or identified as having participated in the design, construction, marketing, sale, furnishing, financing, or presentation of a residence.
Company relationships · Legal disclosures · Property disclaimer