
August 22, 2026 · 6 min read
Covered Terraces and the Art of Staying Outside Longer
A well-resolved terrace balances shelter and openness, making room for humid afternoons, cool evenings and the changing light of the Piedmont’s shoulder seasons.
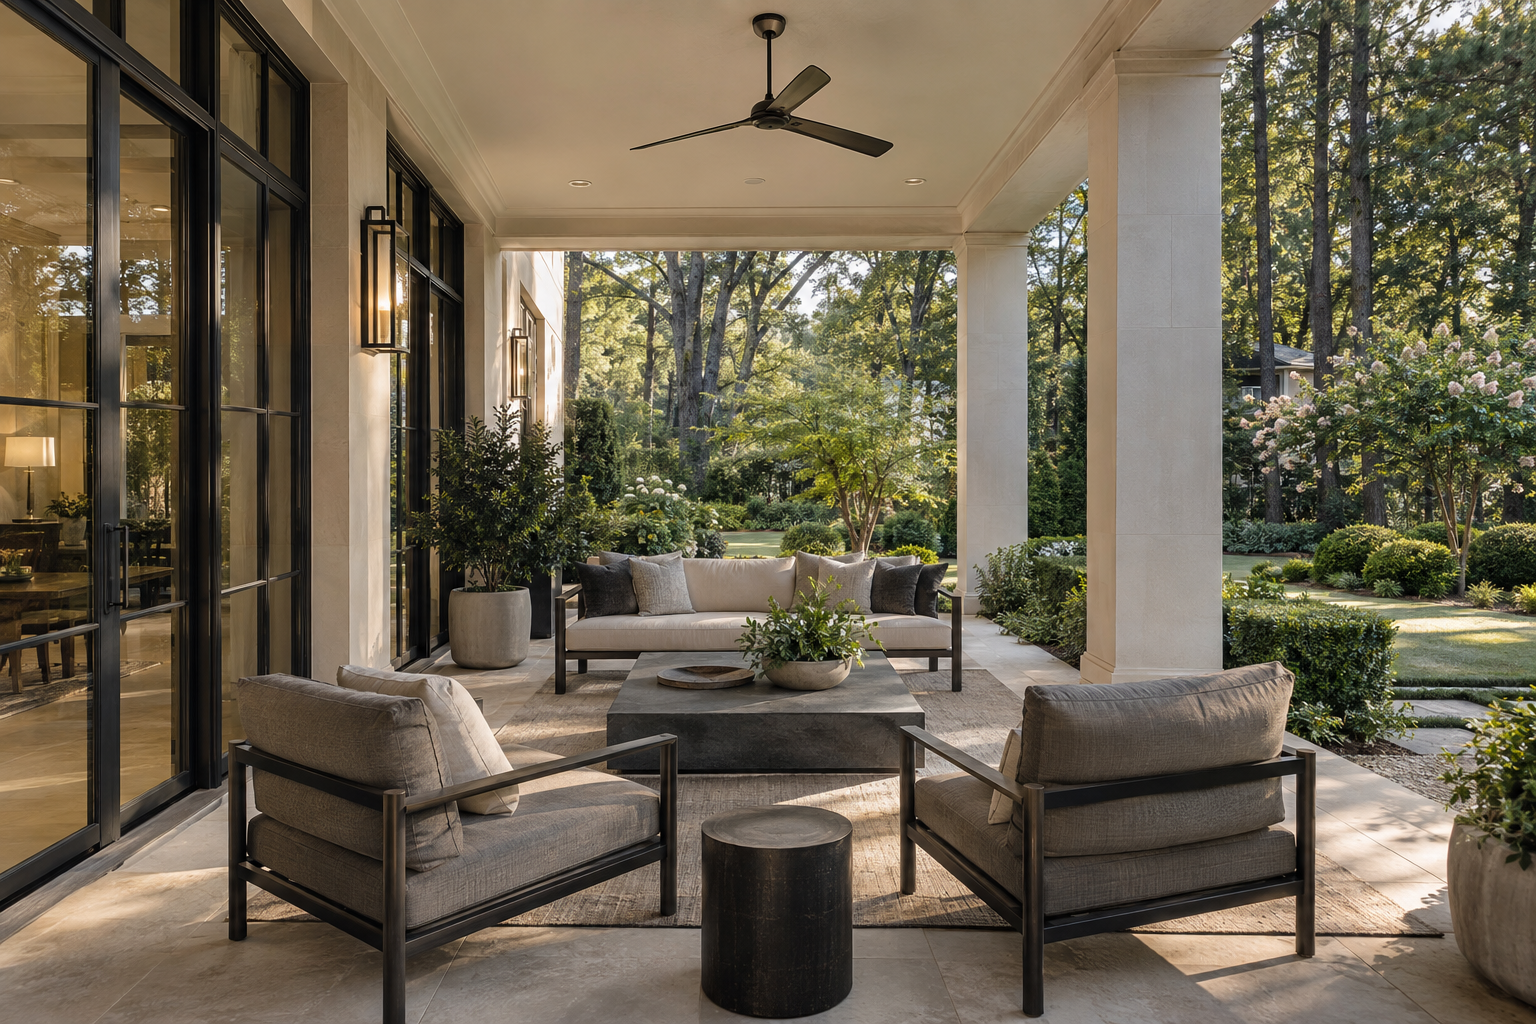
Outdoor living in the Piedmont depends less on the size of a terrace than on the quality of its shelter. Covered terraces in Charlotte must negotiate humid summers, low afternoon sun, wind-driven rain and the cooler hours of spring and autumn. A roof is only the beginning. Orientation, ceiling height, paving and the relationship to the rooms inside determine whether an outdoor space feels genuinely habitable.
The most useful terraces offer choices: a shaded seat with moving air, a table protected from ordinary rainfall, and an edge where sunlight can reach on a cool day. These are architectural decisions before they are furnishing decisions.
Covered Terraces in Charlotte Begin With Orientation
Shade is not a fixed condition. It moves across the floor, changes with the seasons and behaves differently at each side of a house. A terrace that feels protected at noon may receive direct sun beneath its roof by late afternoon. Western exposure deserves particular attention because low sunlight can penetrate deeply just as paving and surrounding surfaces release the day’s accumulated heat.
A southern exposure can offer a useful seasonal balance when roof depth and opening height are considered together. Higher summer sun is easier to intercept overhead; lower winter sun may reach farther beneath the cover. The precise result depends on the geometry of the house, nearby trees and the terrace’s position. A north-facing terrace may provide steady shade but feel cooler and remain damp longer after rain.
Mature hardwoods add another layer of seasonal control. Their leaves soften summer light, while bare branches allow more sun through in colder months. They also introduce leaf litter and pollen, which makes roof drainage and access for cleaning part of the design rather than an afterthought.
When evaluating a terrace, consider more than the direction of the view. Notice where direct light falls, which edges remain exposed and whether the arrangement offers both sun and shade without moving every chair.
A Roof Should Shelter Without Darkening the House
A covered terrace sits between the landscape and the interior. Its roof protects the outdoor room, but it also changes the daylight entering the rooms behind it. A deep cover with a low ceiling can make a living room feel permanently shaded, particularly when the interior extends far from its windows.
The answer is not simply a taller roof. Height, depth and the width of the opening must work together. A higher ceiling can admit more light and create a generous sense of air, yet it may offer less protection from slanting rain and low sun. A shallower roof preserves daylight but leaves less usable floor area during unsettled weather.
Columns matter as much as the roof plane. Their spacing should support a clear furniture arrangement and frame the landscape without interrupting the principal view from inside. A column placed directly in front of a major doorway can divide the terrace awkwardly, even when the overall area appears generous.
The ceiling’s finish also affects the experience. A pale, matte surface returns diffuse light without the sharp reflections of a glossy coating. Where a wood ceiling is used, sheltered exterior exposure, fastening details and the finish system deserve close attention. The goal is a room that feels protected overhead while remaining visibly connected to the sky and garden.
Plan the Floor Around Movement and Weather
An outdoor room needs more than enough space for a table. Chairs must pull back without entering a circulation route, and people should be able to move between the house and lawn without cutting through the main seating group. A grill or cooking area introduces another set of clearances, heat considerations and ventilation requirements.
The most convincing layouts keep these functions legible. Dining belongs within easy reach of the interior, while lounge seating benefits from a quieter position outside the primary path. Cooking equipment needs an appropriate location and installation for its specific use; it should not be treated as an interchangeable piece of furniture beneath any roof.
Underfoot, material selection should begin with exposure. Dense stone and exterior-rated porcelain can each suit a terrace, but neither category is automatically appropriate in every finish. Wet traction, water absorption, temperature changes and maintenance requirements matter more than a showroom impression. A textured surface may improve footing, though pronounced texture can also hold dirt.
Drainage is equally important. The paving should direct water away from the house, with transitions and drainage details coordinated at door openings. A visually quiet threshold is desirable, but it must not come at the expense of water management. Roof cover reduces exposure; it does not make the floor an interior surface.
Make Shoulder Seasons Part of the Design
Spring and autumn often reveal the value of a well-considered terrace. The air may be comfortable in sunlight and noticeably cooler in shade. An exposed corner can feel unpleasant in a breeze while a sheltered seat a few feet away remains inviting.
A solid side wall, a carefully positioned screen or the return of the house can temper wind without enclosing every edge. These elements should respond to actual exposure rather than create a uniformly sealed perimeter. Too much enclosure can limit summer airflow and diminish the open character that makes the terrace appealing.
Ceiling fans help move air across occupied areas during warmer weather. Their size, position and suitability for the exposure matter, as does the distance between the blades and surrounding surfaces. A fan centered on the architecture is not necessarily centered over the seating where its effect is needed.
For cooler evenings, outdoor-rated radiant heat can provide localized warmth when properly selected and installed. Clearances, mounting conditions and manufacturer requirements should shape its placement from the outset. Heating does not turn a terrace into a climate-controlled room, and wind can substantially affect comfort.
Lighting extends usefulness in a different way. Soft illumination at a table, a restrained wash across a wall and visible changes in floor level are often more comfortable than a grid of bright overhead fixtures. Darkness beyond the terrace should remain part of the setting.
Let the Materials Set a Quiet Pace
Outdoor materials are seen in stronger light and experience more moisture than their interior counterparts. Their character should accommodate that exposure. Warm limestone tones, muted upholstery and dark metal can sit comfortably against the Piedmont’s greens without competing with the landscape.
Continuity with the interior does not require identical materials. An exterior paving surface can echo the tone of an indoor floor while using a different finish suited to wet conditions. Furniture can carry the same restrained lines as the rooms inside while relying on exterior-appropriate frames, textiles and cushions.
Practical details preserve that composure. A dry place for cushions, access for cleaning and space around furniture legs make daily use less cumbersome. The finest terrace is not the one with the most features. It is the one whose shade, shelter and proportions make spending another hour outside feel natural.
To explore this approach to outdoor living, view available residences from Peters Signature Homes or send an inquiry.
Related articles
Journal entries are general editorial writing. They are not offers, advice, or statements about any particular residence, price, availability or transaction. Imagery accompanying an entry is a conceptual visualization created for illustration and does not depict an actual property, and no residence, specification or figure described here has been verified as part of a listing.
Entity Relationship Disclosure
Peters Signature Homes, Inc. is a separate legal entity engaged in the development and sale of luxury speculative residences. Peters Signature Homes does not provide custom-homebuilding, renovation, or build-on-your-lot services.
References on this website to designers, builders, brokers, architects, engineers, consultants, subcontractors, suppliers, manufacturers, developers, lenders, communities, or other businesses identify their respective roles only and should not be interpreted as establishing a partnership, joint venture, agency relationship, guaranty, or assumption of another party's obligations unless expressly stated in a written agreement.
Each company or professional is responsible for its own services, representations, contractual obligations, licenses, insurance, warranties, acts, and omissions to the extent provided by applicable law and contract.
No company identified on this website should be considered a contracting party with a purchaser solely because it is referenced, credited, linked, or identified as having participated in the design, construction, marketing, sale, furnishing, financing, or presentation of a residence.
Company relationships · Legal disclosures · Property disclaimer