
October 18, 2026 · 6 min read
Will a Covered Terrace Be Comfortable Beyond Summer?
A covered terrace earns its place through more than shelter overhead; orientation, airflow and thoughtful proportions determine how comfortably it serves the Piedmont’s changing seasons.
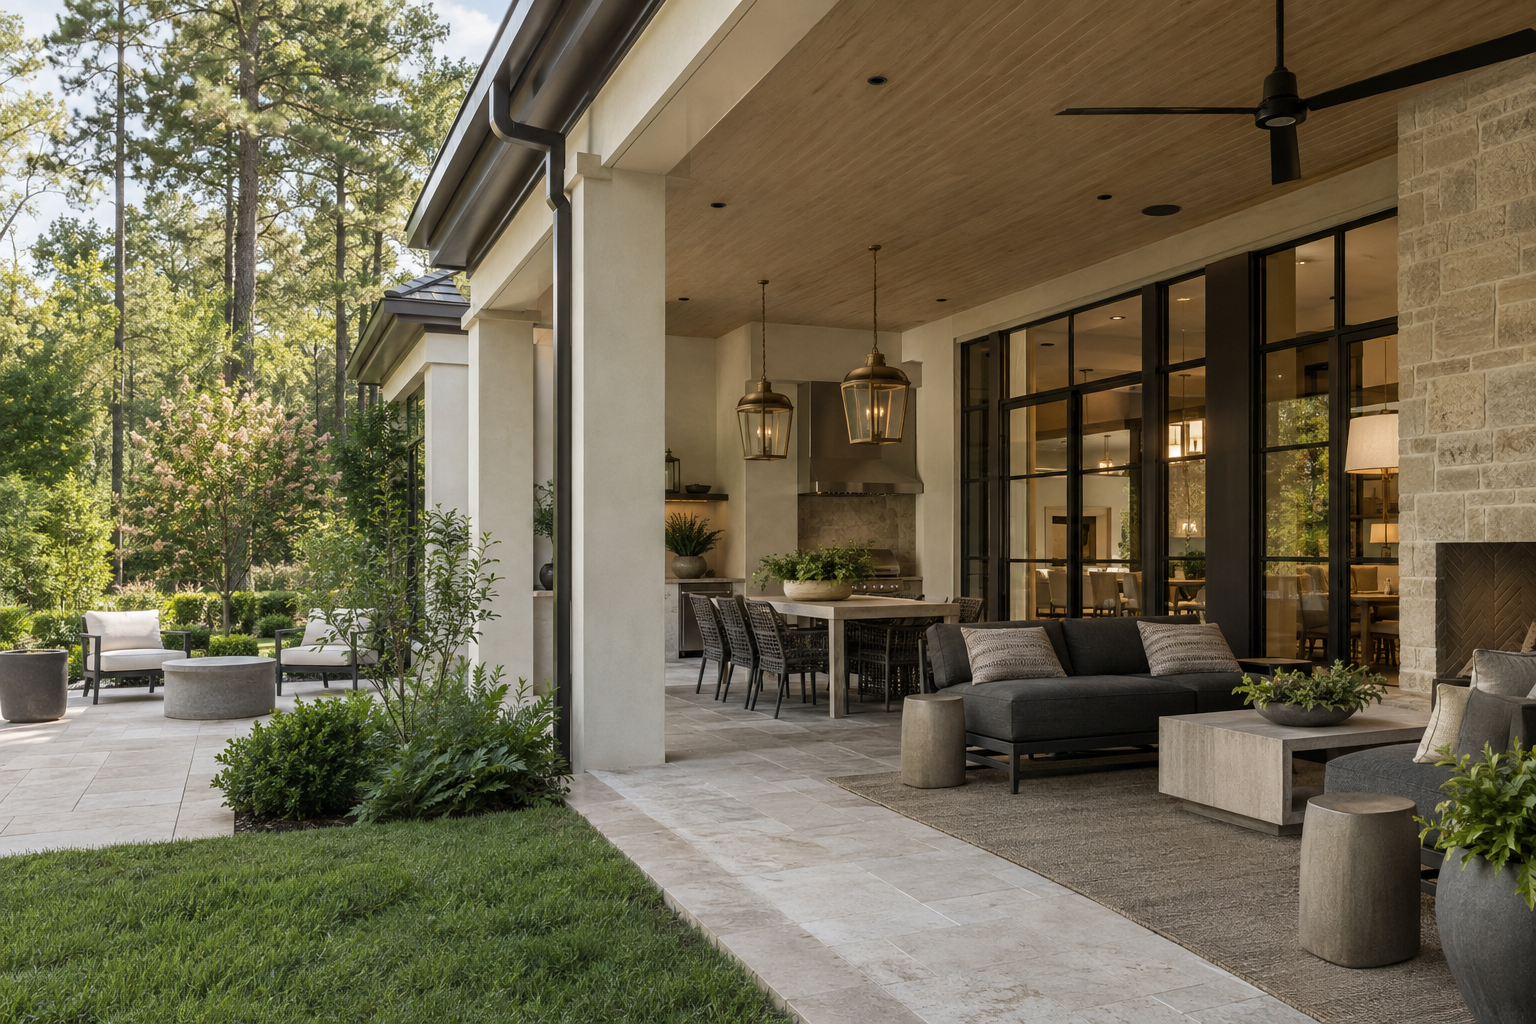
Yes—a covered terrace can be comfortable beyond summer in the Charlotte area when its orientation, roof depth, wind exposure and furnishings work together. Covered terraces provide useful shelter, but a roof alone does not make an outdoor room pleasant in spring or fall. For a buyer considering a luxury new-construction residence, the practical question is whether the terrace offers both summer shade and opportunities for warmth during cooler weather.
The Piedmont asks outdoor architecture to accommodate humid afternoons, passing rain and considerable changes in temperature between midday and evening. A successful terrace does not attempt to erase those conditions. It gives daily life enough protection and flexibility to remain outdoors more often.
How Covered Terraces Balance Sun and Shade
Begin with orientation rather than furniture. A terrace facing west may receive strong, low afternoon sun beneath its roof. A south-facing terrace can admit lower winter sunlight while excluding more of the higher summer sun, depending on roof geometry. A north-facing space often receives less direct sun, which can be welcome in warm weather but less inviting on a cool day.
These are starting points, not verdicts. Adjacent wings, neighboring structures and mature trees can alter exposure substantially. During a visit, note where sunlight reaches the floor and seating. Ask how that pattern changes through the day and across seasons; a single afternoon cannot establish the full picture.
Roof depth also affects the rooms inside. A very deep terrace may provide generous shade while reducing daylight through the windows behind it. The better balance depends on ceiling height, opening size and the interior room’s other sources of light.
Deciduous Southern hardwoods can contribute seasonal shade, though their effect depends on position and canopy. Evergreen planting provides a different kind of enclosure. Neither should be treated as an instant or exact substitute for sound roof placement. The architecture should establish a useful baseline of comfort before planting adds another layer.
Shelter Should Preserve Air Movement
An outdoor room needs a balance between enclosure and openness. A roof protects from overhead sun and some rainfall, while side walls can reduce exposure from a prevailing wind. Too much enclosure, however, can limit the air movement that makes a humid afternoon tolerable.
Look at the terrace as a three-dimensional space. Where can air enter and leave? Does a deep recess feel still? Are the seating areas tucked into a protected corner, or placed directly between two openings that channel wind? The answers matter more than whether the terrace is labeled for year-round use.
A ceiling fan can improve perceived comfort by moving air across the skin; it does not lower the outdoor air temperature. Its suitability depends on the ceiling height, coverage and rating for the location. A fan centered on the architecture may not serve a seating group positioned well off to one side.
Screens can help manage insects, but their effect on airflow, views and maintenance deserves attention. Retractable systems also need a deliberate place for housings and tracks. These details are most convincing when they are integrated into the openings rather than competing with beams, columns or the view.
Proportions Matter More Than a Large Footprint
A terrace should accommodate actual furniture and the movement around it. Square footage alone says little about whether a dining chair can pull back comfortably or whether guests must pass between a sofa and its table to reach the lawn.
Read the plan in terms of usable depth. Columns, door swings, hearths and cooking equipment all reduce the area available for sitting and circulation. A broad but shallow terrace can be harder to furnish than a smaller space with more balanced proportions.
The connection to the interior is equally important. A direct route from the kitchen supports outdoor dining, but the main doorway should not deposit everyone in the middle of the seating group. A clear passage along one edge allows the terrace to function as both a destination and a route to the garden.
Ceiling height changes the sense of shelter. A tall roof can feel airy and generous, yet offer less protection from low sun and wind-driven rain at its edges. A lower ceiling creates intimacy but requires careful coordination with fans, lighting and any overhead equipment.
Separate dining and lounge areas are useful only when each has enough room to work. One well-proportioned gathering space is often more comfortable than several compressed arrangements competing for the same floor.
Materials Must Work When the Weather Changes
Outdoor materials should be judged in changing conditions, not only when clean and dry. A pale stone floor may remain visually calm in strong light, but its suitability depends on the specific stone, finish, installation and exposure. Smooth surfaces can become slippery when wet; deeply textured surfaces may hold dirt and require more attention.
Ask about exterior suitability, wet slip performance and care requirements. Natural variation, joints and edge details should be considered together. A handsome surface is not enough if water collects at a doorway or repeatedly crosses the principal walking route.
The threshold between inside and outside deserves particularly close inspection. A visually quiet transition still needs a coordinated approach to drainage, weather protection and accessibility. Look for an intentional water-management strategy rather than assuming that nearly matching floor levels tell the whole story.
Overhead finishes experience moisture and seasonal movement even beneath a roof. Wood species, coatings and fastening details need to suit that exposure. Metal fixtures likewise need finishes appropriate to outdoor conditions, especially where water may linger around joints.
Upholstery adds another practical layer. Performance fabric does not eliminate drying time or the need for care. Cushions with appropriate construction, breathable storage and a convenient place to put them away make the terrace easier to use after rain and during extended damp periods.
Spring and Fall Comfort Needs a Different Strategy
Summer comfort largely depends on reducing solar heat and encouraging air movement. During the shoulder seasons—spring and fall—the priorities often shift toward admitting sunlight, limiting wind and keeping warmth close to the people sitting outside.
A sunny edge beyond the roof can be valuable on a mild afternoon. Movable lounge chairs allow that area to serve a different purpose from the shaded seating beneath the cover. This relationship between sheltered and open space can be more useful than making the entire terrace deeper.
Outdoor-rated radiant heaters may improve comfort within their intended coverage, but their effectiveness depends on placement, wind and installation. Clearances from ceilings, beams and furnishings must follow the equipment requirements. A fireplace can provide atmosphere and localized warmth without necessarily warming a whole terrace evenly.
Lighting should support the evening without making the garden disappear into darkness. Shielded fixtures, restrained ceiling illumination and a gentle light on the table help preserve a comfortable contrast between the terrace and its surroundings.
When evaluating a residence, picture a cool April breakfast, a humid July afternoon and an October dinner. The terrace need not perform identically in each setting. It should offer sensible choices about sun, shade, shelter and seating rather than relying on one feature to solve every season.
To consider how outdoor spaces relate to the rest of a home, view available residences from Peters Signature Homes or send an inquiry.
Related articles
Journal entries are general editorial writing. They are not offers, advice, or statements about any particular residence, price, availability or transaction. Imagery accompanying an entry is a conceptual visualization created for illustration and does not depict an actual property, and no residence, specification or figure described here has been verified as part of a listing.
Entity Relationship Disclosure
Peters Signature Homes, Inc. is a separate legal entity engaged in the development and sale of luxury speculative residences. Peters Signature Homes does not provide custom-homebuilding, renovation, or build-on-your-lot services.
References on this website to designers, builders, brokers, architects, engineers, consultants, subcontractors, suppliers, manufacturers, developers, lenders, communities, or other businesses identify their respective roles only and should not be interpreted as establishing a partnership, joint venture, agency relationship, guaranty, or assumption of another party's obligations unless expressly stated in a written agreement.
Each company or professional is responsible for its own services, representations, contractual obligations, licenses, insurance, warranties, acts, and omissions to the extent provided by applicable law and contract.
No company identified on this website should be considered a contracting party with a purchaser solely because it is referenced, credited, linked, or identified as having participated in the design, construction, marketing, sale, furnishing, financing, or presentation of a residence.
Company relationships · Legal disclosures · Property disclaimer