
October 2, 2026 · 6 min read
Designing the Lower Level Around Movement and Hospitality
A well-resolved lower level gives exercise, recovery and hospitality distinct settings, connected by daylight, considered circulation and materials that feel consistent with the residence above.
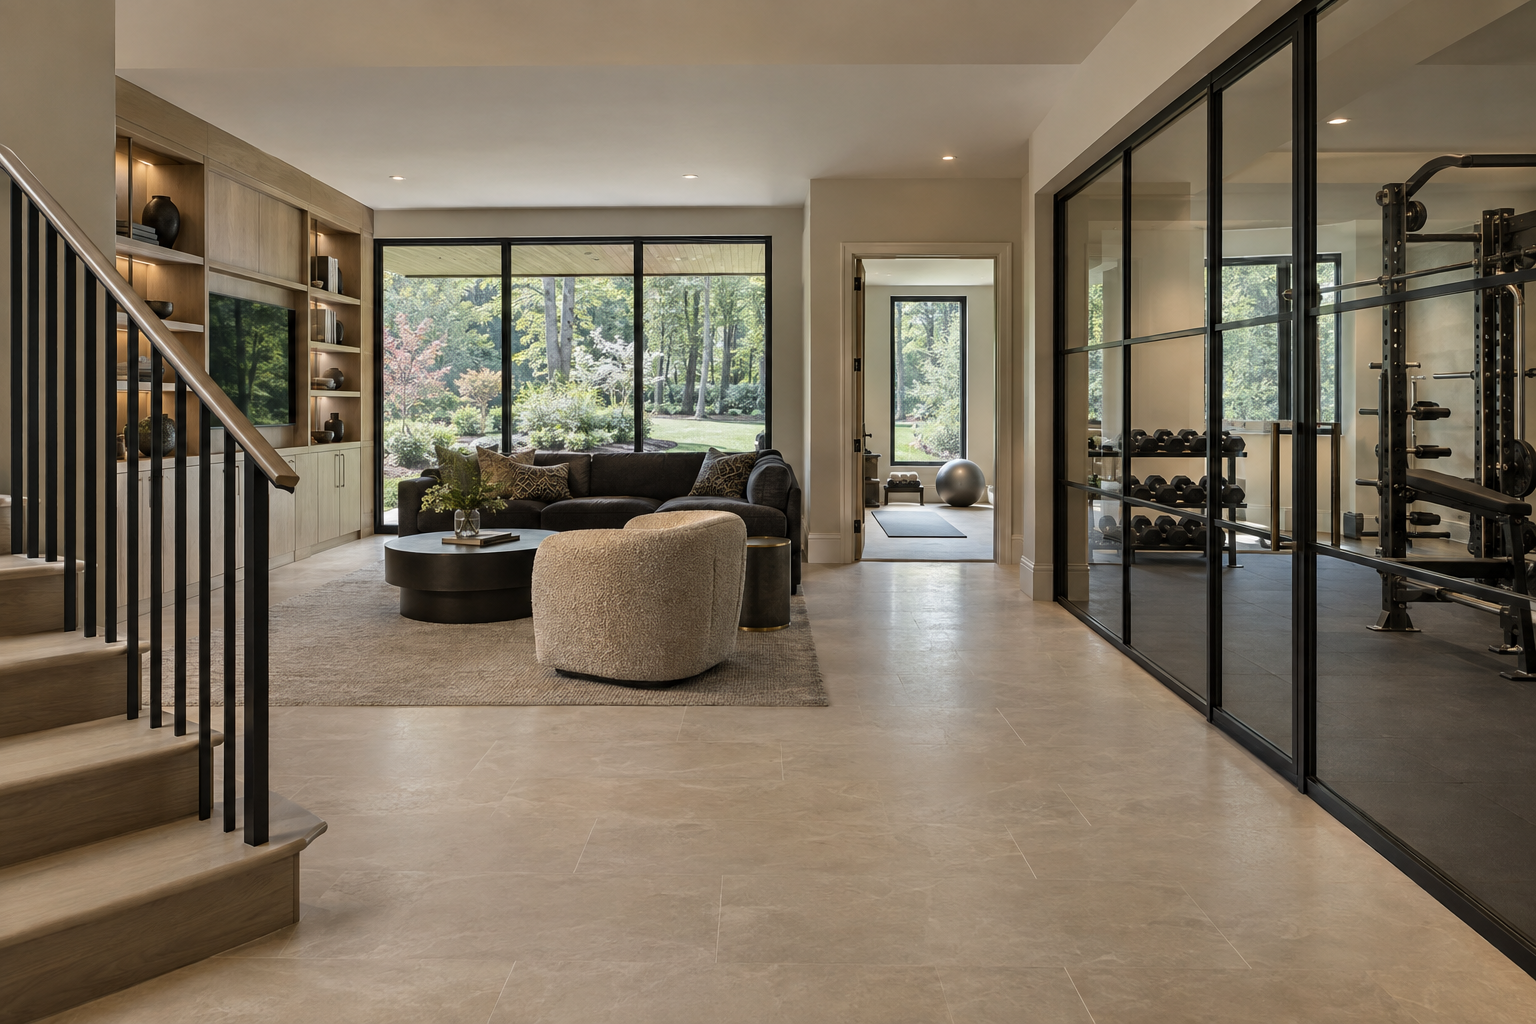
Lower-level living succeeds when the architecture does more than accommodate a collection of amenities. A gym, a wellness room and a gathering space place different demands on light, sound, temperature and privacy. In new construction, those demands can be considered together, allowing the floor below the principal living spaces to feel like an integral part of the residence rather than a separate destination with a different standard of comfort.
The most useful question is not how many activities fit downstairs. It is whether each activity has the space, environmental conditions and relationship to adjacent rooms that make it comfortable to use. That distinction becomes apparent in the placement of a doorway, the depth of a ceiling soffit and the distance between a quiet room and a television wall.
Lower-level living begins with the section
A floor plan explains adjacency, but a building section reveals much of what determines the experience below grade. Ceiling heights, window heads, structural beams and mechanical routes all influence whether a room feels generous or compressed. An expansive footprint cannot compensate for a low ceiling directly over an exercise area or a deep bulkhead cutting across the principal view.
In the Charlotte Piedmont, gently rolling terrain can sometimes allow a lower level to open toward the garden. Where the site supports that relationship, glazing and an exterior door can give gathering spaces a direct connection to outdoor life. On other sites, carefully proportioned window wells may bring daylight into rooms without offering the same outlook. These are different architectural conditions, not interchangeable descriptions.
The stair deserves equal attention. Its arrival should provide an understandable view into the lower level, with enough space to pause before choosing a direction. A landing facing a composed wall or a glimpse of daylight feels more deliberate than one terminating against equipment or the back of a sofa.
Give exercise room to work
A useful gym begins with movement clearances, not mirrors. A treadmill needs space around it according to its manufacturer's guidance; a strength-training area needs room to load equipment and move safely between exercises. Overhead movements also make the relationship between finished ceiling height, equipment and the intended user especially important.
Flooring must suit the activity. Resilient rubber can provide traction and tolerate dropped weights better than many decorative finishes, but thickness alone does not establish acoustic performance. The floor assembly, equipment isolation and surrounding construction all affect how impact travels. A beautiful gym can still be disruptive if repeated vibration reaches a room intended for conversation or rest.
Mirrors are most effective when placed for an actual sightline rather than used to cover every available wall. A restrained arrangement can support form checks while leaving space for storage, outlets and a quieter visual composition. Daylight is welcome, though direct glare across a screen or reflected into a user's eyes needs consideration.
Ventilation and temperature control should reflect active use. A gym may need a different operating pattern from the lounge beside it. Accessible controls, an appropriate air-distribution strategy and a place for towels and small equipment contribute more to everyday usefulness than an oversized equipment collection.
Define wellness through comfort and privacy
“Wellness room” can describe very different spaces. A room for stretching, reading or quiet recovery may need little more than a comfortable surface, soft light and acoustic separation. A sauna or other heat- or water-based amenity introduces a different set of requirements for power, ventilation, moisture management, drainage and service access, depending on the equipment.
Those distinctions should remain legible when evaluating a finished residence. A calm palette is not evidence that a room is equipped for every wellness use. The intended function should be supported by the construction and systems, rather than suggested only by furnishings or a label on a plan.
For quieter activities, privacy often matters more than size. A door offset from the main entertaining area can prevent a direct view inside whenever someone passes. Dimmable lighting, minimal visual clutter and storage for mats or linens allow the room to shift between use and rest without becoming a holding area for household overflow.
Materials should also match the actual conditions. White oak can bring warmth to a dry recovery room, while surfaces exposed to persistent moisture require a more specific evaluation. Warm limestone may offer a composed appearance, but finish, slip resistance, sealing and maintenance deserve attention wherever water is present.
Let hospitality have its own rhythm
Entertaining spaces work best when serving, sitting and circulation do not compete. A beverage area should allow someone to open an undercounter refrigerator without blocking the route to a bathroom. Seating should support conversation without requiring every chair to face a screen. A game table needs usable space around its perimeter, not simply enough floor area for the table itself.
Sound is the central tension when gathering and recovery share a level. Separation begins with planning: storage, a corridor or a bathroom can sometimes provide a useful buffer between active and quiet rooms. Wall and ceiling assemblies, doors and mechanical pathways then determine how much sound passes between them. Decorative acoustic panels may soften reverberation within a room, but they do not replace a sound-isolating enclosure.
Lighting should follow the same functional distinctions. Wall washing can give depth to a lounge, while focused light supports a counter or table. Several controlled layers generally offer greater flexibility than a uniform grid of bright downlights. Stair treads and circulation routes should remain clearly visible even when the gathering area is dimmed.
Carry the architectural language downstairs
Continuity does not require identical finishes on every floor. It requires recognizable relationships: similar door proportions, consistent trim logic and a coherent approach to hardware and cabinetry. White oak, blackened metal and muted brass can connect a lower level to the residence above while deeper charcoal upholstery gives the lounge a more enclosed evening character.
Comfort also depends on what those finishes conceal. Below-grade construction needs an appropriate approach to bulk water, vapor and indoor humidity. A conditioned lower level should feel comfortable without a persistent damp odor or surfaces that suggest unresolved moisture. Service access should remain practical rather than disappear behind permanent decorative work.
When viewing a residence, spend time downstairs as you would upstairs. Stand where exercise would happen, sit at the edge of the gathering area and notice the light at the stair. The strongest lower levels make their intended uses understandable without relying on elaborate staging.
To explore Peters Signature Homes, view available residences or send an inquiry about the spaces and architectural details that matter to you.
Related articles
- September 8, 2026Making Room for Life on the Lower LevelA well-resolved lower level gives exercise, recovery and gathering distinct places while carrying the architectural clarity and material character of the rest of the residence.
- September 24, 2026A Quieter Balance of Wellness and Gathering BelowA well-resolved lower level gives exercise, recovery and gathering distinct places, using daylight, acoustic separation and durable materials to make each room feel fully considered.
Journal entries are general editorial writing. They are not offers, advice, or statements about any particular residence, price, availability or transaction. Imagery accompanying an entry is a conceptual visualization created for illustration and does not depict an actual property, and no residence, specification or figure described here has been verified as part of a listing.
Entity Relationship Disclosure
Peters Signature Homes, Inc. is a separate legal entity engaged in the development and sale of luxury speculative residences. Peters Signature Homes does not provide custom-homebuilding, renovation, or build-on-your-lot services.
References on this website to designers, builders, brokers, architects, engineers, consultants, subcontractors, suppliers, manufacturers, developers, lenders, communities, or other businesses identify their respective roles only and should not be interpreted as establishing a partnership, joint venture, agency relationship, guaranty, or assumption of another party's obligations unless expressly stated in a written agreement.
Each company or professional is responsible for its own services, representations, contractual obligations, licenses, insurance, warranties, acts, and omissions to the extent provided by applicable law and contract.
No company identified on this website should be considered a contracting party with a purchaser solely because it is referenced, credited, linked, or identified as having participated in the design, construction, marketing, sale, furnishing, financing, or presentation of a residence.
Company relationships · Legal disclosures · Property disclaimer