
October 3, 2026 · 6 min read
Designing the Lower Level Around Activity and Atmosphere
A well-resolved lower level brings exercise, recovery and gathering into the residence through deliberate choices about daylight, sound, circulation and the materials closest to daily use.
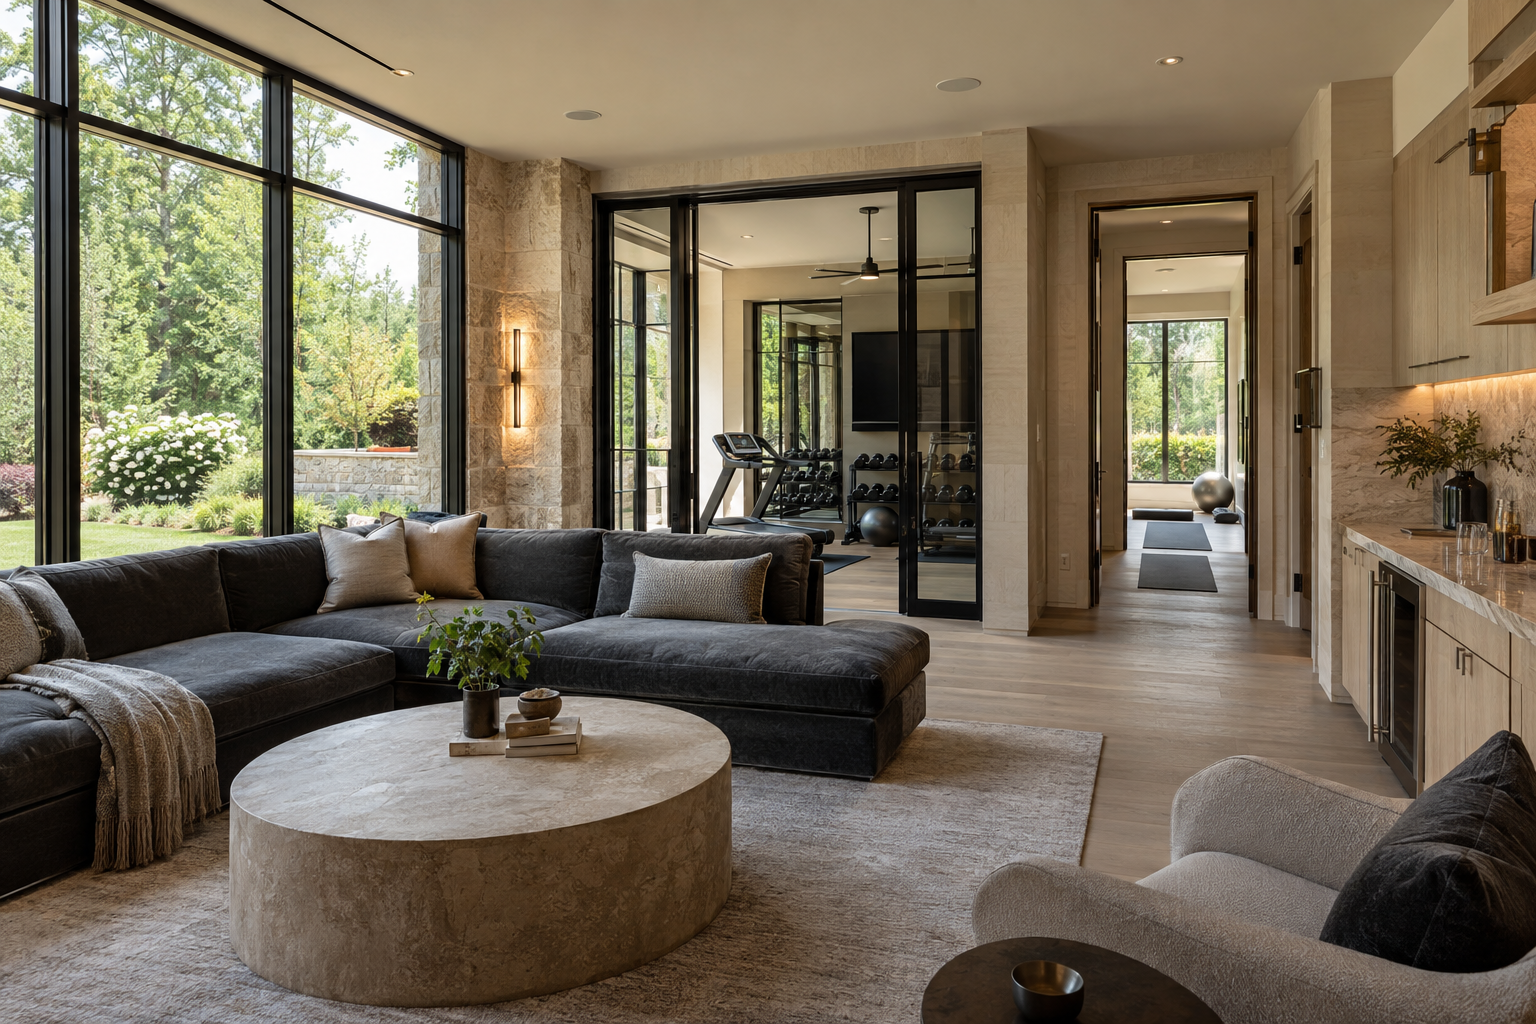
Lower-level living asks architecture to accommodate very different kinds of energy. A gym needs clearance, durable surfaces and responsive air movement. A wellness room benefits from privacy and restrained sensory detail. An entertaining space should feel welcoming without sending conversation and music through the entire residence. In new construction, the opportunity is to resolve these relationships together, rather than treating the floor as a collection of leftover rooms.
The strongest lower levels feel connected to the architecture above while responding honestly to their position near or below grade. Ceiling height, daylight, moisture management and circulation establish their character long before furniture arrives. Finishes matter, but they cannot substitute for a coherent plan.
Lower-level living begins with a clear plan
The first question is not how many activities can fit downstairs. It is how those activities should relate. A stretching room beside a television lounge may look efficient on a plan, yet feel uncomfortable when both are in use. Similarly, a gym reached only by crossing a seating area makes exercise part of the room’s social traffic.
A useful organizing principle separates active, quiet and gathering areas without turning every function into an enclosed compartment. The stair can arrive at a legible shared space, with more private rooms branching from it. A bathroom should be accessible without requiring guests to pass through an exercise or recovery room.
Circulation deserves its own space. The route between the stair, refreshments and outdoor access should not cut between a sofa and television or cross the working area behind exercise equipment. Generous square footage does little for a room whose daily paths conflict. A smaller, clearly organized arrangement can feel substantially more comfortable.
Daylight and ceiling planes establish the atmosphere
On a suitable gently sloping Piedmont site, an exposed lower-level wall can admit meaningful daylight and provide a direct relationship to the garden. Where more of the floor sits below grade, windows require closer attention to placement, exterior drainage and what is actually visible through the glass. A window’s presence alone does not establish a pleasant outlook.
Gathering spaces usually benefit from the broadest daylight exposure. A wellness room may prefer softer, filtered light, while a screen-focused area can occupy a less exposed position. These are relationships to evaluate rather than rigid rules. A gym with a garden view may be more inviting than one isolated in the deepest part of the plan.
Overhead, coordinated structure and mechanical distribution help preserve useful height. A deliberate soffit along a room’s edge can feel composed; several unrelated drops across the center can make the same room feel compressed. Lighting should reinforce the ceiling geometry, combining ambient illumination with focused light where people read, exercise or prepare drinks.
A gym needs more than resilient flooring
Exercise equipment establishes its own spatial demands. A treadmill requires room around it according to its manufacturer’s guidance, not merely enough floor area for its footprint. Overhead movements and raised equipment decks make clear ceiling height particularly important. Doors, pendants and ceiling fans should not intrude into the movement envelope.
Flooring should suit the intended activity. Dense rubber can provide a practical surface for strength work, but its thickness, odor characteristics, cleaning requirements and compatibility with the underlying assembly all deserve attention. A cushioned surface appropriate for stretching may not provide the stable footing needed for every type of equipment.
Mirrors are most useful where they support movement and alignment, rather than covering every wall by default. Their position should account for glare and reflected views. Storage for mats, bands and towels keeps circulation clear, while conveniently placed power reduces reliance on cords crossing the floor.
Sound requires an assembly-level response. Resilient flooring alone will not necessarily prevent impact and vibration from reaching adjacent rooms. Equipment placement, isolation measures and wall and ceiling construction work together. An enclosed gym also needs an air strategy appropriate to exertion and occupancy; a comfortable thermostat reading does not tell the whole story.
Wellness rooms work best when their purpose is specific
“Wellness” can describe anything from a quiet room for breathing exercises to a space containing heat or water. Those uses have very different requirements. The architecture becomes more convincing when the purpose is precise enough to guide the enclosure, services and material choices.
For stretching or quiet recovery, the essentials may be simple: comfortable floor space, controllable light, acoustic separation and discreet storage. A muted palette reduces visual distraction. Warm wood on cabinetry or a bench can soften the room without requiring delicate finishes in high-contact areas.
A sauna, steam enclosure or other specialized amenity introduces additional considerations. Equipment clearances, electrical demand, ventilation, waterproofing and maintenance access must be coordinated with the selected system and applicable requirements. A steam enclosure is not simply a tiled room, and moisture should not be allowed to migrate into neighboring assemblies.
In Charlotte’s humid climate, below-grade comfort also depends on managing moisture from outside and within. Drainage, foundation protection, slab preparation and indoor humidity control each play a role. Fragrance, plush upholstery and decorative wall treatments cannot resolve a damp environment.
Entertaining spaces need acoustic and material discipline
A lower-level lounge should support conversation as readily as watching a film. Seating arranged only toward a large screen can leave guests speaking across awkward distances. A secondary pair of chairs or a small table can introduce another scale of gathering without filling every available corner.
Refreshment areas work best when their practical details remain close at hand. Glass storage, refrigeration, a preparation surface and waste handling should form a compact sequence. Appliance sound matters in a room intended for conversation, as does the ability to service equipment without dismantling surrounding finishes.
Material contrast can give the space depth while preserving continuity with the rest of the residence. White oak cabinetry, a restrained stone surface and blackened metal accents offer distinct textures without demanding attention from every direction. Any flooring installed over a slab should be selected with moisture conditions and manufacturer requirements in mind.
Acoustic absorption can be integrated through upholstery, rugs and considered ceiling or wall treatments. These reduce reflected sound within the room; they are not substitutes for sound isolation between rooms. Doors, penetrations and duct paths also influence how much an evening downstairs is heard above.
Evaluate the floor as part of the whole residence
When considering a newly built residence, walk the lower level as a sequence rather than an amenity checklist. Notice the stair arrival, the view toward daylight and the distance between quiet and active rooms. Consider where towels dry, where equipment is stored and how guests reach a bathroom. Ask how enclosed rooms are ventilated and how serviceable components remain accessible.
The finish language need not be identical upstairs and down, but the level of architectural attention should feel consistent. Door proportions, millwork details and transitions between materials help a lower level read as an integral part of the home, not a separate destination with unrelated rules.
To explore Peters Signature Homes, view available residences or send an inquiry about the spaces and architectural details that matter to you.
Related articles
- September 8, 2026Making Room for Life on the Lower LevelA well-resolved lower level gives exercise, recovery and gathering distinct places while carrying the architectural clarity and material character of the rest of the residence.
- September 24, 2026A Quieter Balance of Wellness and Gathering BelowA well-resolved lower level gives exercise, recovery and gathering distinct places, using daylight, acoustic separation and durable materials to make each room feel fully considered.
Journal entries are general editorial writing. They are not offers, advice, or statements about any particular residence, price, availability or transaction. Imagery accompanying an entry is a conceptual visualization created for illustration and does not depict an actual property, and no residence, specification or figure described here has been verified as part of a listing.
Entity Relationship Disclosure
Peters Signature Homes, Inc. is a separate legal entity engaged in the development and sale of luxury speculative residences. Peters Signature Homes does not provide custom-homebuilding, renovation, or build-on-your-lot services.
References on this website to designers, builders, brokers, architects, engineers, consultants, subcontractors, suppliers, manufacturers, developers, lenders, communities, or other businesses identify their respective roles only and should not be interpreted as establishing a partnership, joint venture, agency relationship, guaranty, or assumption of another party's obligations unless expressly stated in a written agreement.
Each company or professional is responsible for its own services, representations, contractual obligations, licenses, insurance, warranties, acts, and omissions to the extent provided by applicable law and contract.
No company identified on this website should be considered a contracting party with a purchaser solely because it is referenced, credited, linked, or identified as having participated in the design, construction, marketing, sale, furnishing, financing, or presentation of a residence.
Company relationships · Legal disclosures · Property disclaimer