
September 8, 2026 · 6 min read
Making Room for Life on the Lower Level
A well-resolved lower level gives exercise, recovery and gathering distinct places while carrying the architectural clarity and material character of the rest of the residence.
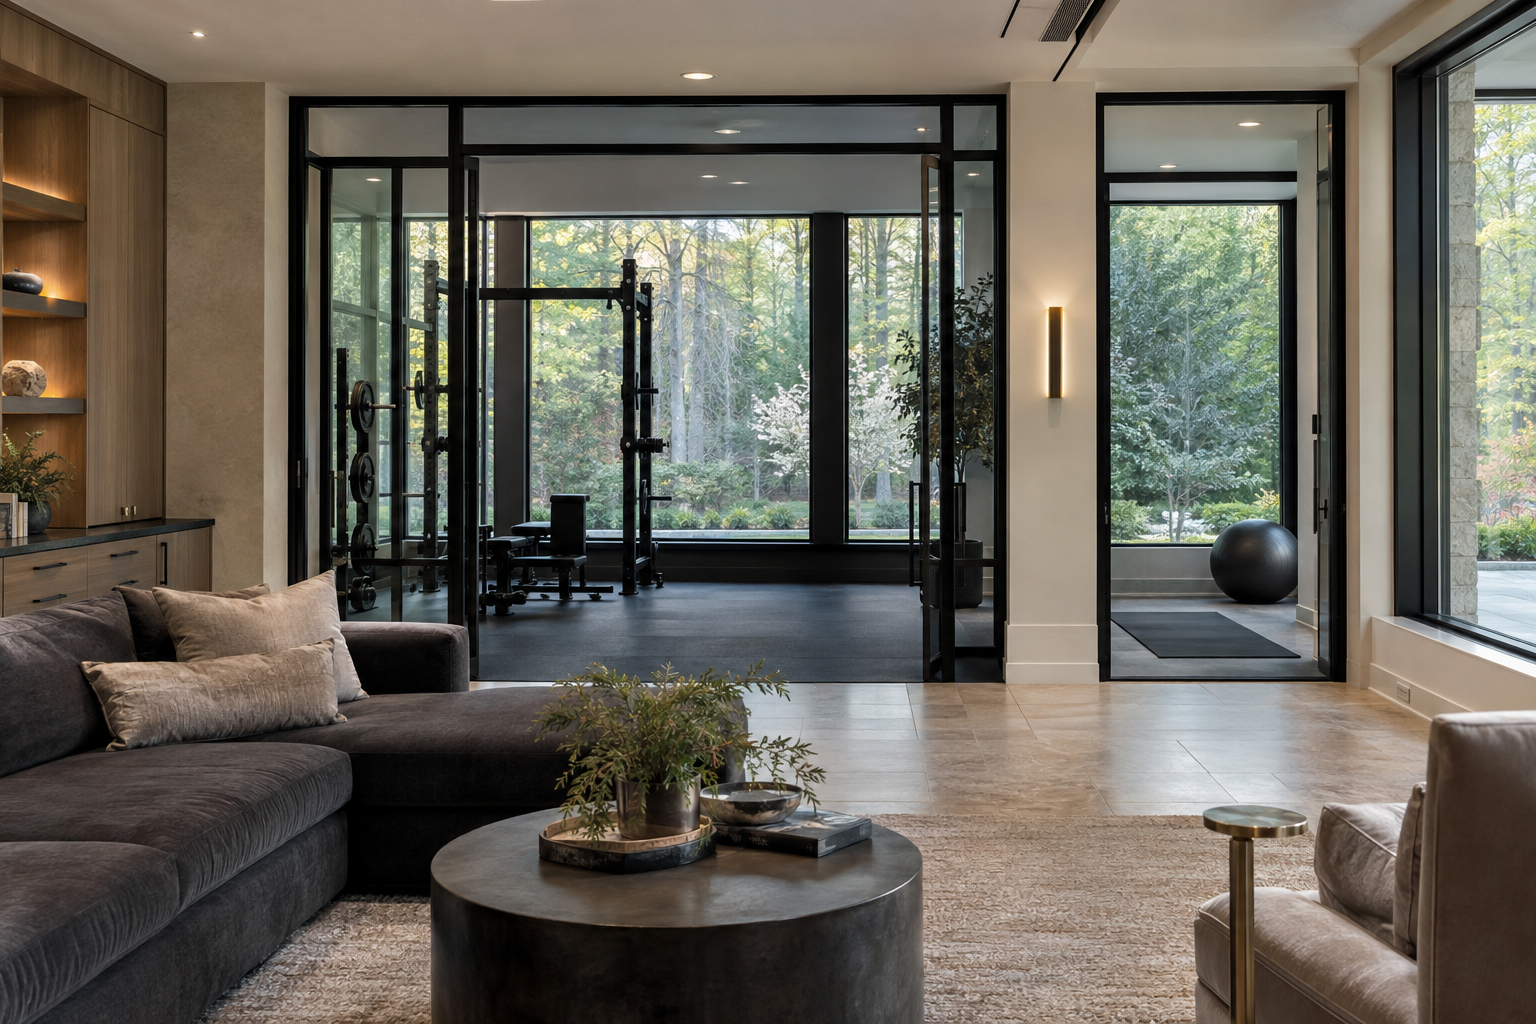
Lower-level living works best when it feels like part of the house’s original architectural idea, not a collection of activities placed below the main floor. In new construction, the opportunity is to consider structure, daylight, circulation and mechanical needs together. A gym needs room to move. A wellness room needs privacy and a clear purpose. An entertaining space needs comfortable connections to seating, refreshments and outdoor space where the site allows.
The distinction is not simply how many uses fit downstairs. It is whether each use has the right conditions, and whether moving between them feels natural. In the Charlotte region, where some gently rolling sites accommodate a partially exposed lower level, those decisions begin with the relationship between the floor plan and the ground.
Lower-Level Living Begins With the Section
A floor plan describes the arrangement of rooms. A building section reveals something equally important: how those rooms sit beneath the main floor, where ceilings change height and how daylight reaches inward. Lower levels depend on this vertical thinking because beams, ducts and plumbing can compete for the same overhead space.
A generous room can still feel compressed if its ceiling is interrupted without order. Coordinating those elements early can keep primary seating and exercise areas beneath clear, consistent ceiling planes. Where a soffit is necessary, aligning it with a passage, cabinet run or room boundary gives the change in height an architectural reason.
The stair matters as much as the destination. A well-lit landing, a comfortable turn and a view toward a window or composed interior wall make the descent feel intentional. Arriving directly at storage doors or the back of exercise equipment weakens that sequence, even when the rooms beyond are substantial.
Daylight should also be distributed according to use. Where an exposed wall permits larger windows, a lounge or exercise area may benefit from that position. Rooms intended for controlled light can sit farther within the plan. Window wells, when present, deserve consideration for outlook, drainage and the quality of light they admit.
A Gym Planned Around Movement
The best starting point for an exercise room is the movement it must accommodate, rather than the equipment it can display. Walking around a treadmill, extending an arm with a weight or stretching on the floor each requires space beyond an object’s footprint. Clearances should follow the equipment manufacturer’s guidance and the intended activity.
Ceiling height needs the same practical attention. A treadmill raises the user above the floor, while overhead exercises extend the working envelope further. Pendant fixtures and low ceiling fans are poor companions to those movements. Recessed or closely mounted lighting can keep the room visually calm without occupying needed space.
Flooring should suit the activity. Dense rubber may be appropriate for weights and equipment, but its thickness, seams and relationship to adjacent finishes need careful resolution. A resilient surface does not, by itself, address every impact or vibration concern. The floor assembly and equipment placement also matter, particularly beneath quieter rooms.
Mirrors are useful where they support alignment and visibility, but covering every wall can make a room feel restless. A deliberate mirrored plane, balanced by a quieter wall and concealed storage, often provides enough function. Storage for mats, towels and smaller equipment keeps circulation clear and allows the room to recover its order between uses.
Wellness Rooms Need a Defined Purpose
“Wellness” is a broad label. A room for stretching and quiet recovery has different requirements from a sauna or a space that includes water. Defining the activity first prevents the atmosphere from becoming a substitute for practical planning.
For a quiet room, the essentials may be modest: comfortable floor space, dimmable light, storage and separation from television sound or exercise impacts. Diffuse daylight can be more useful than a dramatic patch of direct sun. A view toward planting, where available, gives the room a point of focus without requiring decorative excess.
Heat- and water-based amenities introduce more demanding conditions. Ventilation, moisture management, drainage where required, suitable materials and access for maintenance need to be considered as a coordinated system. Equipment should be specified and installed according to its requirements, rather than treated as an appliance that can occupy any leftover corner.
Material character can remain warm without becoming impractical. Textured tile underfoot, restrained stone surfaces and wood in appropriate dry locations can distinguish a recovery space from the adjacent gym. The aim is not to imitate a resort. It is to make the room comfortable, legible and suited to repeated use.
Entertaining Without a Room Full of Competing Uses
A lower-level entertaining area benefits from a clear center of gravity. That may be a seating group, a game table or a media wall. When every feature asks for equal attention, the space can read as a showroom rather than a room in which people can settle.
Circulation provides a useful test. Guests should be able to reach refreshments or a nearby bathroom without crossing directly in front of a screen or squeezing behind occupied chairs. A beverage counter placed along the natural route can serve the room more effectively than a large island that divides it.
Cabinetry should reflect actual tasks: setting down a glass, storing serving pieces, collecting waste and operating refrigeration without blocking a passage. Appliance sound deserves attention in a room intended for conversation or viewing. Hard counters and glassware already contribute reflective surfaces; upholstered seating and thoughtfully placed absorptive materials can help moderate the room’s acoustic character.
Lighting should support several conditions rather than a single bright setting. Conversation, watching a film and cleaning up call for different levels and distributions of light. Separate controls for seating, circulation and cabinetry allow those conditions without forcing the entire floor into one mood. Screen placement should account for window reflections as well as the view from each seat.
Carrying the House’s Character Downstairs
Material continuity helps a lower level belong to the residence, but continuity does not require repeating every finish. White oak cabinetry might echo the main floor while a more moisture-tolerant floor surface responds to conditions below. Blackened metal, muted brass and deep charcoal can provide definition without making rooms feel dim.
Below-grade assemblies need particular attention to water, vapor and indoor humidity. Finish selections should follow the requirements of the substrate and the complete assembly. An attractive surface is only one part of a durable room; concealed layers and accessible service points remain important long after furnishings arrive.
The design relationship should be equally clear. Emerald & Oak Design is a separate company and the exclusive design firm for Peters Signature Homes. For a complete residence, coherence means that exercise rooms, quiet spaces and gathering areas receive the same consideration of proportion, materials and transitions as the principal living floor.
A successful lower level does not need every possible amenity. It needs a convincing sequence of rooms, each with enough space and the right conditions to support its purpose. That restraint is often what makes the floor feel both useful and comfortably inhabited.
To explore this approach to complete residences, view available residences from Peters Signature Homes or send an inquiry.
Related articles
- October 3, 2026Designing the Lower Level Around Activity and AtmosphereA well-resolved lower level brings exercise, recovery and gathering into the residence through deliberate choices about daylight, sound, circulation and the materials closest to daily use.
- October 2, 2026Designing the Lower Level Around Movement and HospitalityA well-resolved lower level gives exercise, recovery and hospitality distinct settings, connected by daylight, considered circulation and materials that feel consistent with the residence above.
- September 24, 2026A Quieter Balance of Wellness and Gathering BelowA well-resolved lower level gives exercise, recovery and gathering distinct places, using daylight, acoustic separation and durable materials to make each room feel fully considered.
Journal entries are general editorial writing. They are not offers, advice, or statements about any particular residence, price, availability or transaction. Imagery accompanying an entry is a conceptual visualization created for illustration and does not depict an actual property, and no residence, specification or figure described here has been verified as part of a listing.
Entity Relationship Disclosure
Peters Signature Homes, Inc. is a separate legal entity engaged in the development and sale of luxury speculative residences. Peters Signature Homes does not provide custom-homebuilding, renovation, or build-on-your-lot services.
References on this website to designers, builders, brokers, architects, engineers, consultants, subcontractors, suppliers, manufacturers, developers, lenders, communities, or other businesses identify their respective roles only and should not be interpreted as establishing a partnership, joint venture, agency relationship, guaranty, or assumption of another party's obligations unless expressly stated in a written agreement.
Each company or professional is responsible for its own services, representations, contractual obligations, licenses, insurance, warranties, acts, and omissions to the extent provided by applicable law and contract.
No company identified on this website should be considered a contracting party with a purchaser solely because it is referenced, credited, linked, or identified as having participated in the design, construction, marketing, sale, furnishing, financing, or presentation of a residence.
Company relationships · Legal disclosures · Property disclaimer