
August 7, 2026 · 6 min read
The Primary Suite as a Place Apart
A restful primary suite depends less on added amenities than on the relationships between rooms, where privacy, light, sound, and daily movement are carefully considered.
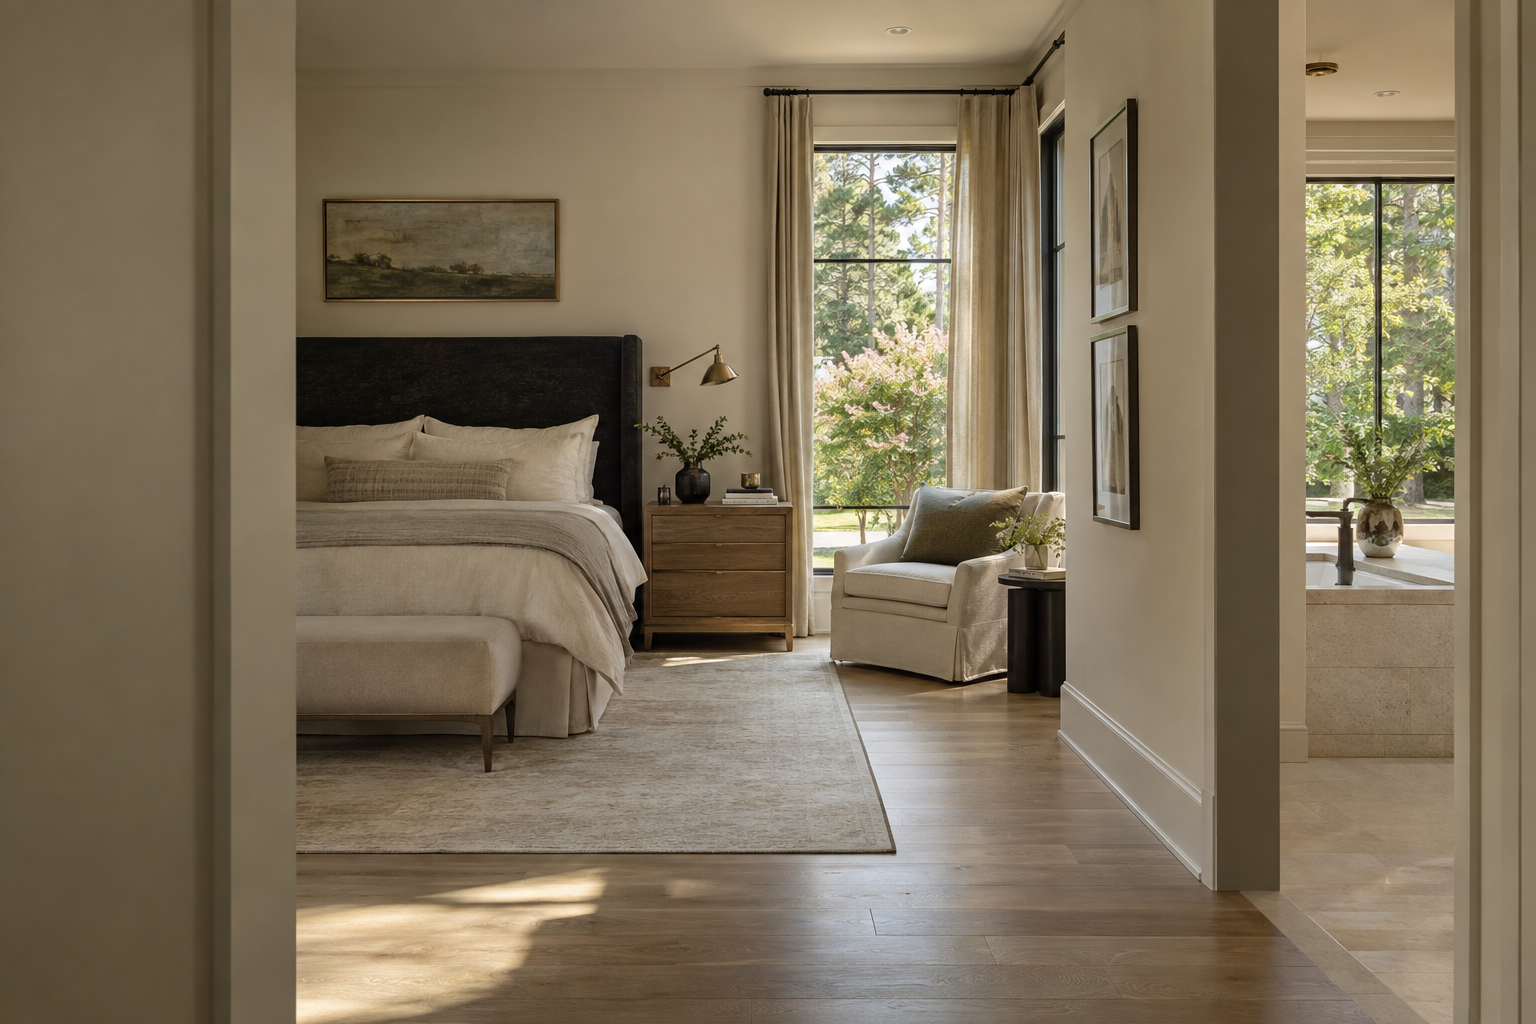
A primary suite should feel distinct from the activity of the house without becoming disconnected from it. Thoughtful primary suite design begins with that balance: a sequence of spaces that lets the pace change naturally. Square footage alone cannot establish it. A large sleeping room may still feel exposed, while a more measured plan can provide privacy, ease, and a clear sense of arrival.
The distinction lies in relationships. The bedroom, bath, and dressing spaces need to support one another without competing for attention. Doors, windows, furniture, and lighting should make ordinary routines feel straightforward. A retreat is not a bedroom surrounded by additional features; it is a coherent part of the home, designed around rest.
Primary Suite Design Begins at the Threshold
The entrance to a suite establishes its relationship to the rest of the house. A door opening directly toward the bed from a busy hall offers little visual separation. A short approach, a turn in the plan, or a carefully placed wall can interrupt that sightline without creating a long, unproductive corridor.
This transition should feel purposeful rather than ceremonial. There needs to be room to enter comfortably, close the door, and understand where to go next. When the first view is a softly lit wall, a piece of furniture, or a window toward planting, the bed does not have to serve as the suite’s immediate focal point.
Privacy also depends on what sits beside the suite. A shared wall with a television area, laundry room, or frequently used stair can introduce disturbances that finishes alone will not resolve. Storage or circulation spaces can sometimes provide useful separation, but their placement matters more than their mere presence.
The strongest threshold is often understated. Its effect comes from a change in sightline, sound, and proportion, not from an elaborate doorway announcing that the room is special.
Let the Sleeping Room Remain a Sleeping Room
A bedroom becomes less restful when it must accommodate every possible activity. Desks, exercise equipment, large seating arrangements, and prominent screens can leave the bed occupying the leftover space. A more disciplined room gives sleeping a clear priority and includes secondary uses only where they fit comfortably.
Proportion matters as much as area. The bed wall needs enough width for balanced bedside furniture and usable clearances. Routes to the bath and dressing area should not squeeze between furniture or cut through a seating group. A chair near a window can be more useful than a complete sitting arrangement that obstructs movement.
The ceiling deserves similar restraint. Its height and shape should relate to the room below, especially the scale of the bed and windows. Multiple ceiling steps, competing fixtures, and unnecessary changes in material can make a quiet room feel visually busy. A simple plane with considered edge conditions often gives furnishings and daylight greater presence.
Technology can remain accessible without dominating the view. The same applies to storage: visible surfaces should not become the default resting place for everything used before sleep. Adequate bedside drawers, reachable outlets, and a sensible place for reading material are modest decisions with considerable daily value.
Treat Light and Sound as Architectural Materials
Morning light can give a bedroom a welcome sense of rhythm, but exposure needs to be considered alongside privacy and sleep. Window placement should account for the bed, nearby outdoor activity, and the changing angle of sunlight. A generous window is not automatically a well-placed one.
In the Charlotte Piedmont, mature hardwoods can filter light beautifully, though their canopy changes with the seasons. A room that feels shaded in summer may receive much stronger light after leaves fall. Window treatments should therefore be part of the architectural thinking, with space for fabric to stack clear of the glass and sufficient coverage when darkness is wanted.
Electric light needs distinct roles. Bedside reading light should reach the page without washing the entire room. Ambient light should allow comfortable movement, while dressing and bath lighting need to support more exact tasks. Independent controls help one person use part of the suite without unnecessarily illuminating the rest.
Acoustic comfort requires equally coordinated decisions. Wall assemblies, door construction, seals, plumbing routes, and mechanical equipment all influence what can be heard. A substantial door cannot compensate for every weak point around it. Supply and return air paths also deserve attention so that closing a bedroom door does not create an uncomfortable change in airflow or noticeable mechanical noise.
Make Bath and Dressing Spaces Work Together
The suite’s supporting rooms should allow routines to overlap gracefully. One person may be dressing while another is still asleep. Another may need access to a closet without walking through a wet bathing area. These are questions of circulation before they are questions of fixtures or finishes.
There is no universally correct order for bedroom, bath, and dressing space. A closet reached through the bath can create a compact sequence, but it also ties clothing access to bathroom use. Separate access may offer greater independence, provided it does not fill the bedroom with doors. The appropriate arrangement emerges from clear priorities rather than a formula.
Within the bath, wet and dry zones need legible boundaries. Towels should be reachable from the shower without crossing a broad stretch of floor. Vanity drawers need room to open without blocking a primary route. Mirror lighting should illuminate the face evenly rather than relying entirely on light from above.
Dressing spaces benefit from comparable precision. Hanging depth, drawer projection, shelf spacing, and clear standing room determine whether storage is comfortable to use. Daylight can be welcome, but direct sun on clothing deserves consideration. Ventilation and separation from shower moisture matter too. A calm dressing room is the result of practical dimensions, not simply a larger footprint.
Use Materials to Create Continuity, Not Sameness
Material continuity helps the suite read as one composition. White oak might connect bedroom furniture with dressing cabinetry, while a warm limestone tone carries into the bath through an appropriate stone or porcelain surface. The connection can be tonal rather than literal; every room does not need the same material.
Performance should guide those distinctions. A finish suitable for a dry bedroom wall may not belong in a shower. Stone selection involves porosity, maintenance, and finish as well as color. Underfoot surfaces in wet areas require attention to traction and drainage, not merely a preference for a particular appearance.
Hardware and textiles can establish a quieter rhythm. Muted brass or blackened metal provides definition when used consistently, while deep charcoal can anchor a pale room without overwhelming it. Soft upholstery and lined curtains temper the visual hardness of stone and glass. None of these choices needs to become a theme; their value lies in how comfortably they sit together.
Ultimately, a retreat is recognizable through the absence of small conflicts: light that interrupts sleep, doors that collide, storage that obstructs movement, or finishes that demand attention everywhere at once. When those relationships are resolved, the suite can feel both composed and easy to inhabit.
View available residences from Peters Signature Homes, or send an inquiry to learn more about the homes.
Related articles
- September 26, 2026The Primary Suite as a Place of RetreatA restful primary suite depends less on the number of adjoining rooms than on the way privacy, light, sound and daily routines are resolved.
- October 27, 2026Can a Primary Suite Work for Different Sleep Schedules?For partners who wake and wind down at different times, a primary suite’s most useful luxury may be the ability to move independently.
Journal entries are general editorial writing. They are not offers, advice, or statements about any particular residence, price, availability or transaction. Imagery accompanying an entry is a conceptual visualization created for illustration and does not depict an actual property, and no residence, specification or figure described here has been verified as part of a listing.
Entity Relationship Disclosure
Peters Signature Homes, Inc. builds luxury spec homes exclusively: company-initiated speculative residences with an established architectural and design direction. It does NOT accept custom-home commissions, provide renovation services or build on a customer's lot. Peters Custom Homes, Inc. provides luxury custom homes and renovations; those services are not offered by Peters Signature Homes, Inc.
Peters Signature Homes, Inc. and Peters Custom Homes, Inc. are two separate corporations. Neither is a division, department or trade name of the other. References to 'Peters Signature Homes,' 'we,' 'us' or 'our' on this website mean Peters Signature Homes, Inc. only, unless another entity is expressly named. A reference to common founders, leadership, names, branding, locations, vendors or collaboration does not, by itself, establish an alter-ego relationship, single enterprise, partnership, joint venture, agency or assumption of another entity's liabilities.
A contract with one company is not a contract with the other. An inquiry to one is not an engagement of the other. Each transaction must identify the actual contracting entity and its role; no authority to bind another company should be inferred solely from a shared officer, founder, employee, representative, name or website reference. Any authority or cross-company undertaking must be established independently under the applicable agreement and law.
Nothing on this website constitutes a cross-company guaranty, suretyship, indemnity or assumption of another company's debts, construction obligations, warranties, representations, acts or omissions. One company's credentials, licenses, insurance, reviews, awards and project history are not represented as belonging to the other. Any express guaranty or undertaking must identify the entity undertaking it and be authorized and documented as required by applicable law.
These notices describe the companies' distinct roles; they do not create corporate separateness by declaration, determine whether corporate veil piercing is legally available, or waive any nonwaivable right or remedy. Actual conduct, duly authorized agreements and applicable law govern responsibility. Nothing here excuses fraud, misrepresentation, statutory duties or liability imposed by law, or disclaims a relationship or obligation that actually exists.
References on this website to designers, builders, brokers, architects, engineers, consultants, subcontractors, suppliers, manufacturers, developers, lenders, communities, or other businesses identify their respective roles only and should not be interpreted as establishing a partnership, joint venture, agency relationship, guaranty, or assumption of another party's obligations unless expressly stated in a written agreement.
Each company or professional is responsible for its own services, representations, contractual obligations, licenses, insurance, warranties, acts, and omissions to the extent provided by applicable law and contract.
No company identified on this website should be considered a contracting party with a purchaser solely because it is referenced, credited, linked, or identified as having participated in the design, construction, marketing, sale, furnishing, financing, or presentation of a residence.
Company relationships · Legal disclosures · Property disclaimer