
September 25, 2026 · 6 min read
The Decisions That Make a Residence Feel Complete
A residence gains its character not from the sum of its finish budgets, but from the disciplined relationships among its spaces, materials, details and light.
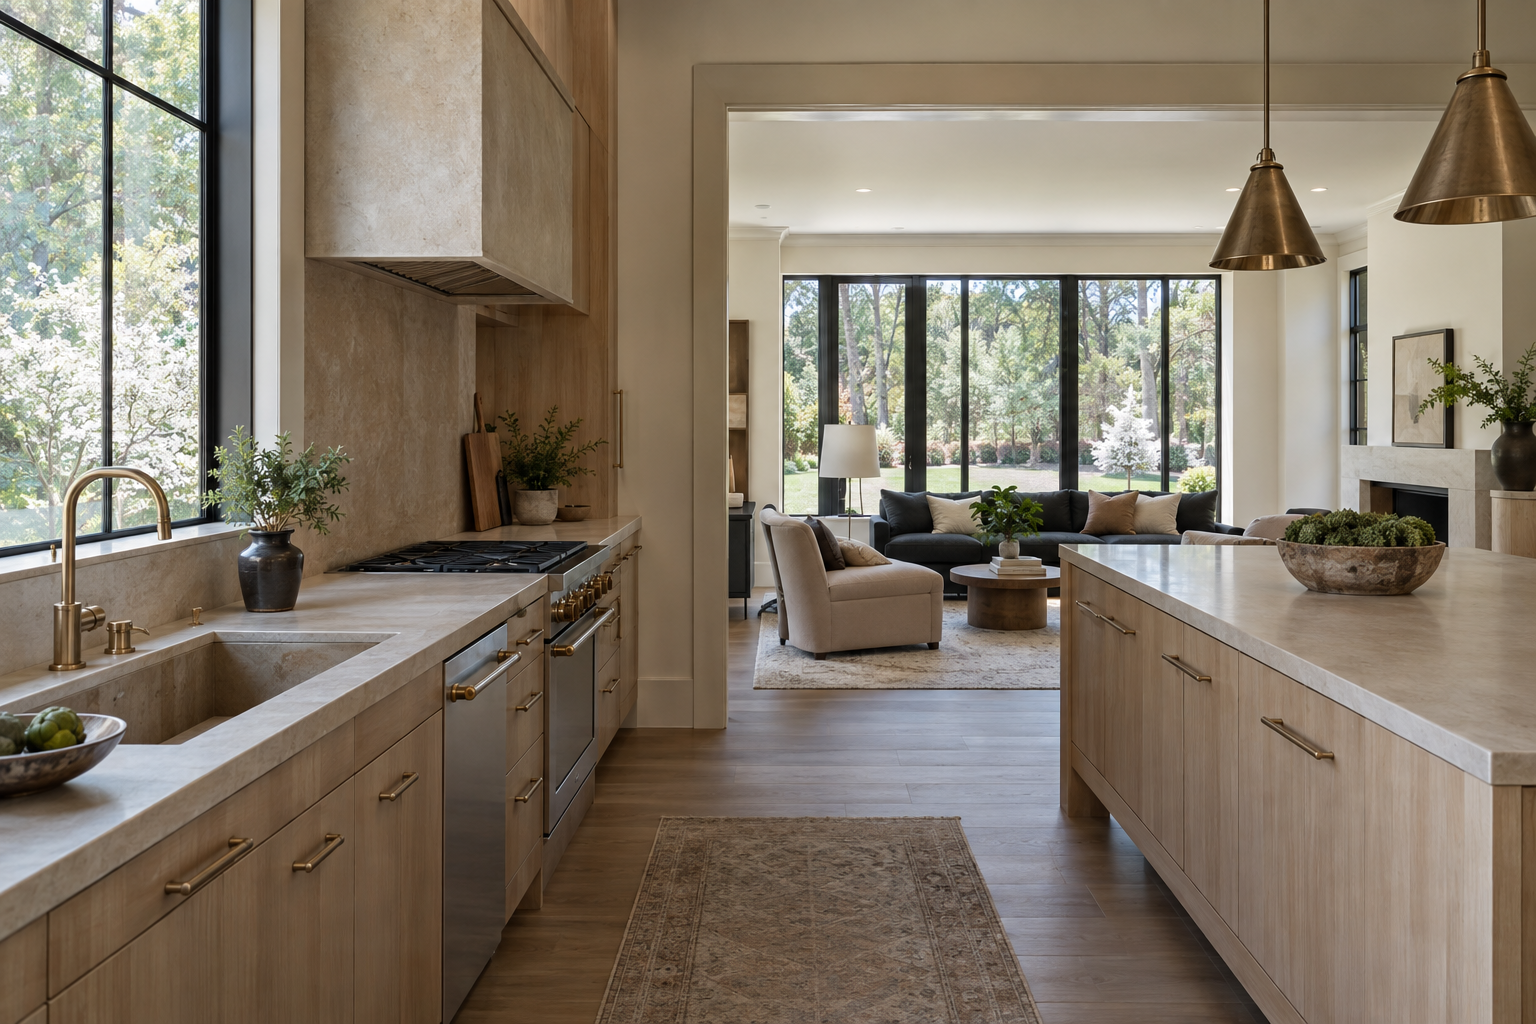
An allowance sheet can assign a number to stone, lighting or hardware. It cannot explain how those elements should belong together. Resolved residential design addresses a different question: not simply what goes into a home, but how each decision strengthens the architecture around it. That distinction becomes visible in the way a doorway frames a room, a stone edge meets cabinetry or a floor carries daylight through connected spaces.
For someone considering a design-led residence in the Charlotte region, this is a useful distinction. A schedule of finish allocations describes categories of expenditure. A resolved point of view describes an intended experience. The former can help organize a budget; the latter gives individual choices a shared purpose.
What Resolved Residential Design Actually Resolves
A clear design direction is more than a palette or a collection of attractive references. It establishes a hierarchy: which spaces should feel expansive, which surfaces should remain quiet, where texture belongs and which details deserve emphasis. Those priorities then guide decisions at different scales, from the proportions of an opening to the projection of a cabinet pull.
Consider a kitchen connected to a living room. The kitchen may need generous work surfaces and substantial storage, yet it should not necessarily dominate the entire view. A restrained cabinet elevation, a carefully proportioned hood and limited contrast at the backsplash can allow the living room to retain its own center of gravity. Each element is considered in relation to the space beyond it.
Resolution also means knowing what to leave out. A room with expressive stone may not need decorative cabinet fronts, a strongly patterned floor and an elaborate ceiling. Editing is not the absence of design. It is the work of deciding which qualities will remain legible when everything is present at once.
An Allowance Describes a Category, Not a Relationship
Allowances are useful for identifying an amount assigned to a particular selection. Their limitation is not that they contain numbers, but that numbers cannot express spatial relationships. Two lighting fixtures within the same allocation may differ dramatically in diameter, visual weight, light distribution and their relationship to a ceiling.
The same is true of stone. A material can be appealing as a small sample yet feel restless across a large island. Vein direction, slab layout, edge thickness and the position of seams all influence the final composition. The material name alone does not tell that story, and a larger allocation does not settle those decisions.
Hardware offers an even smaller example. A pull needs to suit the scale of the door or drawer, feel comfortable in the hand and clear adjacent surfaces. Its finish also participates in the room's broader balance of warm and cool tones. Selecting it independently can produce a technically acceptable object that still feels unrelated to its surroundings.
A resolved approach does not dismiss the practical discipline of a specification sheet. It gives that sheet a rationale. Instead of treating every category as an isolated opportunity to add something impressive, it asks what each component needs to contribute—and whether another element is already doing that work.
The Important Decisions Happen Between Materials
Many of the most telling details occur at boundaries. Where flooring meets a hearth, where a stone backsplash stops or where a cabinet panel returns to a wall, the design must answer a precise question. Does the transition align with an architectural edge? Does it introduce a narrow sliver? Does it look deliberate from more than one viewpoint?
These junctions depend on coordination. A stone thickness affects its relationship to adjacent trim. A cabinet depth influences the termination of a backsplash. The location of an outlet can interrupt a carefully arranged surface. None of these issues is solved simply by choosing a more expensive finish. They require decisions to be made together rather than in sequence without reference to one another.
White oak illustrates the importance of this coordination. Its character changes with grain selection, board width, finish sheen and the direction in which it is installed. Used on a floor and nearby cabinetry, it need not match exactly, but the relationship should feel intentional. A difference in tone can be convincing when supported by the rest of the room; an accidental near-match can be more distracting.
Craft makes these intentions tangible. Consistent reveals, clean returns and carefully aligned edges allow the larger composition to read clearly. Precision is not merely something to admire at close range. It reduces visual interruptions across an entire room.
Light Tests Every Selection Together
Materials are rarely experienced under the conditions in which they were first selected. A sample viewed beneath showroom lighting may look different beside a large window on a humid Carolina afternoon. Warm stone can reveal gray undertones. A pale paint can take on reflected green from trees outside. A brushed metal surface may read softly from one angle and brightly from another.
This is why a coherent material palette needs to be considered as an assembly. Flooring, wall color, stone and cabinetry affect one another through contrast and reflected light. Their relationships matter more than whether each sample is attractive on its own. The aim is not identical color throughout, but a controlled range of differences.
Natural light also exposes surface qualities. Light traveling across a wall emphasizes texture, while light falling directly onto it can flatten that texture. A glossy surface produces a different visual presence from a honed one, even when their colors are similar. Those effects should support the intended atmosphere rather than compete with it.
Electric lighting continues the same conversation after sunset. Fixture placement, beam spread and color temperature influence how materials are perceived and how comfortably a room can be used. A resolved point of view considers both the fixture as an object and the light it delivers.
Recognizing Coherence Without Requiring Uniformity
A residence does not need the same finish in every room to feel complete. A powder room can be darker, a study more textured and a principal living space more open. What connects them may be a consistent approach to proportion, a related family of undertones or a repeated level of detail rather than a repeated material.
When evaluating a residence, look across thresholds as well as within rooms. Notice whether changes in flooring have a clear reason, whether prominent fixtures suit the spaces they occupy and whether quieter areas provide relief from more expressive ones. These observations reveal the quality of the relationships, not just the appeal of individual selections.
Peters Signature Homes designs and builds complete residences and offers them for purchase. Emerald & Oak Design is a separate design company and the exclusive design firm for Peters Signature Homes. In that context, the relevant design question is how the residence works as a whole, rather than how many independent choices can be placed on a selection sheet.
A resolved point of view outperforms an allowance sheet as a guide to architectural quality because it addresses what the sheet cannot: proportion, sequence, compatibility and restraint. Its value is visible in the composition, where each decision supports the next without demanding separate attention.
To explore that approach further, view available residences from Peters Signature Homes or send an inquiry.
Related articles
- August 6, 2026A Resolved Home Begins With a Clear Point of ViewAn allowance sheet assigns amounts to individual selections; a resolved design establishes the relationships that make architecture, materials and everyday rooms feel complete together.
- September 12, 2026Why Good Design Cannot Be Reduced to AllowancesAn allowance sheet assigns amounts to individual selections, but the quality of a residence emerges from the relationships among materials, proportions, light and architectural detail.
Journal entries are general editorial writing. They are not offers, advice, or statements about any particular residence, price, availability or transaction. Imagery accompanying an entry is a conceptual visualization created for illustration and does not depict an actual property, and no residence, specification or figure described here has been verified as part of a listing.
Entity Relationship Disclosure
Peters Signature Homes, Inc. is a separate legal entity engaged in the development and sale of luxury speculative residences. Peters Signature Homes does not provide custom-homebuilding, renovation, or build-on-your-lot services.
References on this website to designers, builders, brokers, architects, engineers, consultants, subcontractors, suppliers, manufacturers, developers, lenders, communities, or other businesses identify their respective roles only and should not be interpreted as establishing a partnership, joint venture, agency relationship, guaranty, or assumption of another party's obligations unless expressly stated in a written agreement.
Each company or professional is responsible for its own services, representations, contractual obligations, licenses, insurance, warranties, acts, and omissions to the extent provided by applicable law and contract.
No company identified on this website should be considered a contracting party with a purchaser solely because it is referenced, credited, linked, or identified as having participated in the design, construction, marketing, sale, furnishing, financing, or presentation of a residence.
Company relationships · Legal disclosures · Property disclaimer