
August 14, 2026 · 6 min read
The Scullery as a Room for Real Work
A well-planned scullery gives the practical work of a kitchen its own room, with careful attention to circulation, durable materials, ventilation, and the routines of daily life.
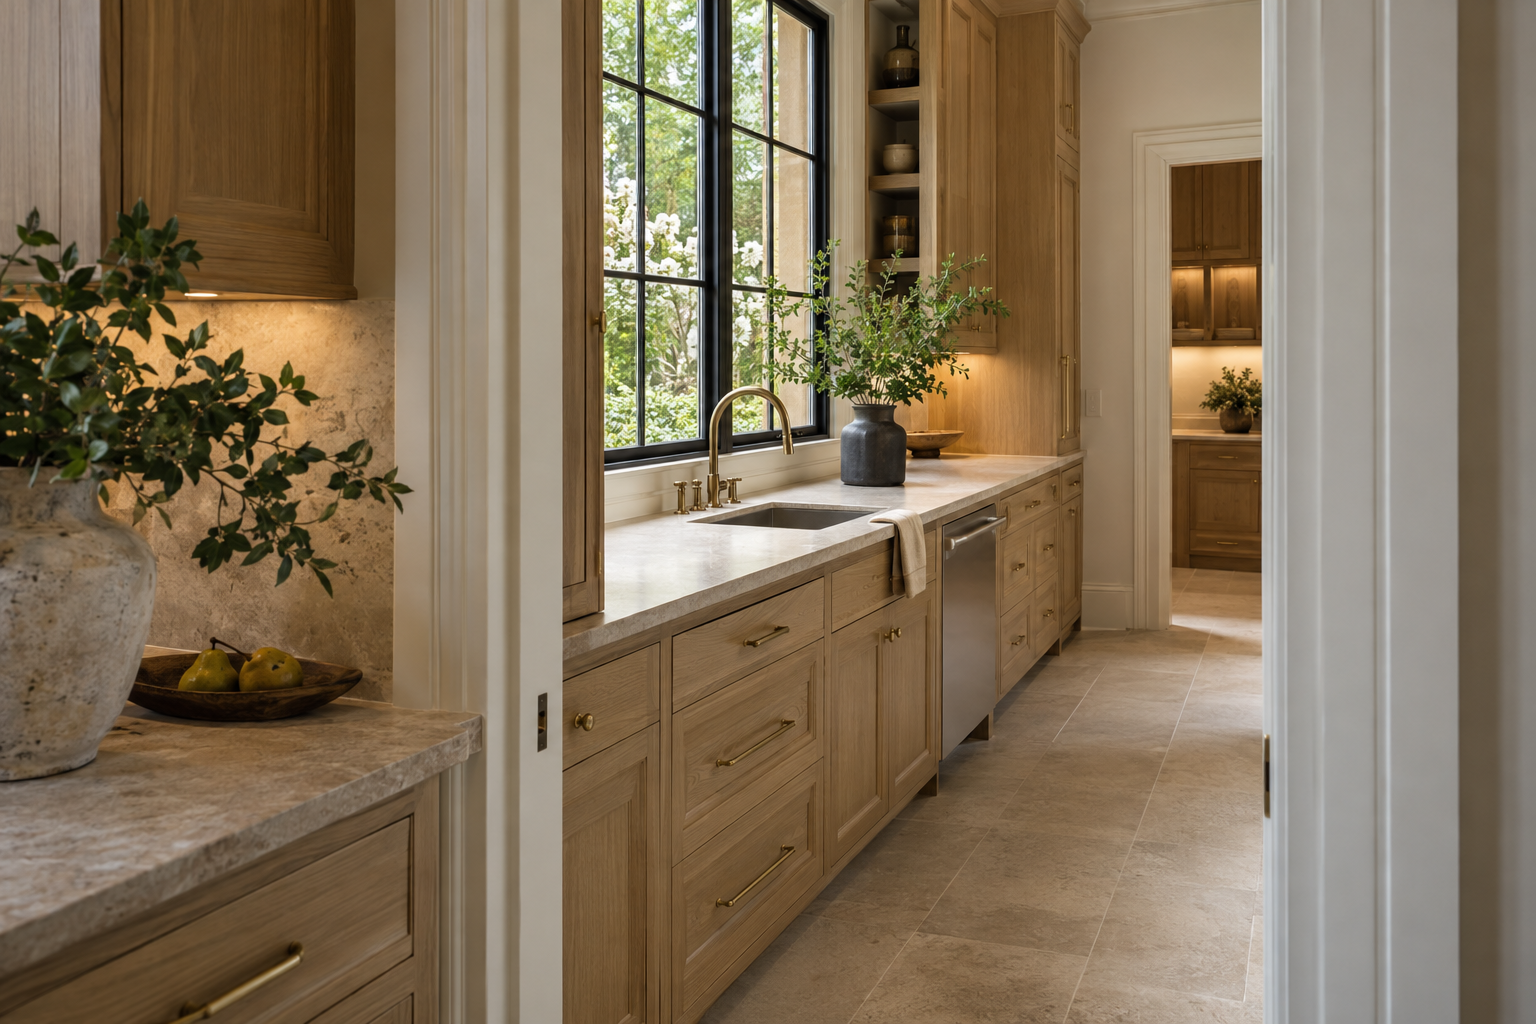
A scullery kitchen is a secondary working room connected to the main kitchen, arranged to accommodate some combination of preparation, washing, appliance use, and storage. Its value is not simply that it conceals dishes. It gives tasks that compete for the same counter, sink, and stretch of floor a more deliberate place within the house.
In a home where the kitchen opens to dining and living spaces, that distinction matters. Conversation and food preparation can share a setting without every stage of the work remaining in view. The best sculleries support that balance through proximity and proportion, rather than through size alone.
What a Scullery Kitchen Actually Does
Historically, the scullery accommodated washing and other wet work apart from the principal cooking space. In a contemporary residence, the term is used more broadly. A scullery might contain a sink and dishwasher, uninterrupted preparation counters, dedicated places for small appliances, or storage for serving pieces that do not need to occupy the main kitchen.
It is useful to distinguish this room from a pantry. A pantry primarily stores food and household provisions. A scullery provides active work surfaces and, often, plumbing. A butler’s pantry typically mediates between kitchen and dining room, supporting service, glassware, and drinks. These functions can overlap, but the name matters less than what the room actually allows someone to do.
A bank of cabinets behind a door does not automatically make a working kitchen. There must be somewhere to set groceries down, rinse produce, assemble a platter, or load used dishes without first clearing another task. That usable capacity is the real measure of the room.
Nor does a scullery need to duplicate every appliance in the main kitchen. Repetition can consume the very counter space that makes it useful. A clear purpose usually produces a better room than a comprehensive equipment list.
Proximity Makes the Plan Work
A scullery should feel like a short extension of the kitchen, not a destination reached through a service corridor. Each additional turn complicates carrying hot food, returning dishes, and retrieving ingredients. The relationship between the two rooms is therefore more important than their combined area.
Consider the journey of a used dinner plate. If the primary cleanup sink and dishwasher sit in the scullery, the route from the dining table should be direct enough to feel natural. If everyday dishes are stored in the main kitchen, unloading that dishwasher should not require repeated trips across a busy cooking zone.
Door placement deserves the same scrutiny. An opening behind the main preparation area can keep movement compact, but it must not create a conflict between someone cooking and someone carrying dishes. Appliance doors, cabinet drawers, and the room’s entrance need to work together when open, not merely appear orderly when closed.
Sightlines also shape the experience. A doorway that reveals a composed counter and a window can make a scullery feel like part of the architecture. A doorway aimed directly at the cleanup sink may expose precisely the activity the separate room was intended to contain. Sometimes a modest offset accomplishes more than an elaborate door treatment.
Give Each Task a Proper Surface
The most useful sculleries are planned around sequences of work. Washing produce requires a sink, a place for the unwashed ingredients, and a clean surface for preparation. Coffee preparation needs water access, outlets, and room for cups and supplies. Cleanup benefits from an adjacent landing area rather than a sink squeezed between tall cabinets.
Counter depth and clear floor area should be considered together. Deep surfaces may accommodate appliances, but equipment pushed to the back can become awkward to reach. A generous aisle means little if an open dishwasher blocks the only route through the room. The plan must be tested in use, with doors extended and a person standing at the counter.
Storage should follow the same logic. Frequently used mixing bowls belong near preparation space; dishwasher-safe glasses belong within easy reach of unloading. Heavy countertop appliances need accessible storage or a permanent working position. High shelves can hold occasional serving pieces, but they are a poor substitute for practical everyday storage.
Materials should suit this more concentrated workload. Countertops need to be evaluated for their response to staining, acids, heat, and repeated cleaning. Natural stone varies considerably, so a material selected for its appearance in the main kitchen may require a different care routine than the household wants in the scullery. Cabinet finishes, sink edges, and backsplash junctions deserve equal attention: these are surfaces that will be touched and wiped often.
Light, Air, and Sound Still Matter
A room behind the kitchen should not feel like a room left behind in the design. Daylight can make repetitive work more pleasant and help reveal the true condition of a preparation surface. Where a window is possible, its position should be balanced against the need for useful wall storage.
Artificial lighting needs to reach the work itself. Ceiling fixtures alone can leave a person’s shadow across a counter. Carefully positioned task lighting provides more even illumination, while restrained brightness differences between the two rooms keep the transition comfortable. Reflective backsplashes and polished counters should be checked for glare rather than assumed to improve light.
Ventilation depends on the equipment and activity within the room. A dishwasher, boiling kettle, and frequent washing introduce heat and moisture. Cooking appliances bring additional ventilation requirements. An enclosed room needs an appropriate air strategy; a door is not a substitute for one. Equipment clearances and installation requirements also need to inform the cabinetry from the outset.
Sound deserves similar care. Moving a dishwasher or blender out of the main kitchen changes its location, but does not automatically make it inaudible. Door construction, the openness of the connection, and the surrounding finishes all influence how sound travels. The objective is a comfortable relationship between rooms, not an unsupported expectation of silence.
A Working Room That Belongs to the House
Visually, a scullery can continue the main kitchen’s material language without repeating every detail. White oak cabinetry, a restrained metal finish, or a related countertop tone can establish continuity. Simpler cabinet fronts and fewer exposed objects may be entirely appropriate in a room whose character comes from usefulness.
For a buyer evaluating a complete residence, the revealing question is not whether a scullery appears on the plan. It is whether the room makes everyday tasks easier to understand. Look for meaningful landing space, accessible storage, comfortable movement, and a clear division of responsibilities between the two kitchens.
A successful scullery does not make the main kitchen merely decorative. It allows that room to remain a genuine place for cooking and gathering while giving messier or more repetitive work somewhere equally considered to happen.
To explore Peters Signature Homes, view available residences or send an inquiry about the design and planning of its complete homes.
Related articles
Journal entries are general editorial writing. They are not offers, advice, or statements about any particular residence, price, availability or transaction. Imagery accompanying an entry is a conceptual visualization created for illustration and does not depict an actual property, and no residence, specification or figure described here has been verified as part of a listing.
Entity Relationship Disclosure
Peters Signature Homes, Inc. is a separate legal entity engaged in the development and sale of luxury speculative residences. Peters Signature Homes does not provide custom-homebuilding, renovation, or build-on-your-lot services.
References on this website to designers, builders, brokers, architects, engineers, consultants, subcontractors, suppliers, manufacturers, developers, lenders, communities, or other businesses identify their respective roles only and should not be interpreted as establishing a partnership, joint venture, agency relationship, guaranty, or assumption of another party's obligations unless expressly stated in a written agreement.
Each company or professional is responsible for its own services, representations, contractual obligations, licenses, insurance, warranties, acts, and omissions to the extent provided by applicable law and contract.
No company identified on this website should be considered a contracting party with a purchaser solely because it is referenced, credited, linked, or identified as having participated in the design, construction, marketing, sale, furnishing, financing, or presentation of a residence.
Company relationships · Legal disclosures · Property disclaimer