
October 12, 2026 · 6 min read
What Does a Scullery Kitchen Add to a Charlotte Home?
A scullery gives preparation and cleanup a separate place, but its usefulness depends on the relationship between work surfaces, appliances, storage and the principal kitchen.
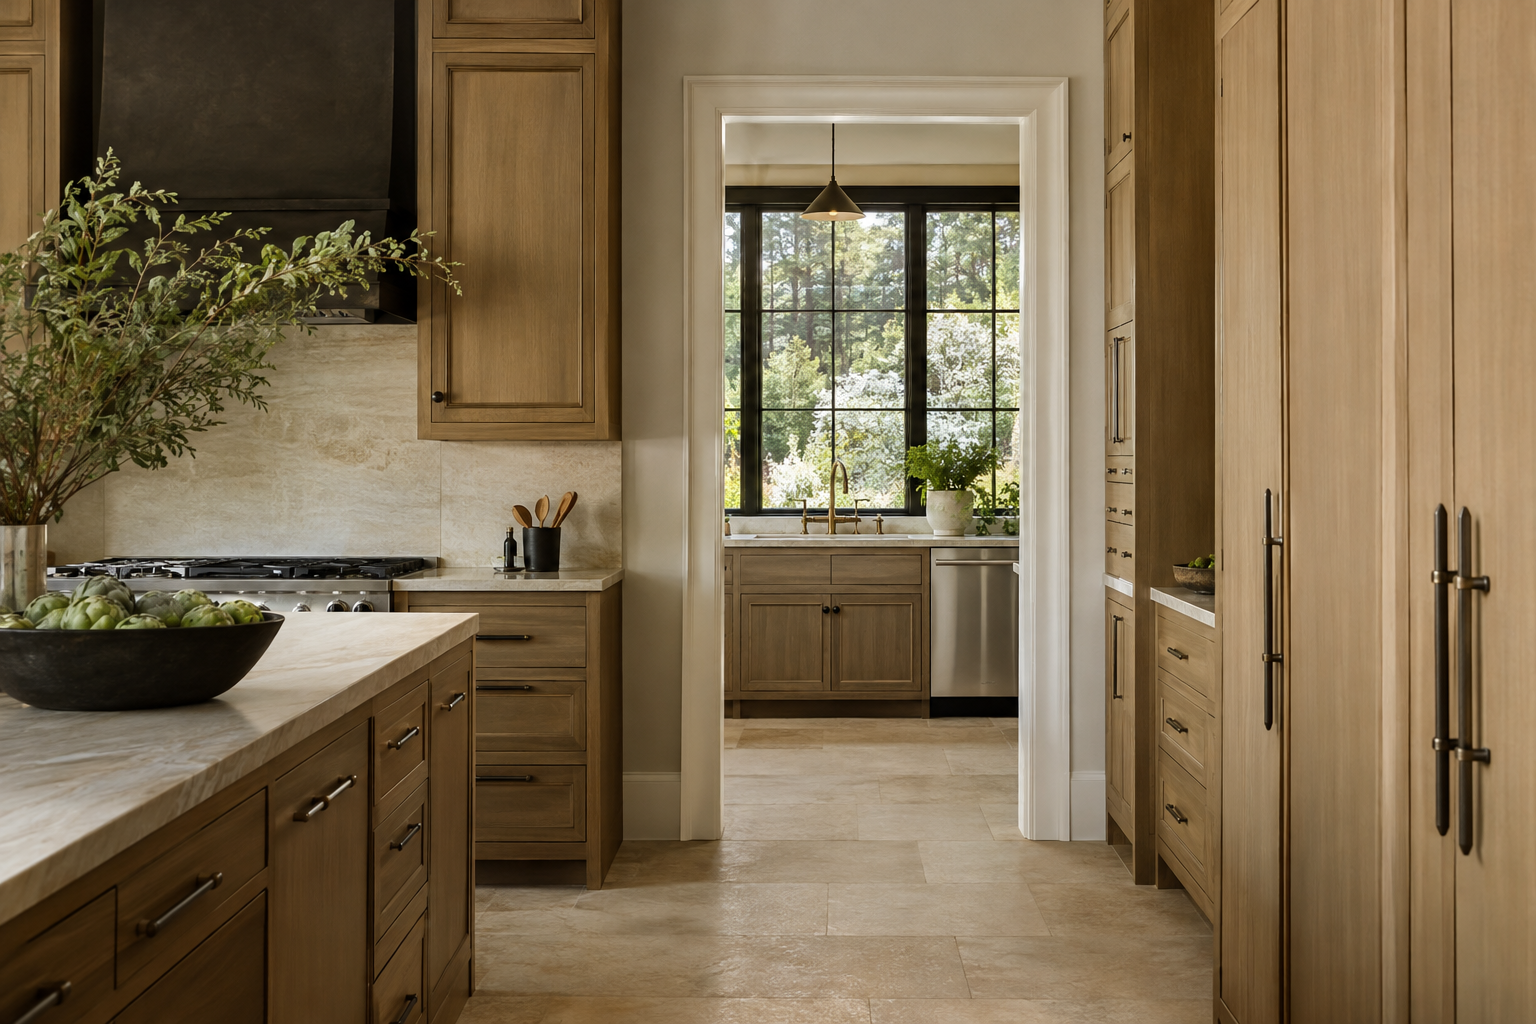
For a buyer considering a luxury new-construction residence in Charlotte, what does a scullery kitchen actually add? It provides a separate working space for food preparation, dishwashing and countertop equipment, allowing the principal kitchen to remain useful for gathering and serving. Its value is practical rather than decorative: the right arrangement separates overlapping tasks without making everyday cooking feel divided between two rooms.
The presence of a second sink or another wall of cabinetry does not, by itself, establish a successful scullery. What matters is whether the room handles identifiable work and connects naturally to the kitchen it supports.
What a scullery kitchen is designed to do
Historically, a scullery accommodated washing and the messier tasks associated with household food service. In a contemporary residence, the term generally describes an enclosed or partly concealed working room adjoining the principal kitchen. Its exact equipment varies, so buyers should look beyond the label on a floor plan.
A pantry primarily stores food and supplies. A butler’s pantry traditionally supports serving, often with space for glassware, dishes and beverages. A scullery is more directly concerned with active work: rinsing produce, preparing ingredients, managing small appliances and handling used dishes. These functions can overlap, but the distinctions help explain what the room actually contributes.
A sink, durable preparation surface and accessible storage establish a useful foundation. A dishwasher can make the room a genuine cleanup station. Refrigeration or cooking equipment may broaden its role, but each addition requires space and appropriate building systems.
The most convincing arrangement has a clear purpose. A room intended for breakfast preparation needs different storage and equipment from one organized chiefly around clearing dishes after dinner. Trying to accommodate every possible task can produce a crowded secondary kitchen rather than a helpful supporting room.
The connection matters more than the label
A scullery works best when its entrance sits close to the tasks it serves. If it receives dishes from the dining area, that route should not force someone carrying a stack of plates through the main cooking position. If it supports preparation, ingredients and finished work need a short, direct path back to the principal kitchen.
Sightlines matter, too. An opening directly opposite the island may expose precisely the working surfaces the room is meant to screen. A slightly offset entrance or a short return wall can conceal the sink while keeping the connection easy to use. Complete enclosure is not always necessary.
Doors introduce another decision. A hinged door occupies floor space, while a pocket door needs an appropriate wall cavity and accessible hardware. Either can provide visual separation, but neither should be assumed to contain dishwasher noise or cooking odors without attention to the surrounding construction and ventilation.
Evaluate the room with appliance doors open, not just with cabinetry closed. A lowered dishwasher door can interrupt a narrow aisle. Someone standing at the sink should not prevent another person from reaching storage or passing through the entrance. Usable clearance is more revealing than the room’s overall dimensions.
Equipment should follow an everyday routine
Consider a normal morning before imagining a large gathering. Where does coffee get made? Where are mugs stored? Where does the toaster sit, and where do crumbs get cleared away? A scullery can consolidate these activities, but only if supplies, power and cleaning facilities are close together.
The same principle applies to evening cleanup. A dishwasher beside a sink is useful; nearby space for setting down dirty dishes makes the pair more effective. Storage for clean dishes should also be within a reasonable reach. Otherwise, every unloading cycle becomes a series of trips between rooms.
Continuous counter space deserves particular attention. A surface interrupted by a sink, tall appliance and several pieces of countertop equipment may leave little room for actual preparation. One generous, unobstructed stretch can be more useful than several disconnected corners.
Appliance storage also needs to reflect how equipment operates. A mixer benefits from a stable working surface. Coffee equipment needs convenient water access and room for maintenance. Devices that release heat or steam need the clearances and airflow specified by their manufacturers; a closed cabinet is not automatically a suitable operating location.
Additional cooking equipment changes the technical demands. Ventilation, electrical capacity and any fuel connections must suit the selected appliances. Buyers should confirm the intended function of the room rather than assuming that a secondary counter can support any future appliance.
Materials need to tolerate repeated work
A scullery invites frequent contact with water, food, detergent and small appliances. Its surfaces should be selected for those conditions, not simply carried over from the principal kitchen without consideration.
Natural stone can be appropriate, but different stones respond differently to acids, oils and abrasion. Many marble and limestone surfaces can etch when exposed to acidic ingredients. Engineered quartz generally resists staining well, though it still requires protection from excessive heat. The useful question is not whether a material is described as luxurious, but whether its behavior suits the room’s work.
Details around the sink deserve close inspection. Faucet placement should leave room for hands and cleaning. The transition between counter and backsplash should be neatly resolved, with joints appropriate to the materials. Deep corners and elaborate profiles create more places for residue to collect.
Cabinet interiors matter as much as their fronts. Adjustable shelves accommodate changing supplies; drawers can make smaller tools easier to retrieve. Pullout waste and recycling storage should sit near preparation and cleanup without occupying the only comfortable standing position.
The room can remain visually connected to the residence through white oak, restrained metal finishes and a compatible counter palette. That continuity does not require identical finishes everywhere. A simpler, work-focused treatment can feel entirely deliberate.
Light and ventilation complete the working room
A concealed room still needs good light. Overhead illumination alone can leave a person’s shadow across the counter. Lighting beneath upper cabinets can illuminate the work surface, while consistent light color helps the room feel connected to the adjoining kitchen.
A window can offer daylight and a welcome visual pause, especially where it looks toward a garden or mature Piedmont trees. It should complement, rather than replace, task lighting. Early mornings and evening cleanup still require clear illumination at the sink and counter.
Heat, moisture and sound also deserve attention. Dishwashers release warmth and moisture, while countertop equipment can make a small enclosed room uncomfortable. Air distribution and any required exhaust should reflect the actual equipment and use. A door can screen a stack of dishes, but it does not replace those systems.
When viewing a residence, mentally follow one meal from ingredient storage through preparation, serving and cleanup. A well-resolved scullery shortens those movements and gives unfinished work an appropriate place. It earns its area by making the principal kitchen easier to share, not merely easier to photograph.
View available Peters Signature Homes residences or send an inquiry to learn more about the kitchen layouts in the residences being offered.
Related articles
Journal entries are general editorial writing. They are not offers, advice, or statements about any particular residence, price, availability or transaction. Imagery accompanying an entry is a conceptual visualization created for illustration and does not depict an actual property, and no residence, specification or figure described here has been verified as part of a listing.
Entity Relationship Disclosure
Peters Signature Homes, Inc. is a separate legal entity engaged in the development and sale of luxury speculative residences. Peters Signature Homes does not provide custom-homebuilding, renovation, or build-on-your-lot services.
References on this website to designers, builders, brokers, architects, engineers, consultants, subcontractors, suppliers, manufacturers, developers, lenders, communities, or other businesses identify their respective roles only and should not be interpreted as establishing a partnership, joint venture, agency relationship, guaranty, or assumption of another party's obligations unless expressly stated in a written agreement.
Each company or professional is responsible for its own services, representations, contractual obligations, licenses, insurance, warranties, acts, and omissions to the extent provided by applicable law and contract.
No company identified on this website should be considered a contracting party with a purchaser solely because it is referenced, credited, linked, or identified as having participated in the design, construction, marketing, sale, furnishing, financing, or presentation of a residence.
Company relationships · Legal disclosures · Property disclaimer