
September 9, 2026 · 6 min read
Storage That Belongs to the Architecture Around It
The most effective storage does more than conceal belongings; it gives everyday routines a place within the proportions, materials and rhythm of a room.
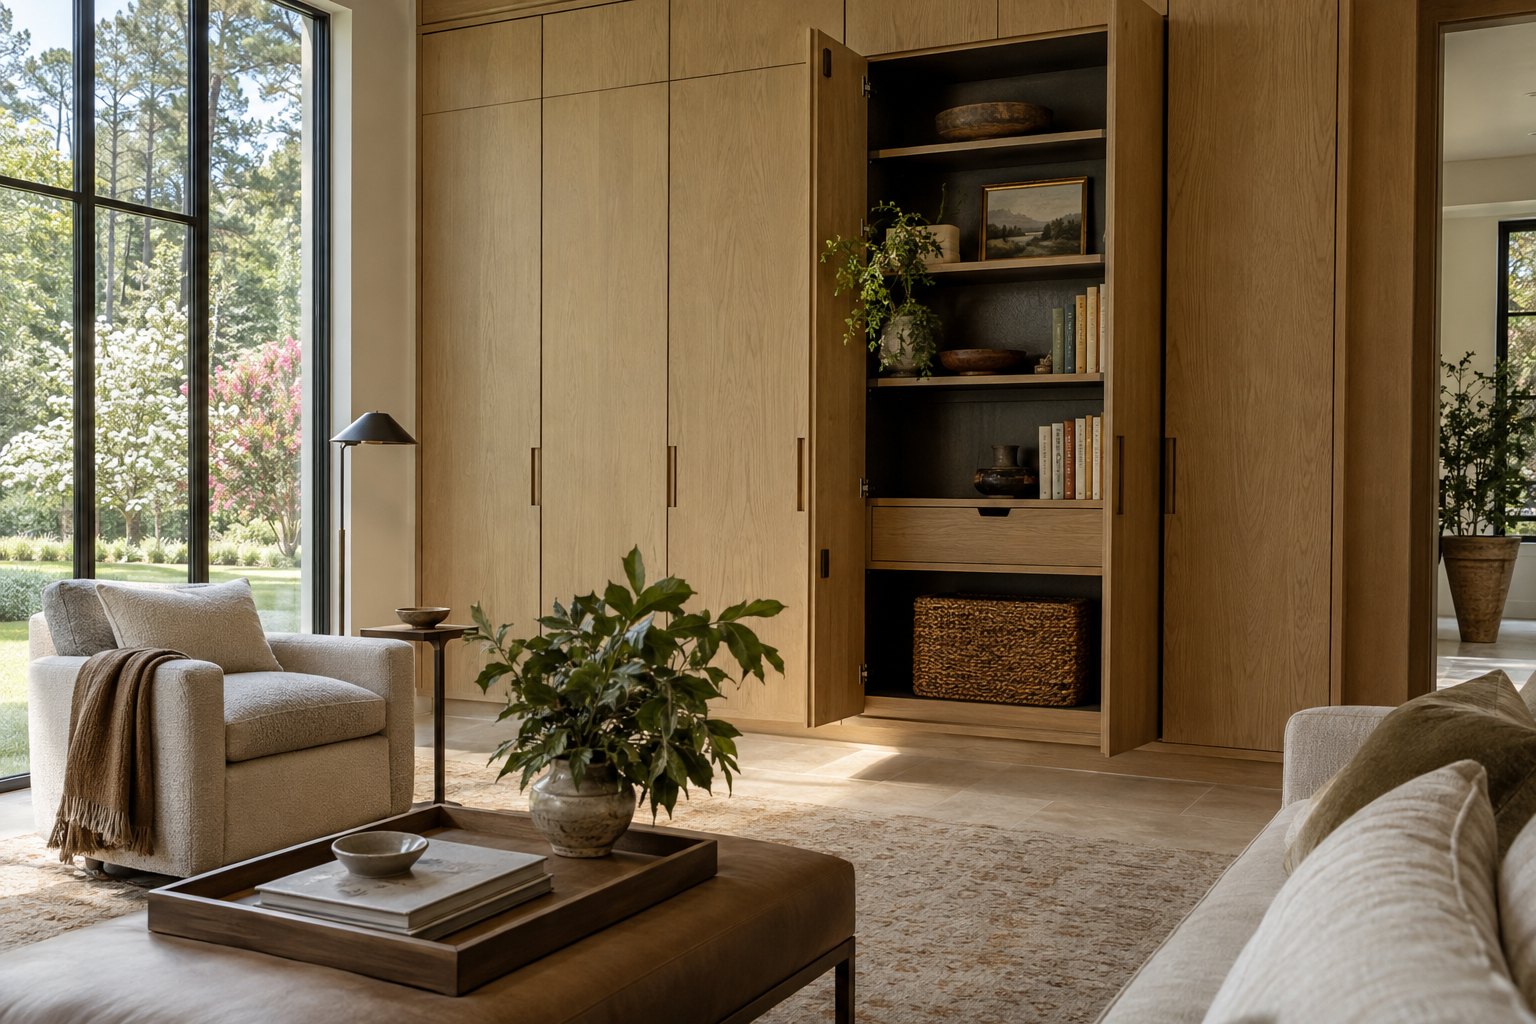
Architectural storage begins with a different question than how many cabinets a room can hold. It asks where the objects of daily life belong, how often they need to be reached, and what the room should feel like when they are put away. A well-resolved wall of millwork can answer all three without becoming the room’s dominant feature.
This is the distinction between storage added to a space and storage understood as part of its architecture. Joinery, door proportions, interior fittings and the smallest clearances work together. The result is not simply less visible clutter. It is a room whose useful parts share the same discipline as its windows, openings and surfaces.
Architectural Storage Starts With the Wall
A storage elevation is a composition before it is a collection of compartments. Its vertical divisions establish a rhythm; its horizontal lines can reinforce or interrupt the surrounding architecture. Cabinet doors that relate to a nearby opening or panel datum tend to feel settled. An isolated line that stops without explanation can make even finely made millwork feel incidental.
This does not mean every line must continue around a room. Too much alignment can become rigid, especially when the contents call for different dimensions. The more useful principle is hierarchy: a few strong relationships, supported by smaller divisions that do not compete for attention.
Depth matters just as much. A shallow cabinet may preserve a generous passage while accommodating glassware or serving pieces. A deeper enclosure may be appropriate for coats, but excessive depth can turn small household items into an inaccessible second row. Storage should be measured against its contents rather than judged by volume alone.
Where the cabinet meets the ceiling, floor and adjoining wall, the architecture becomes particularly legible. A deliberate recess can let a tall bank read as an inserted volume. A carefully fitted perimeter can make it read as part of the wall. Either approach can work; an ambiguous meeting usually cannot.
Joinery Makes Order Tangible
Millwork is the broader assembly of finished wood elements. Joinery is the means by which its parts meet and hold together. That distinction matters because a composed exterior depends on decisions that are often hidden: the stability of panels, the support beneath shelves, and the construction of drawers expected to carry weight repeatedly.
No single joint is a universal badge of quality. A visible dovetail can be handsome, but drawer performance also depends on material, dimensions, hardware and assembly. Likewise, a broad shelf needs appropriate thickness and support for its span and load. An elegant face cannot compensate for a shelf that gradually deflects under books.
Wood movement deserves equal attention. Solid wood changes dimension with shifts in moisture, particularly across its grain. Frame-and-panel construction can accommodate that behavior, while suitably made veneered panels can provide a stable surface for broad, flat fronts. Veneer is not inherently a lesser material; used thoughtfully, it allows controlled grain relationships and restrained expanses of timber.
In white oak, those relationships are readily visible. Grain carried deliberately across neighboring fronts can make several doors read as one surface. A vertical grain direction can emphasize height, while a horizontal arrangement can lengthen the apparent wall. The important quality is intention, including what happens when the grain reaches a corner or an end panel.
Concealment Still Needs a Clear Gesture
Concealed function should not become a puzzle. A door without visible hardware still needs a natural way to open. An integrated edge pull, a recessed grip or a push mechanism each changes how the hand approaches the surface and how much contact the finish receives.
These choices have consequences beyond appearance. Push mechanisms need sufficient travel and careful adjustment. Recessed grips need comfortable finger clearance. Long doors need hinges suited to their dimensions and weight. The slim shadow line around a front must provide room for movement without becoming visually inconsistent across the elevation.
The same scrutiny belongs inside. A pocketing door can clear a work surface, but its housing consumes cabinet width. A lift-up front may keep a panel out of the way, yet its open position must remain reachable. Concealment is successful when the action is straightforward and the open cabinet does not obstruct the task it serves.
Equipment introduces another layer of responsibility. Enclosing electronics or appliances requires attention to manufacturer instructions, heat, ventilation, power and service access. A closed door is not a substitute for those provisions. The best visual resolution leaves the necessary technical space intact rather than forcing it into whatever remains behind the finished face.
Interiors Should Follow Everyday Reach
The exterior of storage belongs to the room; the interior belongs to the routine. A beautifully proportioned cabinet can still be frustrating if frequently used items sit above comfortable reach or behind other objects. Everyday pieces generally benefit from accessible positions, while occasional items can occupy less convenient spaces.
Drawers are particularly useful where they bring contents into view rather than requiring someone to reach into a deep enclosure. Their dimensions still need discipline. A tall drawer holding shallow items wastes vertical space unless it includes a considered inner layer. A broad drawer becomes less useful when dividers cannot prevent its contents from shifting.
Adjustable shelves allow changing arrangements, though the supporting system should be discreet and strong enough for the intended load. Fixed shelves can provide visual consistency and structural support. Neither is automatically preferable; each should have a reason to be there.
Interior lighting can help reveal dark compartments, but it needs careful placement. A light source hidden behind a front edge may illuminate the contents without shining directly into the eyes. Accessible components and sensible switching matter as much as the effect. Light should clarify the storage, not turn every opened door into a display.
Restraint Is Tested in Use
The clearest test of integrated storage is what happens when it is open. Doors should clear adjacent fronts, drawers should avoid projecting hardware, and usable passage should remain where daily movement requires it. These relationships reveal whether the storage was considered in three dimensions rather than only as a finished elevation.
Closed, the same assembly should support the room’s material hierarchy. White oak may provide warmth beside a pale plaster wall; a charcoal interior may recede behind lighter fronts. Muted brass or blackened metal can mark the point of touch without making every compartment an event. Not every useful surface needs emphasis.
Good storage is neither invisible at all costs nor decorative by default. It earns its place through proportion, dependable operation and an understanding of what people actually keep. Its quietness comes from reducing friction, not merely removing handles.
To explore this attention to everyday living, view available residences from Peters Signature Homes or send an inquiry.
Related articles
Journal entries are general editorial writing. They are not offers, advice, or statements about any particular residence, price, availability or transaction. Imagery accompanying an entry is a conceptual visualization created for illustration and does not depict an actual property, and no residence, specification or figure described here has been verified as part of a listing.
Entity Relationship Disclosure
Peters Signature Homes, Inc. is a separate legal entity engaged in the development and sale of luxury speculative residences. Peters Signature Homes does not provide custom-homebuilding, renovation, or build-on-your-lot services.
References on this website to designers, builders, brokers, architects, engineers, consultants, subcontractors, suppliers, manufacturers, developers, lenders, communities, or other businesses identify their respective roles only and should not be interpreted as establishing a partnership, joint venture, agency relationship, guaranty, or assumption of another party's obligations unless expressly stated in a written agreement.
Each company or professional is responsible for its own services, representations, contractual obligations, licenses, insurance, warranties, acts, and omissions to the extent provided by applicable law and contract.
No company identified on this website should be considered a contracting party with a purchaser solely because it is referenced, credited, linked, or identified as having participated in the design, construction, marketing, sale, furnishing, financing, or presentation of a residence.
Company relationships · Legal disclosures · Property disclaimer