
September 12, 2026 · 5 min read
Why Good Design Cannot Be Reduced to Allowances
An allowance sheet assigns amounts to individual selections, but the quality of a residence emerges from the relationships among materials, proportions, light and architectural detail.
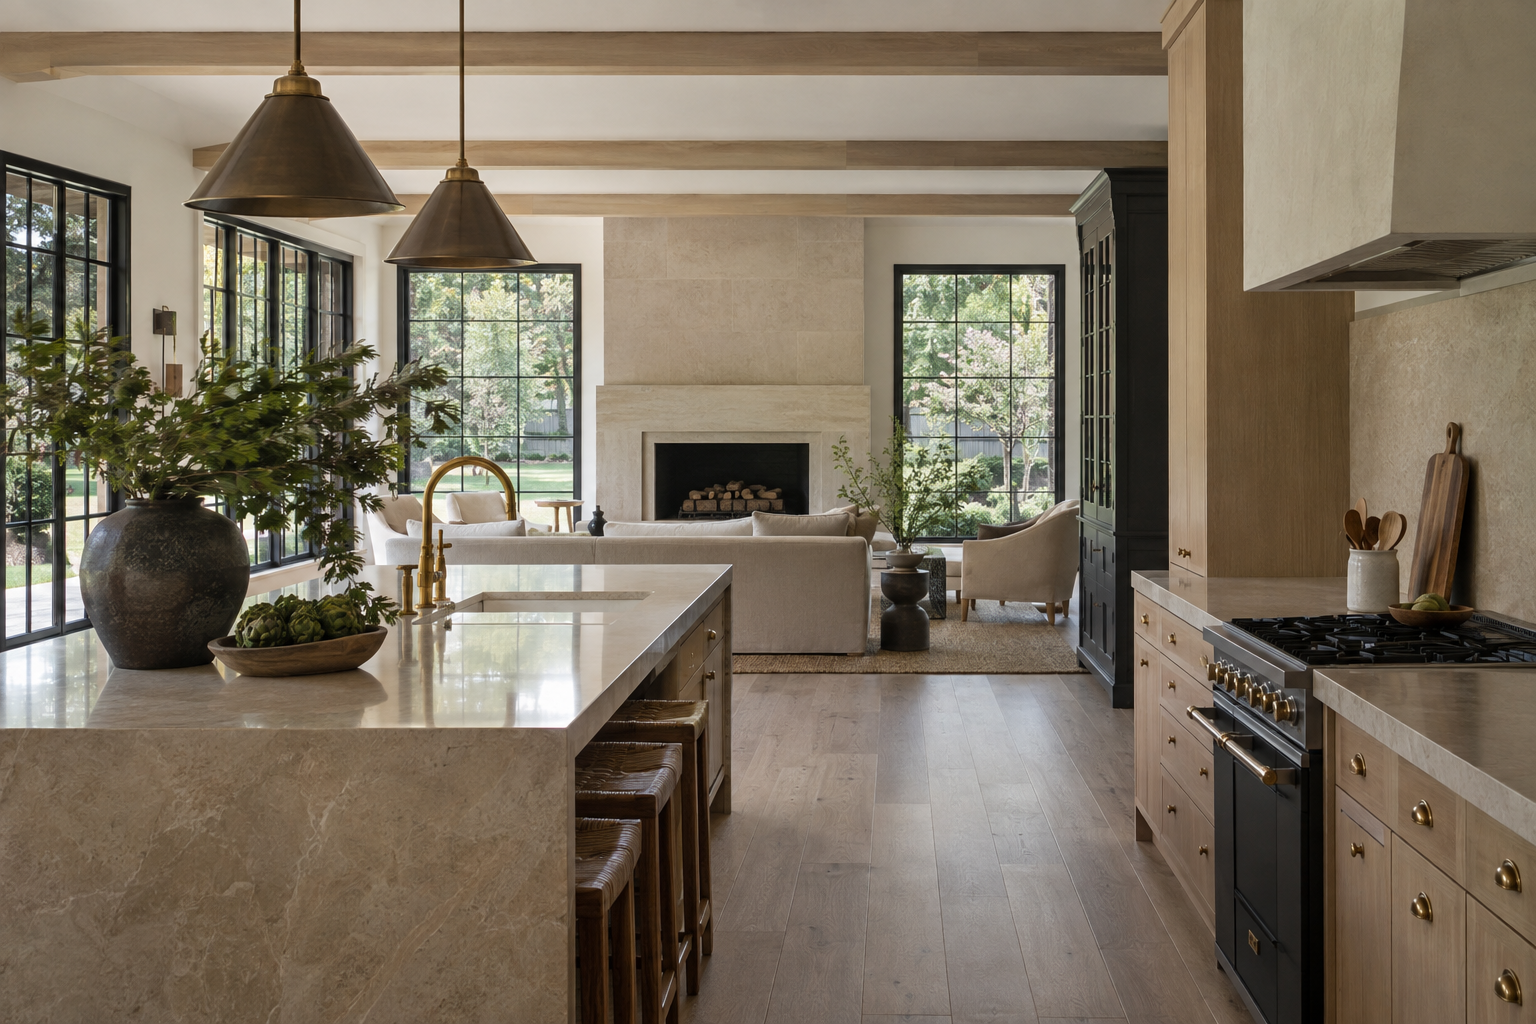
An allowance sheet can describe what has been set aside for flooring, fixtures or stone. It cannot describe how those elements will belong together. Cohesive home design works at a different scale: it considers the residence as a connected composition, where each decision supports the next. For someone choosing a luxury residence in the Charlotte region, that distinction matters more than a long list of impressive materials.
A resolved design point of view does not require every room to look alike. It establishes a clear hierarchy, gives materials appropriate roles and carries decisions through to their smallest intersections. The result is not simply a collection of good selections. It is a home whose parts make sense together.
What an Allowance Sheet Can Actually Tell You
Allowances are useful administrative tools. They organize categories and identify amounts assigned to selections. Their limitation is not that they contain numbers, but that numbers say little about architectural fit. Two fixtures can occupy the same category while producing entirely different experiences of scale, light and use.
A generous amount assigned to a dining fixture does not establish whether that fixture belongs beneath the ceiling. Its diameter, suspension height, light distribution and relationship to the table all matter. So does its position within the view from an adjoining room. Those questions cannot be answered by the allowance alone.
The same distinction applies to stone. A sheet may identify a material category without addressing slab orientation, edge thickness, seam placement or the relationship between the counter and backsplash. Yet those are often the decisions that determine whether a kitchen feels deliberate or visually unsettled.
An allowance sheet is therefore a partial description, not a measure of design quality. It identifies resources assigned to components. It does not establish the judgment with which those components are selected, placed and joined.
Cohesive Home Design Depends on Relationships
Consider a simple view from a kitchen into a living room. Within that single sightline, the eye might register an island, pendant lights, cabinet fronts, a fireplace surround and exterior glazing. Each element can be attractive on its own. Together, they still need an order.
If the island stone carries strong movement, the surrounding surfaces may need restraint. If the fireplace is intended as the visual anchor, the kitchen lighting should not compete with it from across the room. If the windows establish a strong vertical rhythm, nearby cabinetry and openings should acknowledge that rhythm rather than interrupt it without purpose.
Color also operates relationally. White oak that appears neutral in isolation can look distinctly golden beside a cool gray surface. A warm limestone may feel balanced against a soft wall color but unexpectedly yellow beside a sharper white. Muted brass and blackened metal can coexist successfully when each has a clear role, rather than appearing in an arbitrary alternation.
A resolved point of view anticipates these interactions. It asks not only whether a material is beautiful, but what its presence does to everything around it. That is why fewer, more carefully coordinated elements can create greater depth than a larger assortment of individually striking selections.
The Important Decisions Happen Between Categories
Many of the most consequential design decisions sit at the boundaries between items on a schedule. Flooring belongs to one category, doors to another and cabinetry to a third. In the finished residence, they meet within a few inches of one another.
A floor transition illustrates the problem. Selecting appealing wood and appealing tile is only the beginning. Their thicknesses, meeting point, joint treatment and relationship to the doorway determine whether the transition feels natural. A conspicuous strip placed without regard for the opening can interrupt an otherwise considered sequence of rooms.
The same is true where a stone backsplash meets a window jamb. The depth of the return, the location of the joint and the alignment of adjacent surfaces need to be considered together. These are not decorative additions. They are the means by which separate materials become architecture.
Lighting introduces another set of intersections. A ceiling fixture must coordinate with beams, vents, cabinetry and furniture placement. Task lighting needs to reach the working surface without turning a polished backsplash into a distracting reflection. A beautiful fixture cannot compensate for an unresolved position.
Resolving these conditions requires coordination before the final visual effect can be understood. The quality lies partly in what is absent: awkward offsets, unnecessary trim changes, competing alignments and details that appear to have been decided independently.
Restraint Gives Distinctive Materials More Presence
An allowance-driven comparison can encourage attention toward isolated upgrades. The more conspicuous the selection, the easier it is to notice on a list. Architectural quality, however, often depends on allowing one element to lead while others provide a quieter setting.
In a bathroom, strongly veined stone might establish the room's character. A simple cabinet profile, restrained hardware and carefully positioned light can give that stone room to be understood. Adding patterned flooring, elaborate sconces and another assertive surface may reduce its impact rather than enrich it.
Restraint is not an argument for blandness. It is a method of distributing emphasis. A residence can include deep charcoal cabinetry, textured limestone, white oak and metal accents without making every room equally expressive. Changes in intensity help distinguish shared rooms from more private spaces while preserving a recognizable overall direction.
Nor does resolution mean eliminating personal expression. A composed architectural background can accommodate art, furniture, books and textiles without requiring each addition to compete with the building. The house contributes character while leaving space for the life within it.
At Peters Signature Homes, complete residences are designed and built for purchase, with Emerald & Oak Design serving as the exclusive design firm. Emerald & Oak Design is a separate design company. For buyers, the relevant focus is the resulting residence as a whole, rather than a series of selection categories considered apart.
Evaluate the Composition, Not Just the Inventory
When assessing a residence, begin with broad views before moving toward individual finishes. Look through doorways and across connected rooms. Notice whether the major surfaces establish a calm hierarchy or demand equal attention. Then examine the transitions that hold the composition together.
Look at where materials stop and why. Consider whether the lighting supports both the architecture and the activities beneath it. Observe how stone, wood and painted surfaces respond to daylight, rather than judging each solely by its name or description.
These observations reveal qualities an allowance sheet cannot communicate. A resolved design point of view outperforms a list not by containing more, but by making each element contribute to a coherent whole. The distinction is visible in the room, not merely recorded on the page.
View available residences from Peters Signature Homes, or send an inquiry to learn more about the design approach.
Related articles
- September 25, 2026The Decisions That Make a Residence Feel CompleteA residence gains its character not from the sum of its finish budgets, but from the disciplined relationships among its spaces, materials, details and light.
- August 6, 2026A Resolved Home Begins With a Clear Point of ViewAn allowance sheet assigns amounts to individual selections; a resolved design establishes the relationships that make architecture, materials and everyday rooms feel complete together.
Journal entries are general editorial writing. They are not offers, advice, or statements about any particular residence, price, availability or transaction. Imagery accompanying an entry is a conceptual visualization created for illustration and does not depict an actual property, and no residence, specification or figure described here has been verified as part of a listing.
Entity Relationship Disclosure
Peters Signature Homes, Inc. is a separate legal entity engaged in the development and sale of luxury speculative residences. Peters Signature Homes does not provide custom-homebuilding, renovation, or build-on-your-lot services.
References on this website to designers, builders, brokers, architects, engineers, consultants, subcontractors, suppliers, manufacturers, developers, lenders, communities, or other businesses identify their respective roles only and should not be interpreted as establishing a partnership, joint venture, agency relationship, guaranty, or assumption of another party's obligations unless expressly stated in a written agreement.
Each company or professional is responsible for its own services, representations, contractual obligations, licenses, insurance, warranties, acts, and omissions to the extent provided by applicable law and contract.
No company identified on this website should be considered a contracting party with a purchaser solely because it is referenced, credited, linked, or identified as having participated in the design, construction, marketing, sale, furnishing, financing, or presentation of a residence.
Company relationships · Legal disclosures · Property disclaimer