
August 6, 2026 · 6 min read
A Resolved Home Begins With a Clear Point of View
An allowance sheet assigns amounts to individual selections; a resolved design establishes the relationships that make architecture, materials and everyday rooms feel complete together.
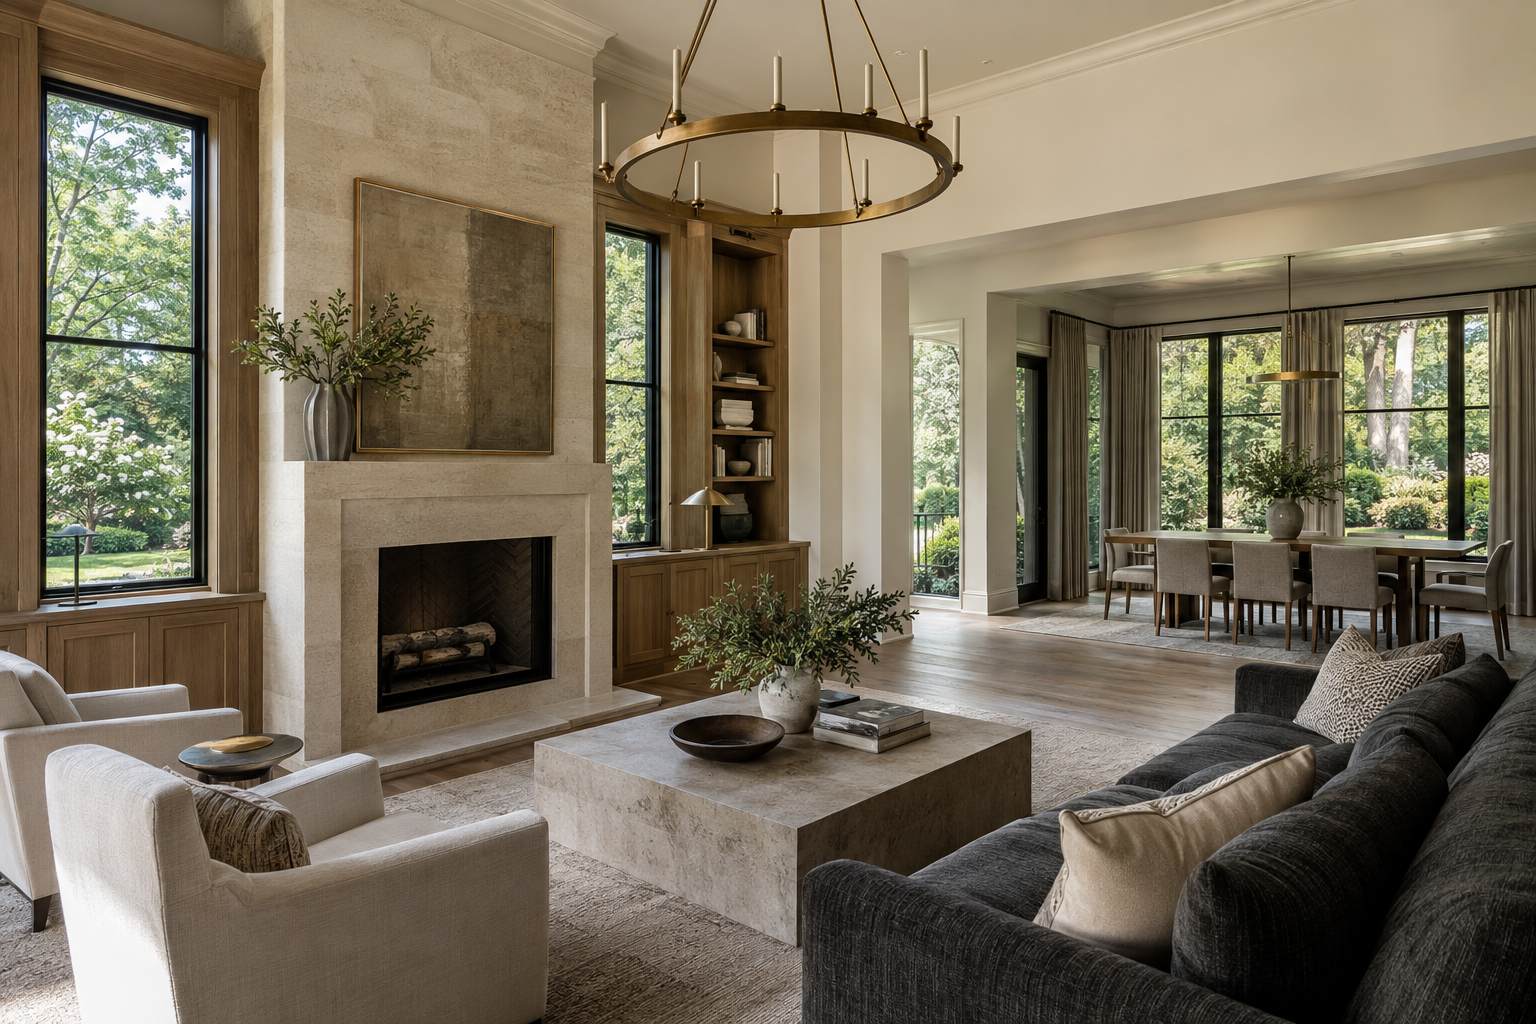
An allowance sheet can assign a monetary boundary to stone, lighting or cabinetry. It cannot establish how those elements should relate. Cohesive home design begins with that larger question: what should the residence feel like, and which decisions will carry that intention from the entry to the most private rooms?
The distinction is not between modest and expensive materials. It is between a collection of selections and a composition. A beautifully made fixture can still be wrong for a ceiling. An exceptional slab can overwhelm a room. The quality of a residence depends partly on what is chosen, but just as importantly on scale, placement, transitions and restraint.
What an Allowance Sheet Cannot Describe
An allowance is useful for identifying an amount assigned to a category. On its own, however, that amount says little about the resulting space. It does not describe the proportion of a cabinet door, the way a stone edge meets a supporting panel or whether a pendant interrupts an important sightline.
Even a detailed schedule of products leaves some of the most consequential questions unanswered. Two rooms can contain comparable materials and feel entirely different because their relationships differ. In one, cabinetry, openings and lighting reinforce a clear order. In the other, each element appears to follow its own logic.
Consider a kitchen island. Its success is not simply a function of the surface selected. Length, depth, overhang, edge profile and the visual weight of its base all contribute. So do the space around it and the view beyond it. A substantial stone edge may suit a grounded, architectural composition; the same edge can make a smaller island feel heavy.
An amount on a sheet cannot settle those questions. They require a design position that can distinguish between something attractive in isolation and something appropriate in context.
Cohesive Home Design Establishes a Hierarchy
A resolved point of view gives a room a hierarchy. It identifies what should command attention, what should support it and what should recede. Without that order, a room can become crowded with individually compelling objects and finishes, each asking to be noticed first.
A fireplace wall, for example, may be the principal architectural feature of a living room. If so, nearby cabinetry might use quieter grain, restrained hardware and a simpler profile. The lighting can illuminate the room without introducing another dominant shape. These are not omissions. They are decisions that allow the central feature to remain legible.
Hierarchy also operates across the residence. An entry may be compressed and quiet before opening into a taller living space. A dining room may carry a deeper wall tone while adjacent rooms remain lighter. Differences feel intentional when there is an underlying agreement about proportions, material character and visual emphasis.
This is why cohesion should not be confused with repetition. Every room need not use the same fixture, finish or decorative gesture. A coherent residence allows variation while preserving a recognizable architectural language. The aim is continuity, not sameness.
Materials Need Relationships, Not Just Specifications
Material quality matters, but quality alone does not guarantee compatibility. White oak can lean pale and neutral or read distinctly golden. Limestone can appear chalky, creamy or gray. A muted brass finish may sit comfortably beside one stone and look unexpectedly bright beside another.
Those differences become more apparent when materials occupy large surfaces. A small wood sample does not convey the cumulative movement of grain across a full wall of cabinetry. A stone chip cannot show the rhythm of a slab. A metal sample viewed horizontally may reflect light differently when installed vertically.
A resolved palette considers undertone, texture, sheen and scale together. Warm limestone might provide a quiet, low-contrast ground. White oak can introduce warmth and directional grain. Blackened metal can sharpen an edge, while muted brass adds a softer point of reflection. Deep charcoal can give depth without requiring another expressive material.
The value lies in the relationships, not in using every material everywhere. Restraint leaves room for natural variation to register. When too many surfaces carry strong movement, even excellent materials can become difficult to appreciate.
Light is part of this evaluation. In the Charlotte Piedmont, daylight filtered through mature trees can soften a room and shift how its finishes read. A palette needs to hold together under changing daylight and the quieter conditions of evening illumination.
The Most Important Decisions Often Happen Between Things
A selection names an object or surface. A resolved detail explains what happens where it meets something else. These junctions often determine whether a residence feels settled or merely assembled.
Where does a stone backsplash stop relative to a window casing? Does a cabinet panel align with an adjacent opening? How does a change in flooring meet a doorway? The answers affect what the eye reads as continuous, interrupted, heavy or light.
An awkward termination can make an otherwise beautiful surface feel incidental. Conversely, a carefully proportioned return can give a simple material architectural presence. This is one reason more elaborate specifications do not necessarily produce a more convincing result. Added complexity creates more relationships to resolve.
Sightlines deserve the same attention. From an entry, the eye may register several rooms at once. Ceiling fixtures, door heads, cabinet heights and surface changes become part of a single view, even though they belong to different spaces. A clear point of view considers that view as a composition rather than treating each room as a separate exercise.
Good coordination is often quiet. Its effect may be felt before any particular detail is consciously noticed.
Assessing the Residence as a Complete Work
For someone considering a complete residence, the useful question is not simply whether its finishes are desirable. It is whether those finishes belong to the architecture and support the way the rooms are used.
Look at the principal views before concentrating on individual products. Notice whether a focal point is clear, whether material changes occur at understandable boundaries and whether the scale of lighting suits the volume around it. Then look closer at the junctions. The larger composition and the smaller details should tell the same story.
Practical use belongs in that assessment. Cabinet proportions should accommodate their purpose. Lighting should serve surfaces and circulation as well as create atmosphere. A strong visual idea becomes more persuasive when everyday functions have been resolved within it rather than accommodated as exceptions.
Peters Signature Homes designs and builds complete residences and offers them for purchase. Emerald & Oak Design is a separate design company and the exclusive design firm for Peters Signature Homes. The relevant standard is the residence as a whole: architecture and interiors considered together, rather than a set of categories awaiting independent choices.
An allowance sheet can describe the scope of spending. A resolved point of view gives those decisions direction. Its advantage is visible in rooms where proportion, light, materials and use reinforce one another, without every element needing to announce itself.
View available residences from Peters Signature Homes, or send an inquiry to learn more about its approach to complete residences.
Related articles
- September 25, 2026The Decisions That Make a Residence Feel CompleteA residence gains its character not from the sum of its finish budgets, but from the disciplined relationships among its spaces, materials, details and light.
- September 12, 2026Why Good Design Cannot Be Reduced to AllowancesAn allowance sheet assigns amounts to individual selections, but the quality of a residence emerges from the relationships among materials, proportions, light and architectural detail.
Journal entries are general editorial writing. They are not offers, advice, or statements about any particular residence, price, availability or transaction. Imagery accompanying an entry is a conceptual visualization created for illustration and does not depict an actual property, and no residence, specification or figure described here has been verified as part of a listing.
Entity Relationship Disclosure
Peters Signature Homes, Inc. is a separate legal entity engaged in the development and sale of luxury speculative residences. Peters Signature Homes does not provide custom-homebuilding, renovation, or build-on-your-lot services.
References on this website to designers, builders, brokers, architects, engineers, consultants, subcontractors, suppliers, manufacturers, developers, lenders, communities, or other businesses identify their respective roles only and should not be interpreted as establishing a partnership, joint venture, agency relationship, guaranty, or assumption of another party's obligations unless expressly stated in a written agreement.
Each company or professional is responsible for its own services, representations, contractual obligations, licenses, insurance, warranties, acts, and omissions to the extent provided by applicable law and contract.
No company identified on this website should be considered a contracting party with a purchaser solely because it is referenced, credited, linked, or identified as having participated in the design, construction, marketing, sale, furnishing, financing, or presentation of a residence.
Company relationships · Legal disclosures · Property disclaimer