
September 20, 2026 · 6 min read
Where Daily Life Takes Shape Around Charlotte
Choosing a Charlotte-area setting starts with daily rhythms, then moves closer to the residence itself: its approach, light, outdoor rooms and relationship to the landscape.
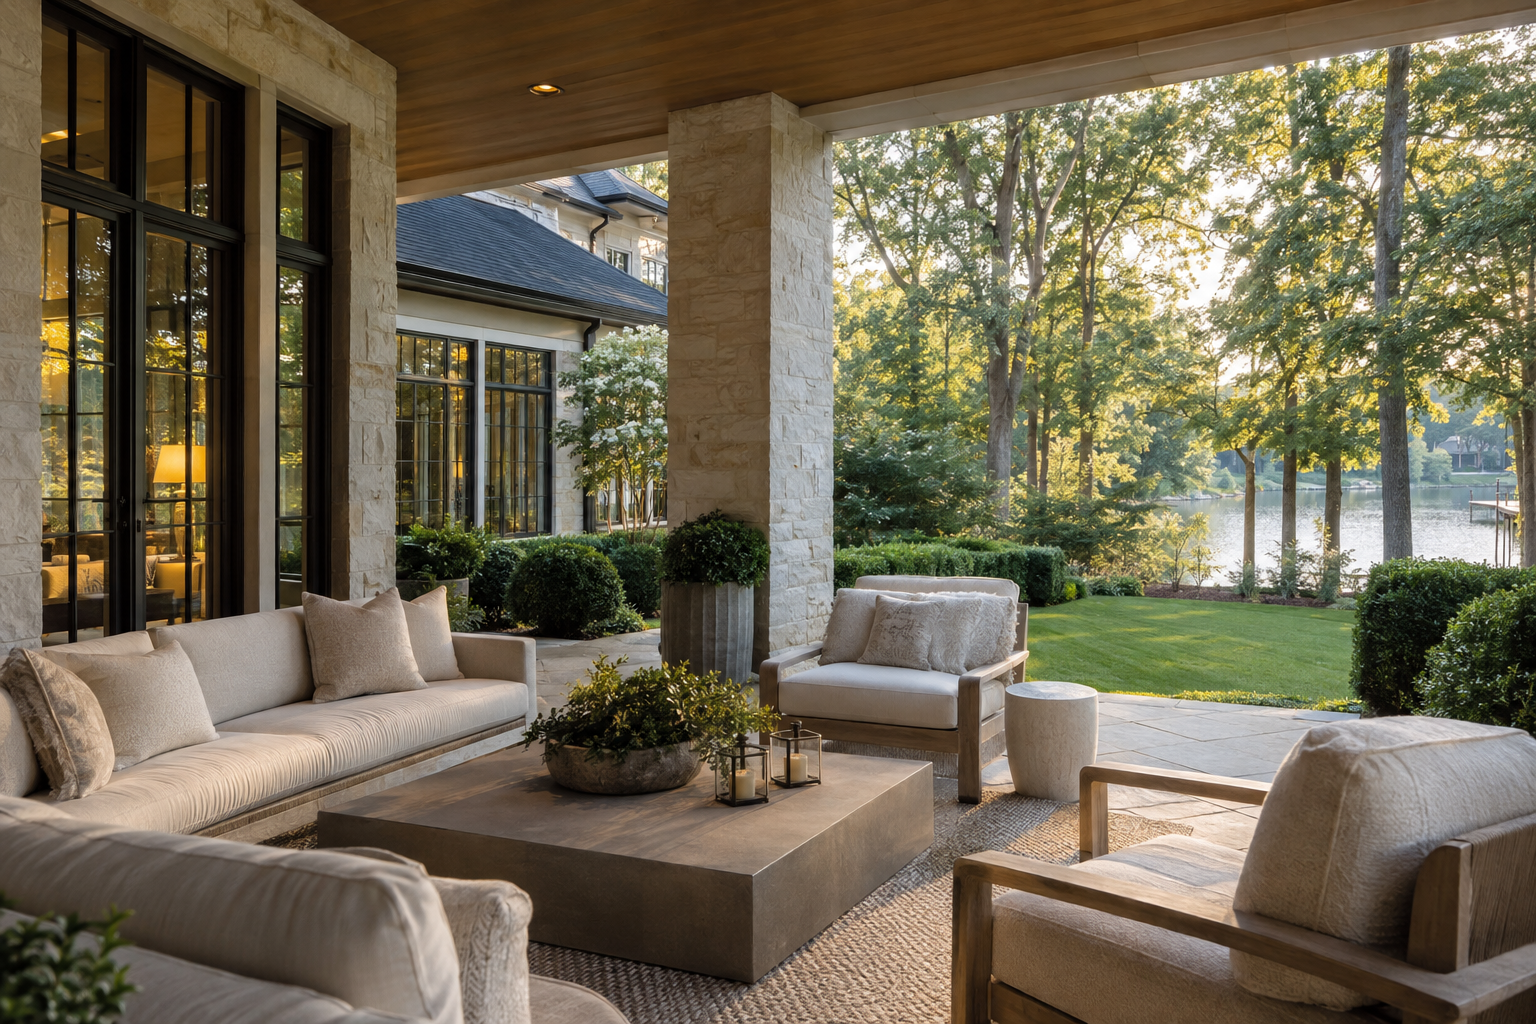
Relocating to Charlotte begins with an ordinary day
Relocating to Charlotte is easier to evaluate when the question moves beyond which area looks most appealing on a map. South Charlotte, Union County and the lake communities offer different settings, but the more useful distinction is how each supports an ordinary day. The drive home, the afternoon light in the kitchen and the privacy of a terrace will remain relevant long after the initial tour.
These categories are not equivalent boundaries. South Charlotte is a broad geographic description, Union County is a county, and the lake communities encompass multiple towns and neighborhoods. None describes a single architectural character or a consistent travel experience. Begin with the region, then narrow the comparison to a particular setting and the completed residence within it.
Write down the places that anchor your week before scheduling visits. Work, family, recurring appointments and preferred recreation matter more than a generalized sense of proximity. Test those routes at the hours you would actually use them. A weekend drive can reveal the landscape, but it cannot stand in for a weekday routine.
Then consider what you want the residence to offer when you return. A sheltered courtyard, a broad lawn and an open water outlook create very different forms of retreat. The right choice is less about ranking locations than understanding which kind of space you will use.
South Charlotte through the lens of everyday access
South Charlotte is a useful starting point for buyers whose routines center on the southern part of the city. Yet proximity on a map should be tested against intersections, access roads and the direction of travel. Two residences within the same broad search area can produce noticeably different daily patterns.
When visiting, pay attention to the transition from public road to front door. Does the approach allow the architecture to settle into its surroundings, or does the garage dominate the first impression? Planting, setbacks and the placement of windows can create a sense of composure without relying on a long drive or extensive grounds.
Where neighboring residences are visible, the plan deserves particular scrutiny. Large windows are valuable only when their views and exposure have been considered. A carefully positioned stair window can bring daylight deep into a residence without opening a principal living room to a neighboring terrace. A side garden can provide a more useful outlook than a larger, less private rear lawn.
Listen as well as look. Spend time near the entry and outdoor living area rather than judging sound from inside with every door closed. Notice whether the covered terrace feels like an extension of the living room or a space you might avoid during the hours you would otherwise use it.
South Charlotte should be assessed at this close scale. The surrounding destinations may establish the search area; the relationship between street, garden and interior determines the quality of arrival and daily occupation.
Union County and the meaning of breathing room
For buyers considering Union County, the appeal may begin with the possibility of a more expansive setting. That possibility needs to be verified rather than assumed. Parcel dimensions, neighboring structures and the arrangement of streets vary, and acreage alone does not describe privacy or usable outdoor space.
Look at the shape of the land from the rooms where you will spend the most time. A broad parcel may still concentrate views toward another residence. Conversely, a smaller garden framed by mature trees and thoughtfully placed walls can feel protected. Distance is only one component of separation; orientation and sightlines are equally important.
The scale of the residence should also make sense within its setting. Longer rooflines and wider elevations need a clear hierarchy so that the entrance remains legible. Warm masonry, restrained trim and shadow at openings can give a large exterior depth without adding visual clutter. From inside, repeated views into the landscape can connect distant rooms more effectively than an oversized expanse of glass in one location.
Outdoor space should have recognizable purposes. Consider where dining would occur, which lawn area is easily reached and whether a covered sitting area receives useful shade. A generous landscape is most satisfying when its nearest spaces are resolved, not merely when its outer boundaries are distant.
Finally, repeat the practical route exercise. Visit the destinations you expect to use rather than treating a town name or county line as a reliable measure of convenience. Breathing room has value when it fits the rest of the week.
The lake communities beyond the water view
Lake Norman and Lake Wylie introduce water as another organizing element in a Charlotte-area search. But a residence in a lake community is not necessarily waterfront, and proximity to water does not establish access to it. Distinguish among a view, a waterfront position and access that has been independently confirmed.
Start with your likely use of the setting. If being on the water is central to your routine, establish what access is actually available and how you would reach it. If the attraction is primarily visual, study the view from seated positions inside the residence. A photograph taken at the edge of a terrace may convey little about what the breakfast table or principal bedroom experiences.
Water-facing glass also deserves a careful reading of light. Orientation, reflected brightness and afternoon exposure can affect comfort and the visibility of interior finishes. Deep overhangs and covered outdoor rooms can mediate that exposure, though their dimensions must also preserve useful daylight indoors.
Material character becomes especially apparent in strong light. Honed stone and matte wood tend to read differently from polished surfaces; darker metal details can establish a crisp edge without making every fitting a focal point. Look for a palette that remains composed when the view is brightest, not only under soft evening lighting.
Visit outdoor rooms with the same care given to the interiors. Notice wind, shade, nearby activity and the relationship between the terrace and the water. A lake setting should be judged as a place to inhabit throughout the week, not simply as a backdrop.
Let the residence complete the comparison
After exploring all three settings, return to a consistent set of observations. Compare actual travel routes, privacy from principal rooms, daylight at useful hours and the outdoor space you would occupy most often. These observations are more revealing than trying to assign an overall personality to an entire area.
Then examine the architecture at the scale of daily use. Is the route from the garage to the kitchen direct? Can guests arrive without looking into working spaces? Do the principal rooms have balanced proportions and clear furniture positions? A compelling landscape cannot compensate for a plan that repeatedly interrupts ordinary movement.
Peters Signature Homes designs and builds complete residences offered for purchase. Emerald & Oak Design is a separate design company and the exclusive design firm for Peters Signature Homes. For a buyer comparing settings, the completed residence allows architecture, interior direction and site relationships to be considered together.
View available residences or send an inquiry to Peters Signature Homes as you refine your Charlotte-area search.
Related articles
Journal entries are general editorial writing. They are not offers, advice, or statements about any particular residence, price, availability or transaction. Imagery accompanying an entry is a conceptual visualization created for illustration and does not depict an actual property, and no residence, specification or figure described here has been verified as part of a listing.
Entity Relationship Disclosure
Peters Signature Homes, Inc. is a separate legal entity engaged in the development and sale of luxury speculative residences. Peters Signature Homes does not provide custom-homebuilding, renovation, or build-on-your-lot services.
References on this website to designers, builders, brokers, architects, engineers, consultants, subcontractors, suppliers, manufacturers, developers, lenders, communities, or other businesses identify their respective roles only and should not be interpreted as establishing a partnership, joint venture, agency relationship, guaranty, or assumption of another party's obligations unless expressly stated in a written agreement.
Each company or professional is responsible for its own services, representations, contractual obligations, licenses, insurance, warranties, acts, and omissions to the extent provided by applicable law and contract.
No company identified on this website should be considered a contracting party with a purchaser solely because it is referenced, credited, linked, or identified as having participated in the design, construction, marketing, sale, furnishing, financing, or presentation of a residence.
Company relationships · Legal disclosures · Property disclaimer