
October 26, 2026 · 3 min read
Will the Appraisal Recognize a Finished Lower Level?
A finished lower level can shape daily life, but buyers should ask how the appraisal describes that space and how their jumbo lender reviews it.
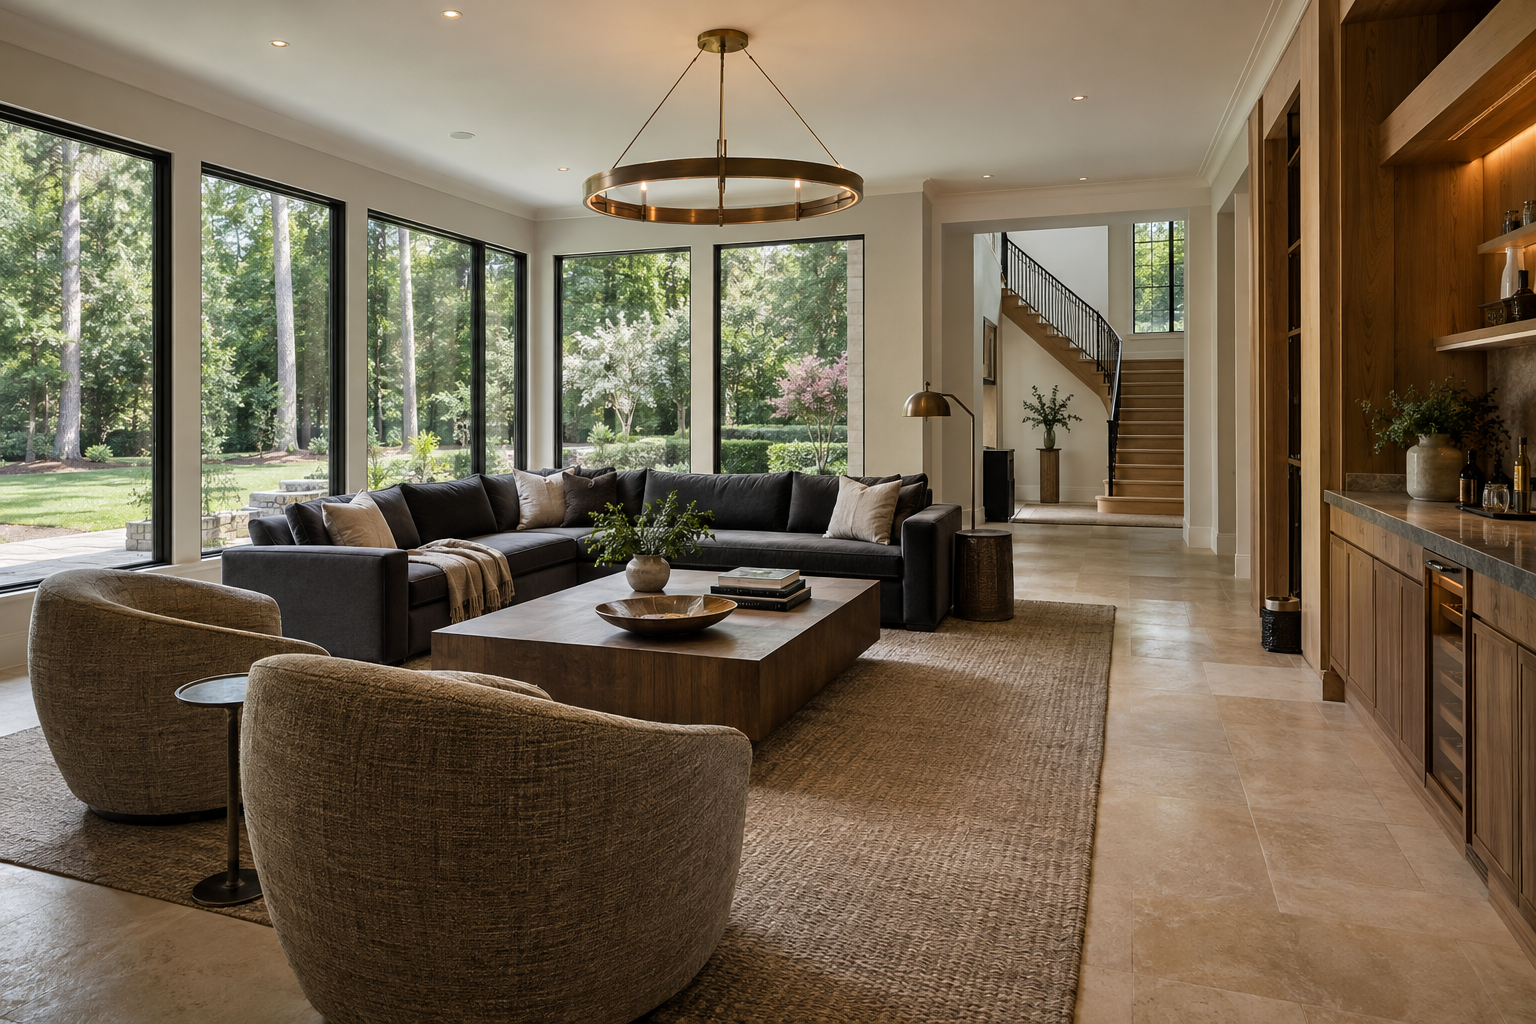
A finished lower level should not be assumed to carry the same appraisal treatment as rooms upstairs. For a Charlotte-area buyer seeking a jumbo loan, the specific question is how the appraiser will classify and evaluate that space—and what the lender needs to accept the report. Ask the lender and an independent licensed or certified appraiser to explain the applicable approach rather than treating every finished square foot as interchangeable. This is a document-interpretation question, not a recommendation about borrowing.
Separate usefulness from valuation
A lower-level gathering room, exercise area or guest retreat may be central to how you imagine living in a residence. Daylight, ceiling proportions and a comfortable connection to the main floor can make those rooms feel integral to the architecture.
That personal usefulness is different from an appraisal conclusion. A room that feels as comfortable as one upstairs does not, by that observation alone, establish how its area or contribution to value should appear in a report.
Keep two questions distinct: Does this space suit daily life? And how does the appraisal account for it? The first involves your preferences. The second belongs with the appraiser and lender.
Ask where the space appears in the report
Rather than asking only whether the appraisal “counts” the lower level, ask how it is described. Counting can mean several different things: inclusion in an area total, separate reporting of finished space, or consideration within the valuation analysis.
Useful questions for the lender to route through its appraisal process include:
- What measurement and reporting approach applies to this assignment?
- How does the relationship between the floor and surrounding ground affect its classification?
- Where will finished lower-level area appear in the report?
- How will room use, finish, daylight and access be documented?
- How will the analysis explain the space’s contribution to the overall conclusion?
These questions seek an understandable report, not a particular value. They also avoid assuming that architectural floor-plan labels determine appraisal treatment.
Look for explanation rather than a matching room list
A buyer may wonder how an appraiser evaluates an unusually well-resolved lower level when comparison residences differ. Ask how the report addresses those differences and what evidence supports its reasoning.
A similar total area is not, by itself, an explanation of how two residences compare. Nor should a buyer assume that a distinctive finish or room arrangement produces a corresponding increase in appraised value.
The useful question is narrower: Can the appraiser explain how the relevant differences were considered? Your preference for a media room or exercise room remains a preference; it is not a valuation formula.
Clarify the correction route before it matters
The timing issue here is not the entire financing calendar. It is what happens if the report describes the lower level incorrectly or leaves an important distinction unclear.
Ask the lender who receives factual questions, which supporting documents it accepts and how a review could affect the anticipated closing schedule. Request an explanation of the difference between correcting an inaccurate room description and disputing a valuation conclusion. Do not assume either request will change the result.
Floor plans and finish descriptions can provide context, but ask which documents the lender considers appropriate and how to submit them through its designated process.
Before relying on the appraisal in your purchase file, can you identify where the finished lower level is reported, how its treatment is explained and whether any factual questions remain unresolved?
Related articles
- November 1, 2026Can a Second Jumbo Lender Use My Appraisal?A lender change raises a narrow but important question: whether the appraisal already completed can support the new jumbo loan application without another assignment.
- August 28, 2026The Financing Timeline Behind a Luxury Home PurchaseA luxury home purchase brings lending, valuation and completion into one timeline, with distinct checkpoints that are easier to understand before a closing date approaches.
Journal entries are general editorial writing. They are not offers, advice, or statements about any particular residence, price, availability or transaction. Imagery accompanying an entry is a conceptual visualization created for illustration and does not depict an actual property, and no residence, specification or figure described here has been verified as part of a listing.
Entity Relationship Disclosure
Peters Signature Homes, Inc. builds luxury spec homes exclusively: company-initiated speculative residences with an established architectural and design direction. It does NOT accept custom-home commissions, provide renovation services or build on a customer's lot. Peters Custom Homes, Inc. provides luxury custom homes and renovations; those services are not offered by Peters Signature Homes, Inc.
Peters Signature Homes, Inc. and Peters Custom Homes, Inc. are two separate corporations. Neither is a division, department or trade name of the other. References to 'Peters Signature Homes,' 'we,' 'us' or 'our' on this website mean Peters Signature Homes, Inc. only, unless another entity is expressly named. A reference to common founders, leadership, names, branding, locations, vendors or collaboration does not, by itself, establish an alter-ego relationship, single enterprise, partnership, joint venture, agency or assumption of another entity's liabilities.
A contract with one company is not a contract with the other. An inquiry to one is not an engagement of the other. Each transaction must identify the actual contracting entity and its role; no authority to bind another company should be inferred solely from a shared officer, founder, employee, representative, name or website reference. Any authority or cross-company undertaking must be established independently under the applicable agreement and law.
Nothing on this website constitutes a cross-company guaranty, suretyship, indemnity or assumption of another company's debts, construction obligations, warranties, representations, acts or omissions. One company's credentials, licenses, insurance, reviews, awards and project history are not represented as belonging to the other. Any express guaranty or undertaking must identify the entity undertaking it and be authorized and documented as required by applicable law.
These notices describe the companies' distinct roles; they do not create corporate separateness by declaration, determine whether corporate veil piercing is legally available, or waive any nonwaivable right or remedy. Actual conduct, duly authorized agreements and applicable law govern responsibility. Nothing here excuses fraud, misrepresentation, statutory duties or liability imposed by law, or disclaims a relationship or obligation that actually exists.
References on this website to designers, builders, brokers, architects, engineers, consultants, subcontractors, suppliers, manufacturers, developers, lenders, communities, or other businesses identify their respective roles only and should not be interpreted as establishing a partnership, joint venture, agency relationship, guaranty, or assumption of another party's obligations unless expressly stated in a written agreement.
Each company or professional is responsible for its own services, representations, contractual obligations, licenses, insurance, warranties, acts, and omissions to the extent provided by applicable law and contract.
No company identified on this website should be considered a contracting party with a purchaser solely because it is referenced, credited, linked, or identified as having participated in the design, construction, marketing, sale, furnishing, financing, or presentation of a residence.
Company relationships · Legal disclosures · Property disclaimer