
August 5, 2026 · 6 min read
What a Finished Home Reveals Beyond the Plan
A plan explains arrangement, but a finished residence reveals the relationships among light, scale, materials and movement that determine how a home actually feels.
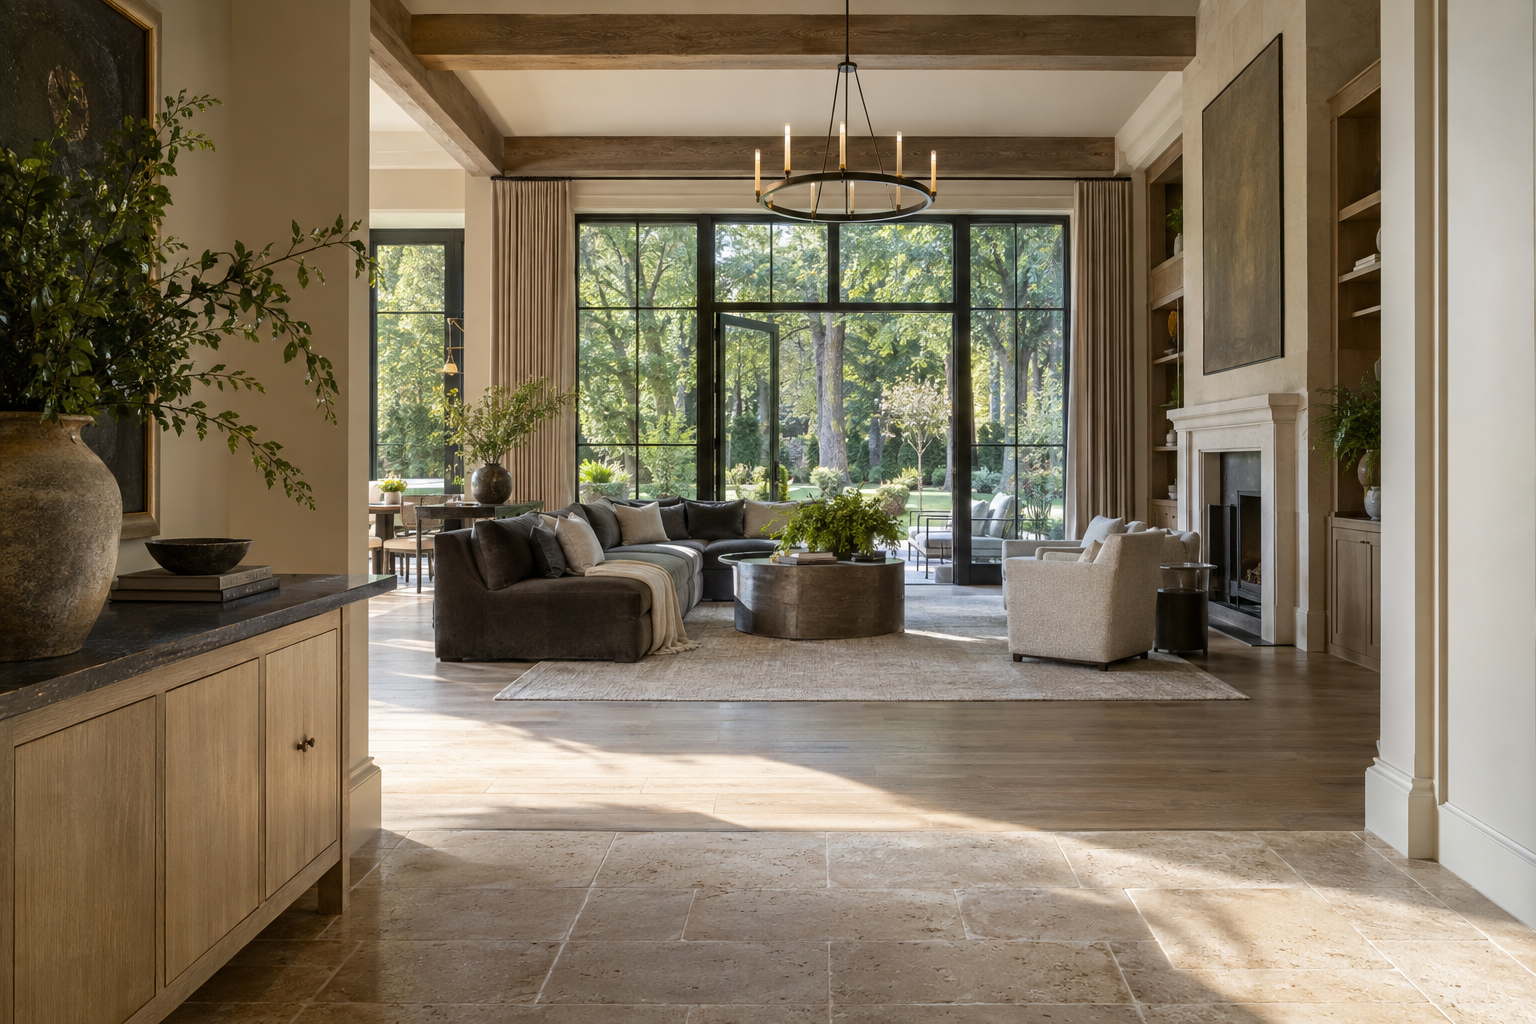
A finished home answers questions that even a carefully drawn plan leaves open. Dimensions establish the size of a room; standing inside establishes its scale. A window symbol identifies an opening; the built window reveals the view, the depth of the wall and the way afternoon light reaches the floor. These are not incidental differences. They are the qualities through which architecture becomes an everyday experience.
Plans remain essential instruments for understanding arrangement and intent. They show adjacencies, circulation and the allocation of space with remarkable economy. What they cannot fully convey is the cumulative effect of those decisions: whether an entrance feels composed, whether a passage offers privacy, or whether two adjoining rooms belong comfortably together.
A Finished Home Makes Proportion Tangible
Room dimensions are useful, but they rarely explain proportion on their own. A living room's width means something different beneath a low, continuous ceiling than beneath a taller ceiling with deep beams. Door heights, window placement and the thickness of openings all influence whether that room feels settled or stretched.
In a built interior, these relationships become immediate. Stand near the entrance to a principal room rather than walking directly to its center. Notice how much of the ceiling is visible, where the eye comes to rest and whether the far wall feels comfortably distant. A well-resolved room does not need to be exceptionally large to feel generous.
Furniture provides another measure. An empty expanse may appear flexible while leaving few convincing places for seating. Look for wall lengths that can accommodate a sofa without obstructing a passage, and for enough depth to place chairs in conversation rather than against the perimeter. A room works well when furniture can occupy it without taking over its circulation.
The same scrutiny applies to smaller spaces. A powder room, vestibule or upper landing can feel deliberate when its doors, fixtures and openings share a coherent scale. Modest dimensions are not inherently a compromise; unresolved relationships often are.
Light Gives Depth to the Drawing
A plan can indicate orientation and window area. It cannot reproduce the brightness of a particular morning or the softened daylight beneath a mature tree canopy. In the Charlotte Piedmont, foliage and humid Southern light can make the same opening feel quite different across weather and seasons.
Observe where daylight travels, not simply how many windows a room contains. Light that grazes a plaster wall reveals texture. Light entering from two directions can reduce the contrast between a bright window and a darker interior. A deep opening creates shadow at its edges, giving the wall a sense of thickness that a thin line on paper cannot communicate.
Pay attention to the spaces beyond the brightest room. Does a hallway receive borrowed light through an aligned doorway? Does the kitchen remain visually connected to the windows when viewed from a working position? An interior can have abundant glazing yet still contain important areas that feel disconnected from daylight.
A single visit offers one set of conditions, not a complete account. The useful response is to notice the time, weather and state of the surrounding trees. Those observations make the experience more informative without assuming that every hour will look the same.
Movement Reveals the Quality of the Layout
Circulation lines on a drawing are abstract. In a completed residence, movement has width, turns, thresholds and interruptions. The route from an entry to the kitchen may be short, yet feel awkward if it crosses the main seating arrangement or arrives directly beside a busy work surface.
Walk ordinary routes at an ordinary pace. Move from the kitchen toward the dining area, from a bedroom toward its bath, and from the main living space toward an outdoor door. Notice where you naturally slow down or turn sideways. These small adjustments can reveal relationships that are easy to overlook when studying square footage.
Door swings deserve particular attention. Two doors may fit neatly within separate rooms on a plan while competing for space when opened together. A broad passage may become less useful when a cabinet door or appliance projects into it. The finished setting allows these conditions to be understood physically rather than inferred.
Sightlines matter just as much as clear passage. From the entry, consider what is immediately exposed and what is held back. A slight offset can protect a private room without making it feel remote. A framed view toward trees can give a corridor purpose beyond connecting doors.
Materials Are Judged at Their Meeting Points
A material schedule identifies selections individually. The built interior reveals whether they work together. White oak may read warmer beside limestone than beside a cool painted surface. Muted brass can appear restrained in one setting and conspicuous in another, depending on its finish, the surrounding palette and the light falling across it.
Look especially at transitions. Where wood flooring meets stone, the change should feel considered underfoot and to the eye. Where a cabinet meets a wall, the joint exposes the relationship between fabrication and installation. At a stair, the meeting of tread, riser and railing makes several trades visible within a very small area.
Consistency does not mean that every surface should be identical. It means that changes have a clear purpose. A darker metal may define a threshold or give a slender railing visual weight. A different floor material may distinguish a wet area while remaining compatible in tone and scale with the adjoining room.
Touch adds information that photographs and drawings cannot supply. A handrail's profile, a cabinet pull's clearance and the edge of a countertop all become part of daily use. These encounters help distinguish a finish chosen solely for appearance from one that also feels appropriate in the hand.
The Whole House Must Hold Together
The most revealing judgment comes after the individual observations. Does the residence maintain a consistent architectural language as you move away from its principal rooms? Ceiling transitions, door proportions and material changes should remain intelligible in passages and secondary spaces, not only at the main view.
Listen as well as look. Hard surfaces, tall volumes and open connections affect how sound travels. An unfurnished room may sound livelier than it will with rugs and upholstery, so the observation needs context. Still, hearing voices across an open area provides information that room labels alone cannot.
A finished residence allows the many decisions behind a house to be assessed together. For Peters Signature Homes, which designs and builds complete residences for purchase, that distinction is fundamental. Emerald & Oak Design is the separate design company serving as its exclusive design firm. The completed setting is where architecture and interior direction can be experienced as one composition.
View available residences from Peters Signature Homes, or send an inquiry to learn more about its approach to complete residences.
Related articles
- September 16, 2026What Architecture Reveals When You Step InsideStepping inside a completed residence turns dimensions into experience, revealing how rooms connect, materials respond to light, and architectural decisions hold together at the scale of daily life.
- September 28, 2026The Difference Between Measured Space and Lived ProportionDrawings explain dimensions and relationships, but standing inside a completed residence reveals the proportions, sensory qualities and small transitions that shape everyday experience.
- September 21, 2026The Evidence Only a Finished Home Can OfferA drawing explains arrangement, but a completed residence lets you judge the less measurable qualities that determine how a home actually feels to inhabit.
Journal entries are general editorial writing. They are not offers, advice, or statements about any particular residence, price, availability or transaction. Imagery accompanying an entry is a conceptual visualization created for illustration and does not depict an actual property, and no residence, specification or figure described here has been verified as part of a listing.
Entity Relationship Disclosure
Peters Signature Homes, Inc. is a separate legal entity engaged in the development and sale of luxury speculative residences. Peters Signature Homes does not provide custom-homebuilding, renovation, or build-on-your-lot services.
References on this website to designers, builders, brokers, architects, engineers, consultants, subcontractors, suppliers, manufacturers, developers, lenders, communities, or other businesses identify their respective roles only and should not be interpreted as establishing a partnership, joint venture, agency relationship, guaranty, or assumption of another party's obligations unless expressly stated in a written agreement.
Each company or professional is responsible for its own services, representations, contractual obligations, licenses, insurance, warranties, acts, and omissions to the extent provided by applicable law and contract.
No company identified on this website should be considered a contracting party with a purchaser solely because it is referenced, credited, linked, or identified as having participated in the design, construction, marketing, sale, furnishing, financing, or presentation of a residence.
Company relationships · Legal disclosures · Property disclaimer